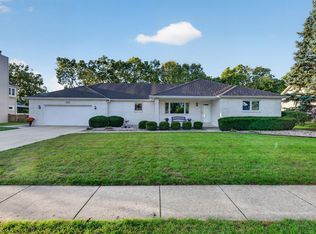
Located in one of Channahon's most desirable subdivisions Indian Trails! This super clean 4 bedroom 3 full bath home is comfortably situated on a large corner lot! Open the door to the inviting front living room that features a cozy brick fireplace and beaming hardwood floors! Adjacent is the inviting dining area that flows into the updated kitchen with plenty of cabinet and counter space! The cozy back breakfast room offers even more entertaining and kitchen space area and is ideally situated with sliding doors that lead to the covered back patio, a perfect place to enjoy the peaceful quietness of the mornings or the stunning evening sounds of nature! Rounding out the main floor is a gorgeous secondary primary bedroom with dueling closets, hardwood floors and with an adjacent full bath it's perfect for a possible in-law situation! The second floor features two additional bedrooms with plenty of closet space, a tastefully updated full bath and the main primary bedroom! This oversized bedroom features a large walk-in closet, its own private bath and a spectacular bonus room. Just the perfect space to make your own! Maybe a private home office or a quiet sitting room whatever best suits your needs! The possibilities are all yours! The lower level of this well maintained home features a possible 5th bedroom, recreation room, large laundry area and additional workshop area! Plus there is additional room perfect for storage, crafting, gaming or whatever suits your needs! This spectacular home also features an oversized 2 1/2 car garage, storage shed and another comfortable sitting area on the cozy front porch! Located in one of Channahon's most revered subdivisions with NO HOA fees, newly renovated park and freshly installed streets and curbs. With easy highway access, Channahon school district and award winning park district make this is the one you'll want to call home!!
Active
Price cut: $20K (8/31)
$415,000
25724 W Cherokee Trl, Channahon, IL 60410
4beds
2,074sqft
Single Family Residence
Built in 1991
-- sqft lot
$-- Zestimate®
$200/sqft
$-- HOA
What's special
Cozy brick fireplaceBeaming hardwood floorsLarge corner lotCozy back breakfast roomSpectacular bonus roomCovered back patioAdditional workshop area
- 68 days
- 618
- 36
Zillow last checked:
Listing updated:
Listed by:
Toni Graf, SFR (815)263-3666,
Realty Representatives Inc
Source: MRED as distributed by MLS GRID,MLS#: 12728810
Facts & features
Interior
Bedrooms & bathrooms
- Bedrooms: 4
- Bathrooms: 3
- Full bathrooms: 3
Rooms
- Room types: Bonus Room, Sitting Room
Primary bedroom
- Features: Flooring (Carpet), Bathroom (Half)
- Level: Second
- Area: 208 Square Feet
- Dimensions: 16X13
Bedroom 2
- Features: Flooring (Carpet)
- Level: Second
- Area: 120 Square Feet
- Dimensions: 12X10
Bedroom 3
- Features: Flooring (Carpet)
- Level: Second
- Area: 110 Square Feet
- Dimensions: 11X10
Bedroom 4
- Features: Flooring (Hardwood)
- Level: Main
- Area: 208 Square Feet
- Dimensions: 16X13
Bonus room
- Level: Basement
- Area: 150 Square Feet
- Dimensions: 10X15
Bonus room
- Level: Basement
- Area: 200 Square Feet
- Dimensions: 20X10
Dining room
- Features: Flooring (Hardwood)
- Level: Main
- Area: 156 Square Feet
- Dimensions: 13X12
Family room
- Level: Basement
- Area: 144 Square Feet
- Dimensions: 12X12
Kitchen
- Features: Kitchen (Galley, Breakfast Room)
- Level: Main
- Area: 120 Square Feet
- Dimensions: 12X10
Living room
- Features: Flooring (Hardwood)
- Level: Main
- Area: 221 Square Feet
- Dimensions: 17X13
Sitting room
- Level: Second
- Area: 156 Square Feet
- Dimensions: 12X13
Heating
- Natural Gas
Cooling
- Central Air
Appliances
- Included: Range, Microwave, Dishwasher, Refrigerator, Gas Water Heater
- Laundry: In Unit
Features
- 1st Floor Bedroom, 1st Floor Full Bath, Walk-In Closet(s)
- Flooring: Hardwood
- Windows: Screens
- Basement: Finished,Full
- Number of fireplaces: 1
- Fireplace features: Wood Burning, Gas Log, Gas Starter, Family Room
Interior area
- Total structure area: 0
- Total interior livable area: 2,074 sqft
Property
Parking
- Total spaces: 2.5
- Parking features: Concrete, Garage Door Opener, Yes, Garage Owned, Attached, Garage
- Attached garage spaces: 2.5
- Has uncovered spaces: Yes
Accessibility
- Accessibility features: No Disability Access
Features
- Stories: 2
- Patio & porch: Patio
- Fencing: Fenced
Lot
- Dimensions: 100x160x126x193
- Features: Corner Lot, Mature Trees
Details
- Additional structures: Shed(s)
- Parcel number: 0410182260010000
- Special conditions: None
- Other equipment: Water-Softener Owned, Ceiling Fan(s), Sump Pump
Construction
Type & style
- Home type: SingleFamily
- Architectural style: Traditional
- Property subtype: Single Family Residence
Materials
- Vinyl Siding
- Foundation: Concrete Perimeter
- Roof: Asphalt
Condition
- New construction: No
- Year built: 1991
Utilities & green energy
- Electric: Circuit Breakers, 200+ Amp Service
- Sewer: Septic Tank
- Water: Public
Community & HOA
Community
- Features: Park, Curbs, Sidewalks, Street Lights, Street Paved
- Security: Carbon Monoxide Detector(s)
HOA
- Services included: None
Location
- Region: Channahon
Financial & listing details
- Price per square foot: $200/sqft
- Tax assessed value: $349,605
- Annual tax amount: $9,153
- Date on market: 8/10/2026
- Ownership: Fee Simple
Estimated market value
Not available
Estimated sales range
Not available
Not available
Price history
| Date | Event | Price |
|---|---|---|
| 8/31/2026 | Price change | $415,000-4.6%$200/sqft |
Source:  MRED as distributed by MLS GRID #12728810 Report a problem MRED as distributed by MLS GRID #12728810 Report a problem | ||
| 7/13/2026 | Listed for sale | $435,000+63.5%$210/sqft |
Source: MRED as distributed by MLS GRID #12701008 Report a problem | ||
| 4/13/2006 | Sold | $266,000+56.5%$128/sqft |
Source: Public Record Report a problem | ||
| 6/6/1997 | Sold | $170,000$82/sqft |
Source: Public Record Report a problem | ||
Public tax history
| Year | Property taxes | Tax assessment |
|---|---|---|
| 2024 | $9,153 +11.4% | $116,535 +13.3% |
| 2023 | $8,216 +5.5% | $102,900 +6.6% |
| 2022 | $7,785 +6.9% | $96,502 +5.8% |
| 2021 | $7,282 +3.1% | $91,212 +2.2% |
| 2020 | $7,061 +5% | $89,248 +4.8% |
| 2019 | $6,723 +1.8% | $85,200 +2.1% |
| 2018 | $6,605 +2.5% | $83,440 +4.3% |
| 2017 | $6,447 +3.2% | $80,000 +4.2% |
| 2016 | $6,247 +13.6% | $76,775 +11.3% |
| 2015 | $5,498 | $68,950 +1.2% |
| 2014 | $5,498 -1% | $68,150 -2.9% |
| 2013 | $5,554 -4.3% | $70,200 -6% |
| 2012 | $5,800 -1.5% | $74,700 -6.2% |
| 2011 | $5,891 -1.1% | $79,600 -4.9% |
| 2010 | $5,954 -3.5% | $83,690 -4% |
| 2009 | $6,169 -0.4% | $87,134 |
| 2008 | $6,190 | $87,134 +4.4% |
| 2007 | -- | $83,450 +12.7% |
| 2006 | $5,493 +7.7% | $74,033 +3.2% |
| 2005 | $5,099 +5% | $71,772 +2% |
| 2004 | $4,858 +4.9% | $70,365 +3.5% |
| 2003 | $4,631 +4.9% | $67,979 +4.9% |
| 2002 | $4,415 +3% | $64,792 +3.1% |
| 2001 | $4,286 +14.8% | $62,844 +5.2% |
| 2000 | $3,734 | $59,740 |
Find assessor info on the county website
Monthly payment
Est. payment
Payment breakdown
Explore the cost of this home by adjusting the details. Changes won't be saved.Climate risks
Neighborhood: 60410
Nearby schools
Schools provided by the listing agent
- High: Minooka Community High School
- District: 17
Source: MRED as distributed by MLS GRID. This data may not be complete. We recommend contacting the local school district to confirm school assignments for this home.
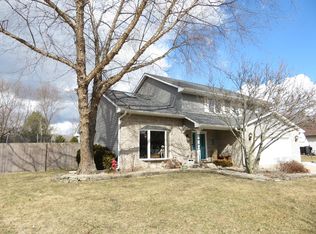
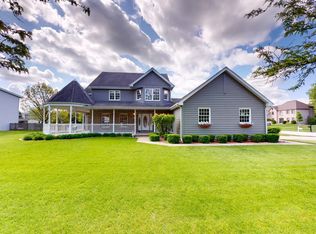
Similar homes
- $449,9005 bd3 ba2.3k sqft24806 S Potawatomie Trl, Channahon, IL 60410Active
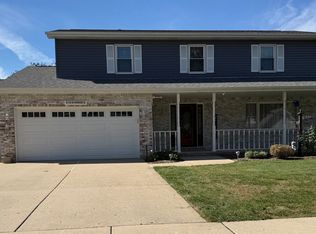 MLS ID #12684079, Cathleen Cholke, CSC, Century 21 Circle. MRED as distributed by MLS GRID
 - $425,0004 bd3 ba2.4k sqft26605 S Jacob Dr, Channahon, IL 60410Price Change
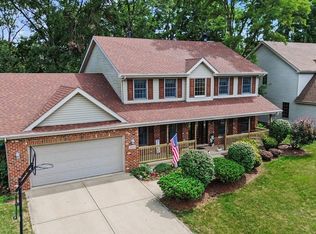 MLS ID #12781712, Nancy Benard, RE/MAX Ultimate Professionals. MRED as distributed by MLS GRID
 - $459,9003 bd2 ba1.8k sqft25053 W McMillin Dr, Channahon, IL 60410Active
 MLS ID #12768826, Raquel Goggin, CSC, Goggin Real Estate LLC. MRED as distributed by MLS GRID
 - $465,0005 bd3 ba2.7k sqft25240 W Marble Ct, Channahon, IL 60410Active
 MLS ID #12755068, Suzanne Jeziorski, Re/Max Ultimate Professionals. MRED as distributed by MLS GRID
