Skip main navigation
Closed
  • $475,000

    25715 W Cherokee Trl, Channahon, IL 60410

    3beds
    2,475sqft
    Single Family Residence
    Built in 1991
    0.38 Acres Lot
    $475,200 Zestimate®
    $192/sqft
    $3,210 Estimated rent

    Home value

    $475,200

    $442,000 - $508,000

    $3,210/mo

    Zestimate® history
    Loading
    Loading...

    Owner options

    List your home for rent

    $3,210/mo

    Rent Zestimate®

    Find your next renter with Zillow Rental Manager. Plus, with online applications, you can quickly screen prospective tenants – for free.

    Learn more

    $3,210/mo

    Rent Zestimate®

    Refinance and save

    $3,413/mo

    Est. payment

    Refinancing to a lower rate could help reduce your monthly payments and save thousands over the life of the loan.

    See today's rates

    $3,413/mo

    Est. payment

    Explore your selling options

    Work with a Zillow partner agent

    Leverage their expertise and Zillow's premium Showcase listings to get your home seen by more buyers.

    Get started

    List with your own agent

    Get your home in front of millions of buyers by listing it on Zillow.

    Learn how to do it

    Sell it yourself

    Take full control of how buyers see your home on Zillow by listing For Sale by Owner (FSBO).

    List your home

    What's special

    Cozy wood-burning fireplaceProfessionally designed lush landscapingBreakfast roomGranite finishesDouble ovenMassive corner lotSerious curb appeal
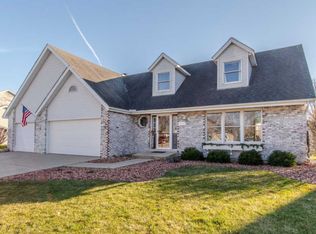
    Step into storybook charm with a modern twist in this absolutely stunning Victorian-inspired beauty tucked into Indian Trails! From the moment you pull up, the romantic wraparound porch with a swing sets the tone- Perfect for waving to neighbors, sipping something cold, and soaking in those lazy summer afternoons as if you're in your own little movie scene. Inside? It just keeps getting better! The layout flows effortlessly, featuring an open-concept kitchen, breakfast room, and a soaring family room with a cathedral ceiling and a cozy wood-burning fireplace. It'll be your new favorite hangout spot all year round! Natural light pours in from every angle, while the separate living and dining rooms offer the perfect balance of open, yet traditional, space (because sometimes you want options). The kitchen will impress the family chef, offering stainless steel appliances, double oven, cooktop with a custon enclosed hood, a wine/beverage fridge (because priorities), and gorgeous granite countertops that make everything feel just a little more elevated. Upstairs, you'll find 2 generous guest bedrooms, a full guest bath, and a loft ready to become whatever your life needs right now-home office, reading nook, Peloton zone... you name it. The primary suite is a true retreat, complete with a walk-in closet plus a second large closet (no need to downsize your shoe collection LOL), and a private, spa-like en-suite featuring a whirlpool soaking tub, glass-enclosed shower, and granite finishes. And then... there's the basement. Not just finished-massive. Think a full bar setup, an enclosed bathroom rough-in already in place, tons of flex space for entertaining, gaming, movie nights, or even a home gym, plus all the storage you could ever need. This is the kind of lower level that actually adds lifestyle, not just square footage. Outside, the home sits on a massive corner lot with professionally designed, lush landscaping that provides serious curb appeal and space to spread out. Let's talk about the updates, because there are many. So much is new or newer, including the furnace, A/C, water softener, sump pump, refinished oak floors, and some windows-giving you peace of mind so you can focus on enjoying your home instead of fixing it. And here's the cherry on top: no HOA and no HOA fees! This means you get to enjoy your home your way with NO extra rules and NO added monthly costs! Just the freedom to live how you want. Living in Channahon offers the perfect mix of peaceful, scenic living and everyday convenience. Think riverfront views, miles of walking and biking trails, and a true community feel, while still offering easy access to major highways for commuting. It's quiet, it's charming, and it's one of those places where life just feels a little easier. Welcome Home! (NEW FRESH INTERIOR PICTURES COMING SOON!)

    Zillow last checked:

    Listing updated:

    Listing courtesy of:

    Stewart Ramirez 773-988-1710,

    E- Signature Realty,

    Michael Crawford 224-428-4270,

    E- Signature Realty

    Bought with:

    Amy Hoover

    Re/Max Ultimate Professionals

    Source: MRED as distributed by MLS GRID,MLS#: 12628458MLS Logo

    Facts & features

    Interior

    Bedrooms & bathrooms
    • Bedrooms: 3
    • Bathrooms: 3
    • Full bathrooms: 2
    • 1/2 bathrooms: 1
    Primary bedroom
    • Features: Flooring (Carpet), Bathroom (Full)
    • Level: Second
    • Area: 169 Square Feet
    • Dimensions: 13X13
    Bedroom 2
    • Features: Flooring (Carpet)
    • Level: Second
    • Area: 130 Square Feet
    • Dimensions: 13X10
    Bedroom 3
    • Features: Flooring (Carpet)
    • Level: Second
    • Area: 120 Square Feet
    • Dimensions: 12X10
    Bar entertainment
    • Level: Basement
    • Area: 80 Square Feet
    • Dimensions: 8X10
    Breakfast room
    • Level: Main
    • Area: 108 Square Feet
    • Dimensions: 9X12
    Dining room
    • Features: Flooring (Carpet)
    • Level: Main
    • Area: 182 Square Feet
    • Dimensions: 14X13
    Exercise room
    • Level: Basement
    • Area: 100 Square Feet
    • Dimensions: 10X10
    Family room
    • Features: Flooring (Carpet)
    • Level: Main
    • Area: 247 Square Feet
    • Dimensions: 19X13
    Kitchen
    • Features: Kitchen (Eating Area-Breakfast Bar, Eating Area-Table Space, Island, Pantry-Closet, Breakfast Room, Granite Counters, Updated Kitchen), Flooring (Hardwood)
    • Level: Main
    • Area: 117 Square Feet
    • Dimensions: 13X9
    Laundry
    • Features: Flooring (Laminate)
    • Level: Main
    • Area: 80 Square Feet
    • Dimensions: 10X8
    Living room
    • Features: Flooring (Carpet)
    • Level: Main
    • Area: 208 Square Feet
    • Dimensions: 16X13
    Loft
    • Features: Flooring (Carpet)
    • Level: Second
    • Area: 84 Square Feet
    • Dimensions: 12X7
    Mud room
    • Features: Flooring (Laminate)
    • Level: Main
    • Area: 80 Square Feet
    • Dimensions: 10X8
    Recreation room
    • Level: Basement
    • Area: 144 Square Feet
    • Dimensions: 12X12
    Other
    • Level: Basement
    • Area: 180 Square Feet
    • Dimensions: 12X15
    Heating
    • Natural Gas, Forced Air
    Cooling
    • Central Air
    Appliances
    • Included: Double Oven, Microwave, Dishwasher, Refrigerator, Bar Fridge, Humidifier
    • Laundry: Main Level, Gas Dryer Hookup, In Unit, Sink
    Features
    • Dry Bar, Walk-In Closet(s), High Ceilings, Granite Counters
    • Flooring: Hardwood, Laminate, Wood
    • Doors: Panel Door(s), 6 Panel Door(s)
    • Windows: Window Treatments, Double Pane Windows, ENERGY STAR Qualified Windows, Screens, Palladian Windows
    • Basement: Finished,Bath/Stubbed,Full
    • Attic: Full
    • Number of fireplaces: 1
    • Fireplace features: Wood Burning, Gas Starter, Masonry, Family Room
    Interior area
    • Total structure area: 0
    • Total interior livable area: 2,475 sqft

    Property

    Parking
    • Total spaces: 2.5
    • Parking features: Concrete, Garage Door Opener, Garage, Yes, Garage Owned, Attached
    • Attached garage spaces: 2.5
    • Has uncovered spaces: Yes
    Accessibility
    • Accessibility features: No Disability Access
    Features
    • Stories: 2
    • Patio & porch: Porch
    Lot
    • Size: 0.38 Acres
    • Dimensions: 160X120
    • Features: Corner Lot, Landscaped
    Details
    • Additional structures: Gazebo, Shed(s), Storage
    • Parcel number: 0410182280010000
    • Special conditions: None
    • Other equipment: Water-Softener Owned, TV-Cable, Ceiling Fan(s), Fan-Whole House, Sump Pump

    Construction

    Type & style
    • Home type: SingleFamily
    • Architectural style: Victorian
    • Property subtype: Single Family Residence
    Materials
    • Brick, Cedar
    • Foundation: Concrete Perimeter
    • Roof: Asphalt
    Condition
    • New construction: No
    • Year built: 1991
    • Major remodel year: 2023
    Details
    • Builder model: Victorian

    Utilities & green energy

    • Electric: Circuit Breakers, 200+ Amp Service
    • Sewer: Septic Tank
    • Water: Public

    Community & neighborhood

    Community
    • Community features: Park, Sidewalks
    Location
    • Region: Channahon
    • Subdivision: Indian Trails

    HOA & financial

    HOA
    • Services included: None

    Other

    Other facts
    • Listing terms: Conventional
    • Ownership: Fee Simple

    Price history

    DateEventPrice
    5/29/2026Sold$475,000$192/sqft
    Source: MRED as distributed by MLS GRID #12628458 Report a problem
    4/29/2026Listed for sale$475,000-3.7%$192/sqft
    Source: MRED as distributed by MLS GRID #12628458 Report a problem
    4/23/2026Listing removed$493,000$199/sqft
    Source: MRED as distributed by MLS GRID #12588359 Report a problem
    4/9/2026Price change$493,000-1.2%$199/sqft
    Source: MRED as distributed by MLS GRID #12588359 Report a problem
    3/11/2026Listed for sale$499,000+1748.1%$202/sqft
    Source: MRED as distributed by MLS GRID #12588359 Report a problem
    12/1/1990Sold$27,000$11/sqft
    Source: Agent Provided Report a problem

    Public tax history

    YearProperty taxesTax assessment
    2024$10,035 +11.3%$126,998 +13.3%
    2023$9,016 +5.7%$112,139 +6.6%
    2022$8,530 +6.9%$105,166 +5.8%
    2021$7,982 +3.1%$99,401 +2.2%
    2020$7,740 +5%$97,261 +4.8%
    2019$7,372 +1.6%$92,850 +2%
    2018$7,256 +2.4%$91,070 +4.3%
    2017$7,084 +3.2%$87,316 +4.2%
    2016$6,867 +13.7%$83,796 +11.5%
    2015$6,038 $75,150 +1.2%
    2014$6,038 -1.1%$74,250 -3%
    2013$6,103 -4.2%$76,550 -6%
    2012$6,370 -1.4%$81,450 -6.1%
    2011$6,459 -1.2%$86,700 -5%
    2010$6,536 -8%$91,290 -8.2%
    2009$7,105 -0.3%$99,445
    2008$7,124 $99,445 +0.5%
    2007-- $98,950 +6.2%
    2006$7,019 +26.8%$93,207 +20.3%
    2005$5,535 +5%$77,474 +2%
    2004$5,274 +5.1%$75,955 +3.5%
    2003$5,019 +11.8%$73,379 +11.5%
    2002$4,490 +3%$65,831 +3.1%
    2001$4,359 +15.7%$63,852 +6%
    2000$3,767 $60,238

    Find assessor info on the county website

    Neighborhood: 60410

    Nearby schools

    GreatSchools rating
    Schools provided by the listing agent
    • Elementary: N B Galloway Elementary School
    • Middle: Channahon Junior High School
    • High: Minooka Junior High School
    • District: 17

    Source: MRED as distributed by MLS GRID. This data may not be complete. We recommend contacting the local school district to confirm school assignments for this home.

    Get a cash offer in 3 minutes
    Find out how much your home could sell for in as little as 3 minutes with a no-obligation cash offer.
    Estimated market value
    $475,200
    Get a cash offer in 3 minutes
    Find out how much your home could sell for in as little as 3 minutes with a no-obligation cash offer.
    Estimated market value
    $475,200