This highly desirable Kensington model located in Brighton Lakes Subdivision, is west-facing, beautifully maintained, is within a clubhouse and pool community, and the sought-after award winning Plainfield 202 School District! This 4 bedroom 2.5 bath has been meticulously cared for and update by the original owners. New and newer updates include: front door, back door w/screen door, all the carpet, windows, sump pump, hot water heater, primary bath tile. Vaulted ceilings and large windows allow natural light to make everything warm and bright. Expansive raised deck perfect for multiple seating areas and entertaining. Make your appointment to see today!
Active
Price cut: $6K (9/26)
$409,000
1904 Brighton Ln, Plainfield, IL 60586
4beds
2,304sqft
Single Family Residence
Built in 1993
8,276 Square Feet Lot
$-- Zestimate®
$178/sqft
$150/mo HOA
What's special
Vaulted ceilings
- 80 days
- 1,571
- 103
Zillow last checked:
Listing updated:
Listed by:
Chad Cutshall (630)669-2423,
Real People Realty
Source: MRED as distributed by MLS GRID,MLS#: 12700337
Facts & features
Interior
Bedrooms & bathrooms
- Bedrooms: 4
- Bathrooms: 3
- Full bathrooms: 2
- 1/2 bathrooms: 1
Rooms
- Room types: No additional rooms
Primary bedroom
- Features: Bathroom (Full)
- Level: Second
- Area: 192 Square Feet
- Dimensions: 12X16
Bedroom 2
- Level: Second
- Area: 144 Square Feet
- Dimensions: 12X12
Bedroom 3
- Level: Second
- Area: 169 Square Feet
- Dimensions: 13X13
Bedroom 4
- Level: Second
- Area: 132 Square Feet
- Dimensions: 11X12
Dining room
- Level: Main
- Area: 100 Square Feet
- Dimensions: 10X10
Family room
- Level: Main
- Area: 320 Square Feet
- Dimensions: 16X20
Kitchen
- Level: Main
- Area: 168 Square Feet
- Dimensions: 12X14
Laundry
- Level: Basement
- Area: 100 Square Feet
- Dimensions: 10X10
Living room
- Level: Main
- Area: 224 Square Feet
- Dimensions: 14X16
Heating
- Natural Gas
Cooling
- Central Air
Features
- Basement: Unfinished,Full
Interior area
- Total structure area: 0
- Total interior livable area: 2,304 sqft
Property
Parking
- Total spaces: 2
- Parking features: Yes, Garage Owned, Attached, Garage
- Attached garage spaces: 2
Accessibility
- Accessibility features: No Disability Access
Features
- Stories: 2
Lot
- Size: 8,276 Square Feet
- Dimensions: 110x75
Details
- Parcel number: 0603334010160000
- Special conditions: None
Construction
Type & style
- Home type: SingleFamily
- Property subtype: Single Family Residence
Materials
- Vinyl Siding
Condition
- New construction: No
- Year built: 1993
Details
- Builder model: Kensington
Utilities & green energy
- Sewer: Public Sewer
- Water: Public
Community & HOA
Community
- Subdivision: Brighton Lakes
HOA
- Has HOA: Yes
- Services included: Clubhouse, Pool, Lake Rights
- HOA fee: $150 monthly
Location
- Region: Plainfield
Financial & listing details
- Price per square foot: $178/sqft
- Tax assessed value: $344,937
- Annual tax amount: $7,662
- Date on market: 7/23/2026
- Ownership: Fee Simple w/ HO Assn.
Estimated market value
Not available
Estimated sales range
Not available
Not available
Price history
| Date | Event | Price |
|---|---|---|
| 9/26/2026 | Price change | $409,000-1.4%$178/sqft |
Source:  MRED as distributed by MLS GRID #12700337 Report a problem MRED as distributed by MLS GRID #12700337 Report a problem | ||
| 9/16/2026 | Price change | $415,000-1.2%$180/sqft |
Source: MRED as distributed by MLS GRID #12700337 Report a problem | ||
| 9/8/2026 | Price change | $420,000-1.2%$182/sqft |
Source: MRED as distributed by MLS GRID #12700337 Report a problem | ||
| 8/5/2026 | Price change | $425,000-0.9%$184/sqft |
Source: MRED as distributed by MLS GRID #12700337 Report a problem | ||
| 7/23/2026 | Listed for sale | $429,000+143.1%$186/sqft |
Source: MRED as distributed by MLS GRID #12700337 Report a problem | ||
| 9/13/1993 | Sold | $176,500$77/sqft |
Source: Public Record Report a problem | ||
Public tax history
| Year | Property taxes | Tax assessment |
|---|---|---|
| 2024 | $7,662 +4.6% | $114,979 +10.7% |
| 2023 | $7,328 +9% | $103,846 +13.4% |
| 2022 | $6,722 +5.5% | $91,603 +7% |
| 2021 | $6,372 +1.5% | $85,610 +2.9% |
| 2020 | $6,275 +3.6% | $83,181 +4.9% |
| 2019 | $6,054 +0.3% | $79,258 +2.5% |
| 2018 | $6,034 +3.1% | $77,314 +5.2% |
| 2017 | $5,852 +2.1% | $73,472 +4.8% |
| 2016 | $5,733 +5.7% | $70,074 +6.8% |
| 2015 | $5,425 | $65,643 +3.7% |
| 2014 | $5,425 +1.5% | $63,325 |
| 2013 | $5,347 -9.4% | $63,325 -13.5% |
| 2012 | $5,902 +8.6% | $73,204 -1.4% |
| 2011 | $5,436 +3.9% | $74,259 -3.2% |
| 2010 | $5,232 -6.1% | $76,704 -10.7% |
| 2009 | $5,573 +2.8% | $85,887 |
| 2008 | $5,420 | $85,887 +5% |
| 2007 | -- | $81,836 +4.3% |
| 2006 | $5,016 +3.1% | $78,454 +3.4% |
| 2005 | $4,866 +0.7% | $75,852 +5.2% |
| 2004 | $4,830 +2.7% | $72,075 +5% |
| 2003 | $4,704 +4.6% | $68,656 +6.7% |
| 2002 | $4,495 +5.1% | $64,372 +3.7% |
| 2001 | $4,278 +20.8% | $62,081 +16.6% |
| 2000 | $3,541 | $53,239 |
Find assessor info on the county website
Monthly payment
Est. payment
Payment breakdown
Explore the cost of this home by adjusting the details. Changes won't be saved.Climate risks
Neighborhood: 60586
Nearby schools
Schools provided by the listing agent
- Elementary: Wesmere Elementary School
- Middle: Timber Ridge Middle School
- High: Plainfield Central High School
- District: 202
Source: MRED as distributed by MLS GRID. This data may not be complete. We recommend contacting the local school district to confirm school assignments for this home.
Similar homes
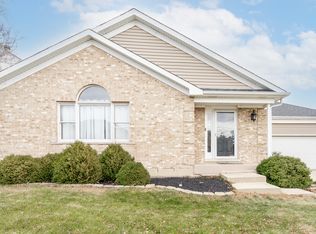
- $414,9004 bd3 ba2.5k sqft1251 Idabright Dr, Plainfield, IL 60586New
 MLS ID #12780615, Rebeca Recio, CSC, John Greene Realtor. MRED as distributed by MLS GRID
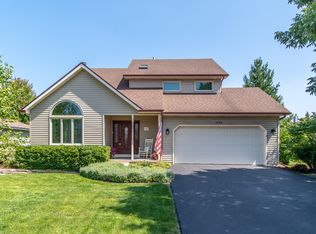
 - $425,0003 bd3 ba2k sqft25012 W Mary Ln, Plainfield, IL 60586New
 MLS ID #12777627, Elizabeth Delrose, Keller Williams Infinity. MRED as distributed by MLS GRID
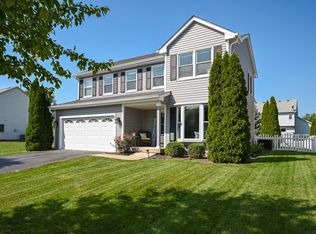
 - $424,9005 bd4 ba2.3k sqft4322 Bronk Cor, Plainfield, IL 60586Active
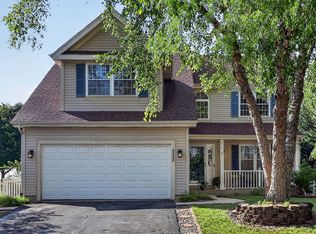 MLS ID #12745817, Vitali Kniazkov, Coldwell Banker Realty. MRED as distributed by MLS GRID
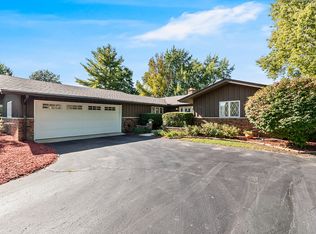
 - $375,0003 bd3 ba1.8k sqft23949 W Plainsman Cir, Plainfield, IL 60586Active
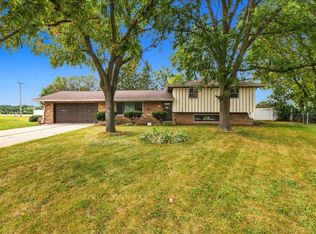 MLS ID #12760677, Isaiah Ogoe, ERA Partners. MRED as distributed by MLS GRID
