Very lovely & classic 2-story home in the very desirable Highlands subdivision of Channahon! A delightful full front porch, 37' x 5' with brand new railing (09/26) and a 3-car true tandem heated garage with double-door exit to backyard. 4 bedrooms, 2.1 baths and full unfinished basement. Appealing oversize lot of mature trees with plenty of room to enjoy. Great floor plan with hardwood floors (2018) on main level, beautiful solid oak panel doors and Anderson windows throughout. 2-story foyer leads to generously sized kitchen with granite counters, ample oak cabinets, island, pantry cabinet and large dining area with sliding glass doors to outside 20' x 14' deck. Spacious family room with brick wood/gas fireplace and sizable formal living room. Separate formal dining room provides for additional entertainment space. A powder room and laundry room with closet and sink completes the main living area. As you ascend the oak railed staircase to the 2nd level you will find an expansive primary bedroom with 8' x 9' walk-in-closet and private 13' x 14' primary bath, ceramic tile, with separate sink vanities, whirlpool, walk-in shower and linen closet. 3 additional nicely sized bedrooms and another full bath with ceramic tile. All carpeting professionally cleaned 09/26. Roof 2020, Furnace 2020, AC 2020, HVAC inspected and maintained annually. HWH 2021, Backup Sump 2022, Water Softener 2018, Washer 2017, Dryer 2025, Range, Refrigerator & Dishwasher all 2016. Microwave 2013. Close to shopping and restaurants, only 10 min drive to Channahon State Park and award winning Channahon Park District. Top-rated Minooka Schools!
Active
Price cut: $10K (10/16)
$425,000
26605 S Jacob Dr, Channahon, IL 60410
4beds
2,488sqft
Single Family Residence
Built in 2002
0.28 Acres Lot
$-- Zestimate®
$171/sqft
$6/mo HOA
What's special
Pantry cabinetOak railed staircasePowder roomSeparate formal dining roomAnderson windows throughoutAmple oak cabinets
- 14 days
- 595
- 34
Likely to sell faster than
Zillow last checked:
Listing updated:
Listed by:
Nancy Benard 708-927-1014,
RE/MAX Ultimate Professionals
Source: MRED as distributed by MLS GRID,MLS#: 12781712
Facts & features
Interior
Bedrooms & bathrooms
- Bedrooms: 4
- Bathrooms: 3
- Full bathrooms: 2
- 1/2 bathrooms: 1
Rooms
- Room types: Eating Area, Foyer, Walk In Closet
Primary bedroom
- Features: Flooring (Carpet), Window Treatments (All), Bathroom (Full)
- Area: 260 Square Feet
- Dimensions: 13X20
Bedroom 2
- Features: Flooring (Carpet), Window Treatments (All)
- Area: 144 Square Feet
- Dimensions: 12X12
Bedroom 3
- Features: Flooring (Carpet), Window Treatments (All)
- Area: 180 Square Feet
- Dimensions: 12X15
Bedroom 4
- Features: Flooring (Carpet), Window Treatments (All)
- Area: 168 Square Feet
- Dimensions: 12X14
Dining room
- Features: Flooring (Hardwood), Window Treatments (All)
- Area: 252 Square Feet
- Dimensions: 14X18
Eating area
- Features: Flooring (Hardwood)
- Area: 112 Square Feet
- Dimensions: 07X16
Family room
- Features: Flooring (Hardwood), Window Treatments (All)
- Area: 272 Square Feet
- Dimensions: 16X17
Foyer
- Features: Flooring (Hardwood)
- Area: 84 Square Feet
- Dimensions: 07X12
Kitchen
- Features: Kitchen (Eating Area-Table Space, Island, Granite Counters, Pantry), Flooring (Hardwood), Window Treatments (All)
- Area: 210 Square Feet
- Dimensions: 14X15
Laundry
- Features: Flooring (Ceramic Tile), Window Treatments (All)
- Area: 105 Square Feet
- Dimensions: 07X15
Living room
- Features: Flooring (Hardwood), Window Treatments (All)
- Area: 221 Square Feet
- Dimensions: 13X17
Walk in closet
- Features: Flooring (Carpet)
- Area: 72 Square Feet
- Dimensions: 09X08
Heating
- Forced Air
Cooling
- Central Air
Appliances
- Included: Range, Microwave, Dishwasher, Refrigerator, Washer, Dryer, Water Softener Owned, Humidifier, Gas Water Heater
- Laundry: Main Level, Gas Dryer Hookup, Laundry Closet, Sink
Features
- Cathedral Ceiling(s), Walk-In Closet(s), Granite Counters, Separate Dining Room
- Flooring: Hardwood, Carpet
- Basement: Unfinished,Full
- Attic: Unfinished
- Number of fireplaces: 1
- Fireplace features: Wood Burning, Attached Fireplace Doors/Screen, Gas Starter, Family Room
Interior area
- Total structure area: 3,731
- Total interior livable area: 2,488 sqft
Property
Parking
- Total spaces: 3
- Parking features: Concrete, Garage Door Opener, Heated Garage, Tandem, Yes, Garage Owned, Attached, Garage
- Attached garage spaces: 3
- Has uncovered spaces: Yes
Accessibility
- Accessibility features: No Disability Access
Features
- Stories: 2
- Patio & porch: Deck
- Fencing: Invisible
Lot
- Size: 0.28 Acres
- Features: Nature Preserve Adjacent, Landscaped, Backs to Trees/Woods
Details
- Parcel number: 0325253015
- Special conditions: None
- Other equipment: Water-Softener Owned, Central Vacuum, TV-Cable, Ceiling Fan(s), Sump Pump, Backup Sump Pump;
Construction
Type & style
- Home type: SingleFamily
- Architectural style: Traditional
- Property subtype: Single Family Residence
Materials
- Vinyl Siding, Brick
- Foundation: Concrete Perimeter
- Roof: Asphalt
Condition
- New construction: No
- Year built: 2002
Utilities & green energy
- Electric: Circuit Breakers, 200+ Amp Service
- Sewer: Public Sewer
- Water: Public
Community & HOA
Community
- Features: Park, Lake, Curbs, Sidewalks, Street Lights, Street Paved
- Security: Carbon Monoxide Detector(s)
- Subdivision: Highlands
HOA
- Has HOA: Yes
- Services included: Insurance
- HOA fee: $75 annually
Location
- Region: Channahon
Financial & listing details
- Price per square foot: $171/sqft
- Tax assessed value: $423,114
- Annual tax amount: $10,374
- Date on market: 10/9/2026
- Ownership: Fee Simple w/ HO Assn.
Estimated market value
Not available
Estimated sales range
Not available
Not available
Price history
| Date | Event | Price |
|---|---|---|
| 10/16/2026 | Price change | $425,000-2.3%$171/sqft |
Source:  MRED as distributed by MLS GRID #12781712 Report a problem | ||
| 10/9/2026 | Listed for sale | $435,000$175/sqft |
Source: MRED as distributed by MLS GRID #12781712 Report a problem | ||
| 9/30/2026 | Listing removed | $435,000$175/sqft |
Source: MRED as distributed by MLS GRID #12754759 Report a problem | ||
| 9/27/2026 | Contingent | $435,000$175/sqft |
Source: MRED as distributed by MLS GRID #12754759 Report a problem | ||
| 9/19/2026 | Price change | $435,000-2.2%$175/sqft |
Source: MRED as distributed by MLS GRID #12754759 Report a problem | ||
| 9/10/2026 | Listed for sale | $445,000+857%$179/sqft |
Source: MRED as distributed by MLS GRID #12754759 Report a problem | ||
| 6/12/2002 | Sold | $46,500$19/sqft |
Source: Agent Provided Report a problem | ||
Public tax history
| Year | Property taxes | Tax assessment |
|---|---|---|
| 2025 | $10,374 +3.6% | $141,038 +5.5% |
| 2024 | $10,012 +9.2% | $133,723 +9.7% |
| 2023 | $9,167 +7.1% | $121,888 +7.6% |
| 2022 | $8,561 +5.3% | $113,331 +5.6% |
| 2021 | $8,133 +2.9% | $107,280 +4.5% |
| 2020 | $7,901 | $102,623 +8% |
| 2019 | -- | $95,021 +5.7% |
| 2018 | $7,549 | $89,934 +4.7% |
| 2017 | $7,549 +2.8% | $85,880 +6.5% |
| 2016 | $7,344 +114% | $80,616 +10% |
| 2015 | $3,431 +26.3% | $73,281 +5.8% |
| 2014 | $2,716 | $69,237 -1.3% |
| 2013 | $2,716 | $70,170 -7.6% |
| 2012 | -- | $75,940 -20.5% |
| 2009 | $7,052 | $95,490 |
Find assessor info on the county website
Monthly payment
Est. payment
Payment breakdown
Explore the cost of this home by adjusting the details. Changes won't be saved.Climate risks
Neighborhood: 60410
Nearby schools
Schools provided by the listing agent
- Elementary: Aux Sable Elementary School
- Middle: Minooka Junior High School
- High: Minooka Community High School
- District: 201
Source: MRED as distributed by MLS GRID. This data may not be complete. We recommend contacting the local school district to confirm school assignments for this home.

Similar homes
- $450,0007 bd3 ba2.7k sqft27055 W Hemlock Rd, Channahon, IL 60410New
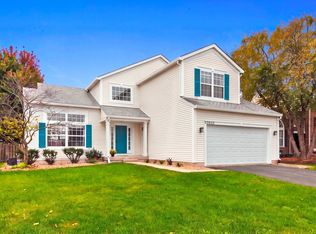 MLS ID #12774859, Nathan Barber, Coldwell Banker Real Estate Group. MRED as distributed by MLS GRID
- $459,0004 bd3 ba1.6k sqft22863 S Kathey Dr, Channahon, IL 60410New
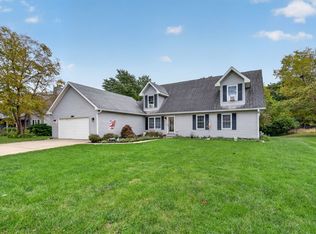 MLS ID #12784189, Mina Joniak, Crosstown Realtors, Inc.. MRED as distributed by MLS GRID
- $449,9005 bd3 ba2.3k sqft24806 S Potawatomie Trl, Channahon, IL 60410Active
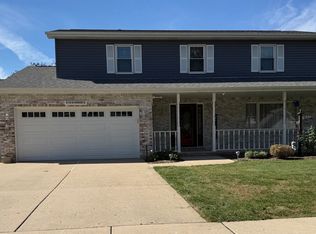 MLS ID #12684079, Cathleen Cholke, CSC, Century 21 Circle. MRED as distributed by MLS GRID
- $465,0005 bd3 ba2.7k sqft25240 W Marble Ct, Channahon, IL 60410Active
 MLS ID #12755068, Suzanne Jeziorski, Re/Max Ultimate Professionals. MRED as distributed by MLS GRID
