Skip main navigation
Closed
  • $416,000

    26563 S Jacob Dr, Channahon, IL 60410

    4beds
    3,118sqft
    Single Family Residence
    Built in 2002
    0.28 Acres Lot
    $482,300 Zestimate®
    $133/sqft
    $3,181 Estimated rent

    Home value

    $482,300

    $458,000 - $506,000

    $3,181/mo

    Zestimate® history
    Loading
    Loading...

    Owner options

    List your home for rent

    $3,181/mo

    Rent Zestimate®

    Find your next renter with Zillow Rental Manager. Plus, with online applications, you can quickly screen prospective tenants – for free.

    Learn more

    $3,181/mo

    Rent Zestimate®

    Refinance and save

    $2,948/mo

    Est. payment

    Refinancing to a lower rate could help reduce your monthly payments and save thousands over the life of the loan.

    See today's rates

    $2,948/mo

    Est. payment

    Explore your selling options

    Work with a Zillow partner agent

    Leverage their expertise and Zillow's premium Showcase listings to get your home seen by more buyers.

    Get started

    List with your own agent

    Get your home in front of millions of buyers by listing it on Zillow.

    Learn how to do it

    Sell it yourself

    Take full control of how buyers see your home on Zillow by listing For Sale by Owner (FSBO).

    List your home

    What's special

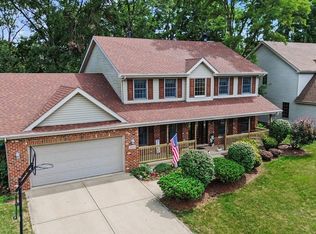
    Majestic floor-to-ceiling fireplaceSemi-finished roomRear deckGleaming hardwood flooringIndoor sprinkler systemExpansive wrap-around porchChic office space
    Nestled in the enchanting Highlands Subdivision, this 3100-square-foot home boasts 4 bedrooms, 2.1 bathrooms, a chic office space, and a secluded, breathtaking backyard sanctuary. Approaching the house, your eyes will be captivated by the grand, expansive wrap-around porch, bestowing an aura of timeless elegance and undeniable curb appeal. As you step indoors, you'll be greeted by the impressive 10-foot ceilings of the first floor. The custom-designed family room commands attention with its beadboard vaulted ceilings and a majestic floor-to-ceiling fireplace, infusing the space with inviting warmth and distinct character. This residence has been lovingly maintained, and it showcases gleaming hardwood flooring that spans both levels of the home, providing both practicality and beauty. The kitchen is a culinary enthusiast's dream, adorned with white custom cabinets, newer appliances, and updated lighting. Whether you're whipping up a family feast or hosting an elegant soiree, this kitchen is your culinary canvas. Retreat to the generously proportioned primary bedroom, where a tray ceiling, walk-in closet, a secondary closet, and a cozy fireplace beckon. The spacious private bathroom features a dual-bowl vanity, a separate jetted tub, and an invigorating shower. Venture down to the full unfinished basement, where you'll encounter a semi-finished room that could easily transform into a playroom, 2nd office, or gaming area. The basement also holds the promise of future possibilities with a bathroom rough-in. Step outside into your private oasis, complete with a rear deck and an expansive concrete patio, perfect for hosting outdoor gatherings or engaging in sports and activities. This extraordinary home seamlessly weaves together style, comfort, and convenience, with the added assurance of radon mitigation and an indoor sprinkler system for your safety. Seize the opportunity to claim ownership of this exceptional property, nestled near McKinley Woods and the Des Plaines River with convenient access to I55! Don't let this one get away!

    Zillow last checked:

    Listing updated:

    Listed by:

    Carolyn Alzueta 630-244-0062,

    Charles Rutenberg Realty of IL,

    Hillary Lafferty 630-470-4804,

    Charles Rutenberg Realty of IL

    Bought with:

    Shay Hata

    Berkshire Hathaway HomeServices Chicago

    Source: MRED as distributed by MLS GRID,MLS#: 11899269MLS Logo

    Facts & features

    Interior

    Bedrooms & bathrooms
    • Bedrooms: 4
    • Bathrooms: 3
    • Full bathrooms: 2
    • 1/2 bathrooms: 1
    Rooms
    • Room types: Foyer, Office
    Primary bedroom
    • Features: Flooring (Hardwood), Bathroom (Full)
    • Level: Second
    • Area: 224 Square Feet
    • Dimensions: 16X14
    Bedroom 2
    • Features: Flooring (Hardwood)
    • Level: Second
    • Area: 180 Square Feet
    • Dimensions: 15X12
    Bedroom 3
    • Features: Flooring (Hardwood)
    • Level: Second
    • Area: 140 Square Feet
    • Dimensions: 14X10
    Bedroom 4
    • Features: Flooring (Hardwood)
    • Level: Second
    • Area: 168 Square Feet
    • Dimensions: 14X12
    Dining room
    • Features: Flooring (Hardwood)
    • Level: Main
    • Area: 182 Square Feet
    • Dimensions: 14X13
    Family room
    • Features: Flooring (Hardwood)
    • Level: Main
    • Area: 288 Square Feet
    • Dimensions: 16X18
    Foyer
    • Features: Flooring (Hardwood)
    • Level: Main
    • Area: 128 Square Feet
    • Dimensions: 8X16
    Kitchen
    • Features: Flooring (Hardwood)
    • Level: Main
    • Area: 288 Square Feet
    • Dimensions: 24X12
    Laundry
    • Features: Flooring (Vinyl)
    • Level: Second
    • Area: 49 Square Feet
    • Dimensions: 7X7
    Living room
    • Features: Flooring (Hardwood)
    • Level: Main
    • Area: 154 Square Feet
    • Dimensions: 14X11
    Office
    • Features: Flooring (Hardwood)
    • Level: Main
    • Area: 154 Square Feet
    • Dimensions: 14X11
    Heating
    • Natural Gas, Forced Air
    Cooling
    • Central Air
    Appliances
    • Included: Range, Microwave, Dishwasher, Refrigerator, Washer, Dryer
    Features
    • Cathedral Ceiling(s)
    • Basement: Unfinished,Full
    • Number of fireplaces: 2
    • Fireplace features: Family Room, Master Bedroom
    Interior area
    • Total structure area: 0
    • Total interior livable area: 3,118 sqft

    Property

    Parking
    • Total spaces: 2
    • Parking features: Concrete, On Site, Garage Owned, Attached, Garage
    • Attached garage spaces: 2
    Accessibility
    • Accessibility features: No Disability Access
    Features
    • Stories: 2
    • Patio & porch: Deck
    Lot
    • Size: 0.28 Acres
    • Dimensions: 80 X 150
    Details
    • Parcel number: 0325253014
    • Special conditions: None
    • Other equipment: TV-Cable, Intercom, Ceiling Fan(s), Sump Pump

    Construction

    Type & style
    • Home type: SingleFamily
    • Property subtype: Single Family Residence
    Materials
    • Brick
    Condition
    • New construction: No
    • Year built: 2002

    Utilities & green energy

    • Electric: Circuit Breakers
    • Sewer: Public Sewer
    • Water: Public

    Community & HOA

    Community
    • Security: Fire Sprinkler System
    • Subdivision: Highlands
    HOA
    • Services included: None
    Location
    • Region: Channahon

    Financial & listing details

    • Price per square foot: $133/sqft
    • Tax assessed value: $428,967
    • Annual tax amount: $10,138
    • Date on market: 10/3/2023
    • Listing terms: Conventional
    • Ownership: Fee Simple

    Price history

    DateEventPrice
    11/7/2023Sold$416,000+4%$133/sqft
    Source: MRED as distributed by MLS GRID #11899269 Report a problem
    10/28/2023Pending sale$399,900$128/sqft
    Source: MRED as distributed by MLS GRID #11899269 Report a problem
    10/9/2023Contingent$399,900$128/sqft
    Source: MRED as distributed by MLS GRID #11899269 Report a problem
    10/3/2023Listed for sale$399,9000%$128/sqft
    Source: MRED as distributed by MLS GRID #11899269 Report a problem
    10/3/2023Listing removed--
    Source: MRED as distributed by MLS GRID #11872496 Report a problem
    10/1/2023Price change$400,000-4.7%$128/sqft
    Source: MRED as distributed by MLS GRID #11872496 Report a problem
    9/22/2023Price change$419,900-3.4%$135/sqft
    Source: MRED as distributed by MLS GRID #11872496 Report a problem
    9/18/2023Price change$434,900-3.3%$139/sqft
    Source: MRED as distributed by MLS GRID #11872496 Report a problem
    9/8/2023Listed for sale$449,900+37.2%$144/sqft
    Source: MRED as distributed by MLS GRID #11872496 Report a problem
    7/31/2019Sold$327,900-3%$105/sqft
    Source: MRED as distributed by MLS GRID #10381163 Report a problem
    6/25/2019Pending sale$337,900$108/sqft
    Source: Wilk Real Estate #10381163 Report a problem
    6/18/2019Price change$337,900-3.4%$108/sqft
    Source: Wilk Real Estate #10381163 Report a problem
    5/28/2019Price change$349,900-2.8%$112/sqft
    Source: Wilk Real Estate #10381163 Report a problem
    5/16/2019Listed for sale$359,900$115/sqft
    Source: Wilk Real Estate #10381163 Report a problem

    Public tax history

    YearProperty taxesTax assessment
    2024$11,176 +8.7%$142,989 +9.7%
    2023$10,279 +6.7%$130,334 +7.6%
    2022$9,636 +4.9%$121,184 +5.6%
    2021$9,184 +2.7%$114,714 +4.5%
    2020$8,945 $109,734 +8%
    2019-- $101,605 +1.1%
    2018$8,496 $100,468 +4.7%
    2017$8,496 +2.7%$95,939 +6.5%
    2016$8,269 +7%$90,058 +10%
    2015$7,731 +26.1%$81,864 +5.8%
    2014$6,128 $77,347 -1.3%
    2013$6,128 $78,390 -7.6%
    2012-- $84,840 -20.5%
    2009$7,934 $106,670
    Find assessor info on the county website

    Neighborhood: 60410

    Nearby schools

    GreatSchools rating
    Schools provided by the listing agent
    • District: 201

    Source: MRED as distributed by MLS GRID. This data may not be complete. We recommend contacting the local school district to confirm school assignments for this home.

    Get a cash offer in 3 minutes
    Find out how much your home could sell for in as little as 3 minutes with a no-obligation cash offer.
    Estimated market value
    $482,300
    Get a cash offer in 3 minutes
    Find out how much your home could sell for in as little as 3 minutes with a no-obligation cash offer.
    Estimated market value
    $482,300