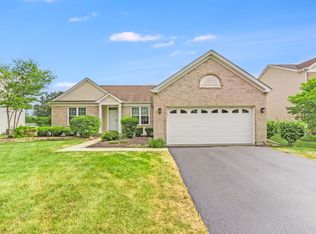
With five bedrooms, three bathrooms, and no HOA restrictions, this solidly built home in the sought after Vintage Subdivision is a rare and spacious find. This home is waiting for you to add your personal touches and call it yours. The main level features 10' ceilings, brand-new flooring, a convenient bedroom or office and a full bathroom. Each upstairs bedroom features its own walk-in closet. A large, partially finished basement provides excellent space and abundant storage. Vehicle and workshop needs are met by an extra-large 2.5-car garage boasting a coated garage floor. Outside, the property sits on a rarely found expansive, extra-large yard and offers a private, peaceful outdoor escape. Schedule your private showing today!
Active
$489,000
1207 David A Barry Dr, Shorewood, IL 60404
5beds
2,775sqft
Single Family Residence
Built in 1996
0.46 Acres Lot
$-- Zestimate®
$176/sqft
$-- HOA
What's special
Convenient bedroom or officeThree bathroomsPrivate peaceful outdoor escapeLarge partially finished basementExpansive extra-large yardAbundant storageCoated garage floor
- --
- 774
- views
- 32
- saves
Zillow last checked:
Listing updated:
Listed by:
Lori Lakota 815-641-3149,
Coldwell Banker Real Estate Group
Source: MRED as distributed by MLS GRID,MLS#: 12710129
Facts & features
Interior
Bedrooms & bathrooms
- Bedrooms: 5
- Bathrooms: 3
- Full bathrooms: 3
Rooms
- Room types: Bedroom 5
Primary bedroom
- Features: Flooring (Carpet), Bathroom (Full)
- Level: Second
- Area: 260 Square Feet
- Dimensions: 13X20
Bedroom 2
- Features: Flooring (Carpet)
- Level: Main
- Area: 208 Square Feet
- Dimensions: 13X16
Bedroom 3
- Features: Flooring (Carpet)
- Level: Second
- Area: 156 Square Feet
- Dimensions: 12X13
Bedroom 4
- Features: Flooring (Carpet)
- Level: Second
- Area: 132 Square Feet
- Dimensions: 11X12
Bedroom 5
- Features: Flooring (Carpet)
- Level: Main
- Area: 196 Square Feet
- Dimensions: 14X14
Dining room
- Features: Flooring (Engineered Hardwood)
- Level: Main
- Area: 156 Square Feet
- Dimensions: 12X13
Family room
- Features: Flooring (Carpet)
- Level: Main
- Area: 240 Square Feet
- Dimensions: 15X16
Kitchen
- Features: Flooring (Engineered Hardwood)
- Level: Main
- Area: 320 Square Feet
- Dimensions: 16X20
Laundry
- Features: Flooring (Engineered Hardwood)
- Level: Main
- Area: 110 Square Feet
- Dimensions: 10X11
Living room
- Features: Flooring (Carpet)
- Level: Main
- Area: 224 Square Feet
- Dimensions: 14X16
Heating
- Natural Gas
Cooling
- Central Air
Features
- Basement: Partially Finished,Full
- Number of fireplaces: 1
- Fireplace features: Wood Burning, Family Room
Interior area
- Total structure area: 0
- Total interior livable area: 2,775 sqft
Property
Parking
- Total spaces: 2.5
- Parking features: Concrete, Garage Door Opener, Yes, Attached, Garage
- Attached garage spaces: 2.5
- Has uncovered spaces: Yes
Accessibility
- Accessibility features: No Disability Access
Features
- Stories: 2
- Patio & porch: Deck
Lot
- Size: 0.46 Acres
- Dimensions: 43 x 195 x 232 x 110
Details
- Parcel number: 0506174060050000
- Special conditions: None
Construction
Type & style
- Home type: SingleFamily
- Property subtype: Single Family Residence
Materials
- Vinyl Siding, Brick
- Foundation: Concrete Perimeter
- Roof: Asphalt
Condition
- New construction: No
- Year built: 1996
Utilities & green energy
- Sewer: Public Sewer
- Water: Public
Community & HOA
Community
- Subdivision: Vintage
HOA
- Services included: None
Location
- Region: Shorewood
Financial & listing details
- Price per square foot: $176/sqft
- Tax assessed value: $434,031
- Annual tax amount: $9,644
- Date on market: 7/22/2026
- Ownership: Fee Simple
Estimated market value
Not available
Estimated sales range
Not available
Not available
Price history
| Date | Event | Price |
|---|---|---|
| 5/4/1998 | Sold | $223,000+555.9%$80/sqft |
Source: Public Record Report a problem | ||
| 5/16/1995 | Sold | $34,000$12/sqft |
Source: Public Record Report a problem | ||
Public tax history
| Year | Property taxes | Tax assessment |
|---|---|---|
| 2024 | $9,644 +10.6% | $144,677 +11.3% |
| 2023 | $8,722 +7.1% | $129,988 +10.8% |
| 2022 | $8,145 +6.7% | $117,300 +6.3% |
| 2021 | $7,633 -1.5% | $110,348 |
| 2020 | $7,753 +2.3% | $110,348 +4.2% |
| 2019 | $7,576 +3.6% | $105,850 +4.3% |
| 2018 | $7,312 -4.9% | $101,450 +3.8% |
| 2017 | $7,685 +3.8% | $97,700 +5.1% |
| 2016 | $7,406 +16.6% | $92,950 +8.4% |
| 2015 | $6,353 | $85,783 +4.3% |
| 2014 | $6,353 +2.8% | $82,271 |
| 2013 | $6,178 -3.3% | $82,271 -6.2% |
| 2012 | $6,388 -2.5% | $87,737 -6% |
| 2011 | $6,550 -5.1% | $93,337 -7.2% |
| 2010 | $6,905 -1.2% | $100,595 -2.2% |
| 2009 | $6,989 +0.8% | $102,910 |
| 2008 | $6,933 | $102,910 +2.2% |
| 2007 | -- | $100,705 +1.2% |
| 2006 | $6,835 +13.1% | $99,558 +11.9% |
| 2005 | $6,046 +0.5% | $88,994 +1.5% |
| 2004 | $6,016 +7.7% | $87,722 +4.5% |
| 2003 | $5,583 -0.2% | $83,916 +5% |
| 2002 | $5,593 +2.5% | $79,905 +2.2% |
| 2001 | $5,458 +9.7% | $78,200 +2.1% |
| 2000 | $4,978 | $76,615 |
Find assessor info on the county website
Monthly payment
Est. payment
Payment breakdown
Explore the cost of this home by adjusting the details. Changes won't be saved.Climate risks
Neighborhood: 60404
Nearby schools
Schools provided by the listing agent
- Elementary: Walnut Trails
- Middle: Minooka Intermediate School
- High: Minooka Community High School
- District: 201
Source: MRED as distributed by MLS GRID. This data may not be complete. We recommend contacting the local school district to confirm school assignments for this home.
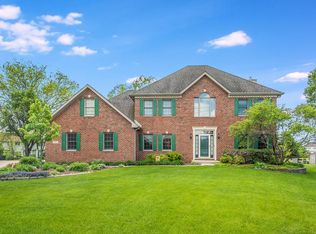
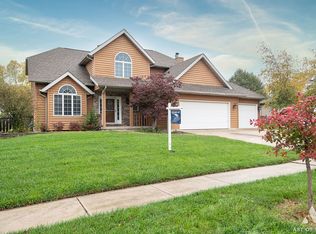
Similar homes
- $495,0003 bd3 ba2.3k sqft604 Hampton Ct, Shorewood, IL 60404Active
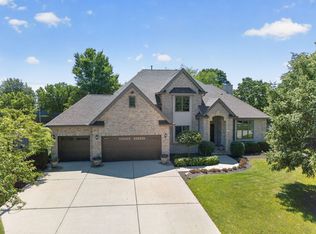 MLS ID #12689051, Nicole Cracraft, eXp Realty. MRED as distributed by MLS GRID
 - $485,9005 bd4 ba3.2k sqft22214 S Gawain Dr, Joliet, IL 60404For Sale
 NextHome
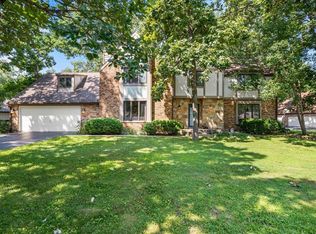
 - $499,9004 bd3 ba2.8k sqft911 Butterfield Cir E, Shorewood, IL 60404Active
 MLS ID #12654071, Sara Macak, Real Broker, LLC. MRED as distributed by MLS GRID
 - $450,0004 bd3 ba4.1k sqft1715 Wintercrest Ct, Shorewood, IL 60404Active
 MLS ID #12701970, Nathan Barber, Coldwell Banker Real Estate Group. MRED as distributed by MLS GRID
