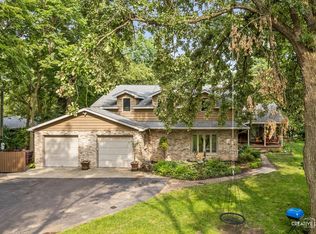
Your search ends here! Offering nearly 3,300 square feet of thoughtfully designed living space, this beautiful home features 5 spacious bedrooms, multiple living areas, and room for everyone to live, work, and entertain comfortably. Located in the highly rated Minooka School District, this home combines exceptional space with a sought-after location. Situated on just under a half-acre, the private, tree-lined lot is a true backyard retreat with mature landscaping, raised garden beds, colorful perennials, a screened porch, and a spacious deck-perfect for relaxing or hosting family and friends. The heart of the home is the expansive kitchen, featuring abundant cabinetry, a pantry, a casual dining area, and all appliances included. Enjoy special occasions in the formal dining room, then unwind in one of two inviting living spaces, each showcasing a cozy wood-burning fireplace. The family room features custom built-in bookshelves, while the oversized living room opens directly to the screened porch for seamless indoor-outdoor living. Upstairs, you'll find five generously sized bedrooms, including a spacious primary suite with room for a sitting area and a private ensuite bath. A large bonus room offers endless possibilities as a playroom, media room, game room, home gym, or teen retreat. The semi-finished basement provides even more flexible living space with a large recreation room plus a separate area ideal for a craft room, hobby space, or home office. Additional highlights include dual-zoned heating and cooling for year-round comfort and an oversized two-car garage with ample room for storage, tools, bikes, and recreational equipment. If you've been searching for space, character, flexibility, and a home in the highly acclaimed Minooka School District, this is the one you've been waiting for!
Active
$524,900
22214 S Gawain Dr, Joliet, IL 60404
5beds
3,270sqft
:
Get pre-qualified$3,688/mo
Single Family Residence
Built in 1984
0.46 Acres Lot
$507,400 Zestimate®
$161/sqft
$-- HOA
What's special
Cozy wood-burning fireplaceThoughtfully designed living spaceMature landscapingFive generously sized bedroomsColorful perennialsRaised garden bedsLarge bonus room
- 9 days |
- 494 |
- 25 |
Zillow last checked:
Listing updated:
Listed by:
David Faxel 312-502-0993,
NextHome Select Realty
Source: MRED as distributed by MLS GRID,MLS#: 12719578
Facts & features
Interior
Bedrooms & bathrooms
- Bedrooms: 5
- Bathrooms: 4
- Full bathrooms: 2
- 1/2 bathrooms: 2
Rooms
- Room types: Bonus Room, Bedroom 5, Breakfast Room, Foyer, Recreation Room
Primary bedroom
- Features: Flooring (Carpet), Bathroom (Full)
- Level: Second
- Area: 288 Square Feet
- Dimensions: 18X16
Bedroom 2
- Features: Flooring (Carpet)
- Level: Second
- Area: 221 Square Feet
- Dimensions: 13X17
Bedroom 3
- Features: Flooring (Carpet)
- Level: Second
- Area: 240 Square Feet
- Dimensions: 16X15
Bedroom 4
- Features: Flooring (Carpet)
- Level: Second
- Area: 154 Square Feet
- Dimensions: 14X11
Bedroom 5
- Features: Flooring (Carpet)
- Level: Second
- Area: 120 Square Feet
- Dimensions: 12X10
Bonus room
- Features: Flooring (Carpet)
- Level: Second
- Area: 391 Square Feet
- Dimensions: 23X17
Breakfast room
- Features: Flooring (Ceramic Tile)
- Level: Main
- Area: 154 Square Feet
- Dimensions: 14X11
Dining room
- Level: Main
- Area: 168 Square Feet
- Dimensions: 14X12
Family room
- Level: Main
- Area: 304 Square Feet
- Dimensions: 19X16
Foyer
- Features: Flooring (Ceramic Tile)
- Level: Main
- Area: 160 Square Feet
- Dimensions: 16X10
Kitchen
- Features: Kitchen (Eating Area-Table Space, Pantry-Closet), Flooring (Ceramic Tile)
- Level: Main
- Area: 90 Square Feet
- Dimensions: 10X9
Laundry
- Features: Flooring (Ceramic Tile)
- Level: Main
- Area: 88 Square Feet
- Dimensions: 11X8
Living room
- Level: Main
- Area: 315 Square Feet
- Dimensions: 21X15
Recreation room
- Features: Flooring (Carpet)
- Level: Basement
- Area: 286 Square Feet
- Dimensions: 22X13
Heating
- Natural Gas, Forced Air, Sep Heating Systems - 2+, Zoned
Cooling
- Central Air, Zoned
Appliances
- Included: Microwave, Dishwasher, Refrigerator, Washer, Dryer, Cooktop, Oven
- Laundry: Main Level
Features
- Basement: Partially Finished,Partial
- Number of fireplaces: 2
- Fireplace features: Wood Burning, Gas Starter, Family Room, Living Room
Interior area
- Total structure area: 1,700
- Total interior livable area: 3,270 sqft
Property
Parking
- Total spaces: 2
- Parking features: Yes, Attached, Garage
- Attached garage spaces: 2
Accessibility
- Accessibility features: No Disability Access
Features
- Stories: 2
Lot
- Size: 0.46 Acres
- Dimensions: 254X170X157
Details
- Parcel number: 0506283060040000
- Special conditions: None
- Other equipment: Ceiling Fan(s), Sump Pump
Construction
Type & style
- Home type: SingleFamily
- Property subtype: Single Family Residence
Materials
- Brick, Cedar
Condition
- New construction: No
- Year built: 1984
Utilities & green energy
- Electric: Circuit Breakers
- Sewer: Public Sewer
- Water: Public
Community & HOA
Community
- Features: Street Paved
- Security: Carbon Monoxide Detector(s)
- Subdivision: Camelot
HOA
- Services included: None
Location
- Region: Joliet
Financial & listing details
- Price per square foot: $161/sqft
- Tax assessed value: $402,669
- Annual tax amount: $9,919
- Date on market: 7/30/2026
- Ownership: Fee Simple
Estimated market value
$507,400
$482,000 - $533,000
$3,705/mo
Price history
| Date | Event | Price |
|---|---|---|
| 7/30/2026 | Listed for sale | $524,900+76.7%$161/sqft |
Source:  MRED as distributed by MLS GRID #12719578 Report a problem MRED as distributed by MLS GRID #12719578 Report a problem | ||
| 9/27/2018 | Sold | $297,000-4.5%$91/sqft |
Source: MRED as distributed by MLS GRID #09910771 Report a problem | ||
| 8/23/2018 | Pending sale | $310,900$95/sqft |
Source: CENTURY 21 Coleman-Hornsby #09910771 Report a problem | ||
| 8/11/2018 | Price change | $310,900-2.8%$95/sqft |
Source: CENTURY 21 Coleman-Hornsby #09910771 Report a problem | ||
| 7/28/2018 | Price change | $319,900-1.5%$98/sqft |
Source: CENTURY 21 Coleman-Hornsby #09910771 Report a problem | ||
| 6/14/2018 | Price change | $324,900-1.5%$99/sqft |
Source: CENTURY 21 Coleman-Hornsby #09910771 Report a problem | ||
| 4/10/2018 | Listed for sale | $329,900+20.4%$101/sqft |
Source: CENTURY 21 Coleman-Hornsby #09910771 Report a problem | ||
| 11/1/2013 | Sold | $273,950-0.4%$84/sqft |
Source: MRED as distributed by MLS GRID #08274667 Report a problem | ||
| 10/11/2013 | Listed for sale | $275,000$84/sqft |
Source: spring realty inc #08274667 Report a problem | ||
Public tax history
| Year | Property taxes | Tax assessment |
|---|---|---|
| 2024 | $9,236 +9.6% | $134,223 +11.3% |
| 2023 | $8,429 +6.6% | $120,595 +8.2% |
| 2022 | $7,910 +6.4% | $111,483 +6.3% |
| 2021 | $7,436 -1.6% | $104,876 |
| 2020 | $7,556 +2% | $104,876 +4.3% |
| 2019 | $7,407 -0.2% | $100,600 +0.9% |
| 2018 | $7,424 +0.7% | $99,700 +1.9% |
| 2017 | $7,374 +4.7% | $97,800 +5.9% |
| 2016 | $7,040 +16.1% | $92,350 +6.4% |
| 2015 | $6,064 | $86,815 +5.3% |
| 2014 | $6,064 +10.1% | $82,413 |
| 2013 | $5,506 -5% | $82,413 -6.1% |
| 2012 | $5,796 -3.1% | $87,729 -6% |
| 2011 | $5,980 -9% | $93,329 -6.5% |
| 2010 | $6,571 -1.4% | $99,806 -2.2% |
| 2009 | $6,662 +0.8% | $102,103 |
| 2008 | $6,608 | $102,103 +2.2% |
| 2007 | -- | $99,915 +0.3% |
| 2006 | $6,536 +5.1% | $99,665 +3.5% |
| 2005 | $6,221 +2.1% | $96,276 +1.4% |
| 2004 | $6,096 +3.5% | $94,900 |
| 2003 | $5,888 -2.3% | $94,900 +2.5% |
| 2002 | $6,027 +3.3% | $92,628 +2.2% |
| 2001 | $5,835 +14% | $90,652 +5.4% |
| 2000 | $5,119 | $86,000 |
Find assessor info on the county website
Monthly payment
Est. payment
Payment breakdown
Explore the cost of this home by adjusting the details. Changes won't be saved.Climate risks
Neighborhood: 60404
Nearby schools
GreatSchools rating
- 9/10Walnut Trails Elementary SchoolGrades: K-4Distance: 2.8 mi
- 6/10Minooka Jr High SchoolGrades: 7-8Distance: 3.8 mi
- 10/10Minooka Community High SchoolGrades: 9-12Distance: 5 mi
Schools provided by the listing agent
- High: Minooka Community High School
- District: 201
Source: MRED as distributed by MLS GRID. This data may not be complete. We recommend contacting the local school district to confirm school assignments for this home.
- $462,000-- bd2 ba3.1k sqft22236 S Gawain Dr, Joliet, IL 60404Off Market
- $467,200-- bd2 ba3.1k sqft22162 S Gawain Dr, Joliet, IL 60404Off Market
- $433,600-- bd3 ba2.5k sqft22211 S Galahad Dr, Joliet, IL 60404Off Market
- $399,9004 bd3 ba2.8k sqft22248 S Gawain Dr, Joliet, IL 60404Off Market
- $428,4003 bd3 ba2.8k sqft22219 S Gawain Dr, Joliet, IL 60404Off Market
- $442,1003 bd3 ba2.4k sqft22227 S Gawain Dr, Joliet, IL 60404Off Market
- $454,6003 bd3 ba2.6k sqft22213 S Gawain Dr, Joliet, IL 60404Off Market
- $568,0004 bd4 ba3k sqft22154 S Gawain Dr, Joliet, IL 60404Sold
A local agent can set up tours, give advice and negotiate with sellers.
Similar homes
- $525,0005 bd5 ba3.3k sqft20737 Rock Run Dr, Joliet, IL 60431New
 MLS ID #12717612, Adam Stary, eXp Realty. MRED as distributed by MLS GRID
 - $489,0005 bd3 ba2.7k sqft1207 David A Barry Dr, Shorewood, IL 60404Active
 MLS ID #12710129, Lori Lakota, Coldwell Banker Real Estate Group. MRED as distributed by MLS GRID
 - $424,9003 bd3 ba2.5k sqft(Undisclosed Address), Joliet, IL 60404Active
 MLS ID #12688919, George Venturella, Century 21 Integra. MRED as distributed by MLS GRID
 - $499,9995 bd3 ba3.5k sqft24453 S Blackhawk Dr, Channahon, IL 60410Active
 MLS ID #12713995, Melissa Vanasdlen, Protech Realty. MRED as distributed by MLS GRID
 - $449,9004 bd3 ba2.2k sqft800 Ravinia Dr, Shorewood, IL 60404ActiveMLS ID #12709308, Victoria Dillon, RE/MAX Ultimate Professionals. MRED as distributed by MLS GRID
- $369,9004 bd3 ba2k sqft701 Deerwood Dr, Shorewood, IL 60404ActiveMLS ID #12720737, Joan Stube, Redfin Corporation. MRED as distributed by MLS GRID
- $499,0004 bd3 ba3k sqft2302 Irvine Ln, Plainfield, IL 60586ActiveMLS ID #12717447, Kim Alden, Compass. MRED as distributed by MLS GRID
- $519,9905 bd4 ba2.6k sqft24130 W Pheasant Chase Dr, Plainfield, IL 60544ActiveMLS ID #12715571, Afnan Ayesh, HomeSmart Connect LLC. MRED as distributed by MLS GRID
- $675,0006 bd3 ba4.6k sqft19631 NW Frontage Rd, Shorewood, IL 60404ActiveMLS ID #12680903, Sarah Toso, ABR, RE/MAX Ultimate Professionals. MRED as distributed by MLS GRID
- $529,9005 bd3 ba3.1k sqft16020 S Howard St, Plainfield, IL 60586ActiveMLS ID #12680402, Tracy Cox, Epique Realty. MRED as distributed by MLS GRID
- $500,0004 bd4 ba2.5k sqft958 Premrose Ct, Romeoville, IL 60446NewMLS ID #12726002, Ryan Lathus, Crosstown Realtors, Inc.. MRED as distributed by MLS GRID
- $459,9004 bd3 ba2.8k sqft24530 S Tonka Ave, Channahon, IL 60410ActiveMLS ID #12682679, Julie McElyea, RE/MAX Hometown Properties. MRED as distributed by MLS GRID
- $469,9005 bd3 ba2.3k sqft24806 S Potawatomie Trl, Channahon, IL 60410ActiveMLS ID #12684079, Cathleen Cholke, CSC, Century 21 Circle. MRED as distributed by MLS GRID
- $519,9005 bd4 ba2.2k sqft24221 W Brown Ln, Plainfield, IL 60586ActiveMLS ID #12693349, Suzanne Jeziorski, Re/Max Ultimate Professionals. MRED as distributed by MLS GRID
- $540,0004 bd4 ba2.9k sqft14854 S Carlton Ln, Homer Glen, IL 60491NewMLS ID #12705288, William Mombela, Redfin Corporation. MRED as distributed by MLS GRID
- $579,9004 bd3 ba2.4k sqft2613 Midland Dr, Naperville, IL 60564NewMLS ID #12707600, Cathy Wu, AiHome Realty Group LLC. MRED as distributed by MLS GRID
- $550,0004 bd3 ba3.2k sqft18913 Meadowview Dr, Mokena, IL 60448ActiveMLS ID #12721933, Zivile Paliska, Village Realty, Inc.. MRED as distributed by MLS GRID
- $375,0005 bd3 ba1.8k sqft1119 Cathy Dr, Joliet, IL 60431ActiveMLS ID #12709097, Sarah Lewis, HomeSmart Connect LLC. MRED as distributed by MLS GRID
- $524,9006 bd4 ba2.4k sqft212 Mondovi Dr, Oswego, IL 60543ActiveMLS ID #12675936, George Venturella, Century 21 Integra. MRED as distributed by MLS GRID
- $460,0004 bd3 ba2k sqft723 O'Toole Dr, Minooka, IL 60447ActiveMLS ID #12712187, Raquel Goggin, CSC, Goggin Real Estate LLC. MRED as distributed by MLS GRID
