This custom built 4 bedroom, 2 full, 2 half bath home tucked into the highly sought after Camelot Subdivision truly has it all! From the moment you pull up, the half circle driveway, covered front porch, and mature landscaping give this home a private, tucked away feel that's hard to find. Step through the front door into a beautiful entryway with hardwood floors that lead you straight into the heart of the home. The vaulted great room is the kind of space made for cozy evenings in, complete with soaring ceilings, a stunning stone fireplace with built in cabinetry on either side, and large windows flooding the room with natural light and framing the wooded yard beautifully. It flows right into the gourmet kitchen complete with quartz counters, an oversized island, 42" cabinetry, tiled backsplash, gas cooktop, built in wall oven with built in microwave above, wine rack, beverage fridge, large walk in pantry, and reverse osmosis filtration system. Tucked beneath the kitchen windows, you'll find bench seating with hidden storage. Just behind the kitchen you'll find a flex space, perfect for another office, homework station, or command center to keep the clutter out of the kitchen. The mudroom features built in cubby storage and leads you to the 3 car garage with lofted storage and built in stairs. Also on the main level, you'll find a private office, a formal dining room, and an oversized powder room. Upstairs, you'll find four large bedrooms, second floor laundry, and a beautifully updated second bathroom, complete with double sinks, shower/tub combo, and linen closet. One of the bedrooms also provides access to a large attic storage area through a private door, a rare and welcome addition! The primary suite is its own retreat with vaulted ceilings, a cozy electric fireplace, walk in closet, and an updated ensuite with double sinks, soaking tub, and a beautiful walk in shower. Head down to the basement and you'll find even more space to spread out! The finished basement offers a second family room, game area, dry bar, bonus room with a closet, a half bathroom, and two separate, large storage closets. Out back, the nearly 3/4-acre lot is wooded, private, and fully fenced with wrought iron (2021) is exactly the kind of backyard that's hard to find! A deck and patio just off the back of the home give you two great spots to relax or entertain. With a freshly landscaped yard and leaf guard gutters, this home has been impeccably maintained inside and out. Minooka schools - District 201 and District 111. Just minutes to I-55 and I-80. Notable updates: AC (2021) Downstairs Furnace (2021) Whole House Humidifier (2021) Garbage Disposal (2021) Wrought Iron Fence (2021) Washer & Dryer (2022) Water Heater (2024) Wine Fridge (2026)
Closed
$568,000
22154 S Gawain Dr, Joliet, IL 60404
4beds
3,055sqft
Single Family Residence
Built in 2006
0.61 Acres Lot
$569,800 Zestimate®
$186/sqft
$3,921 Estimated rent
Home value
$569,800
$524,000 - $615,000
$3,921/mo
Zestimate® history
Owner options
List your home for rent
$3,921/mo
Rent Zestimate®
Find your next renter with Zillow Rental Manager. Plus, with online applications, you can quickly screen prospective tenants – for free.
$3,921/mo
Rent Zestimate®
Refinance and save
$4,093/mo
Est. payment
Refinancing to a lower rate could help reduce your monthly payments and save thousands over the life of the loan.
$4,093/mo
Est. payment
Explore your selling options
Work with a Zillow partner agent
Leverage their expertise and Zillow's premium Showcase listings to get your home seen by more buyers.
Get startedList with your own agent
Get your home in front of millions of buyers by listing it on Zillow.
Learn how to do itSell it yourself
Take full control of how buyers see your home on Zillow by listing For Sale by Owner (FSBO).
List your homeWhat's special
Mature landscapingSoaring ceilingsOversized islandPrivate officeLarge walk in pantryHalf circle drivewayGourmet kitchen
Zillow last checked:
Listing updated:
Listed by:
Alina Staehely (815)341-2442,
TLC Real Estate Services
Bought with:
John McGleam
john greene, Realtor
Source: MRED as distributed by MLS GRID,MLS#: 12624108
Facts & features
Interior
Bedrooms & bathrooms
- Bedrooms: 4
- Bathrooms: 4
- Full bathrooms: 2
- 1/2 bathrooms: 2
Rooms
- Room types: Office, Mud Room, Exercise Room, Recreation Room, Bonus Room, Storage
Primary bedroom
- Features: Flooring (Carpet), Bathroom (Full, Double Sink, Tub & Separate Shwr)
- Level: Second
- Area: 252 Square Feet
- Dimensions: 18X14
Bedroom 2
- Features: Flooring (Wood Laminate)
- Level: Second
- Area: 340 Square Feet
- Dimensions: 17X20
Bedroom 3
- Features: Flooring (Carpet)
- Level: Second
- Area: 289 Square Feet
- Dimensions: 17X17
Bedroom 4
- Features: Flooring (Carpet)
- Level: Second
- Area: 221 Square Feet
- Dimensions: 13X17
Bonus room
- Features: Flooring (Tile)
- Level: Main
- Area: 50 Square Feet
- Dimensions: 5X10
Dining room
- Features: Flooring (Hardwood)
- Level: Main
- Area: 169 Square Feet
- Dimensions: 13X13
Exercise room
- Features: Flooring (Other)
- Level: Basement
- Area: 132 Square Feet
- Dimensions: 12X11
Kitchen
- Features: Kitchen (Island, Pantry-Walk-in, Custom Cabinetry, Updated Kitchen), Flooring (Ceramic Tile)
- Level: Main
- Area: 350 Square Feet
- Dimensions: 14X25
Laundry
- Features: Flooring (Vinyl)
- Level: Second
- Area: 48 Square Feet
- Dimensions: 6X8
Living room
- Features: Flooring (Hardwood)
- Level: Main
- Area: 361 Square Feet
- Dimensions: 19X19
Mud room
- Features: Flooring (Vinyl)
- Level: Main
- Area: 90 Square Feet
- Dimensions: 15X6
Office
- Features: Flooring (Hardwood)
- Level: Main
- Area: 180 Square Feet
- Dimensions: 12X15
Recreation room
- Features: Flooring (Other)
- Level: Basement
- Area: 1224 Square Feet
- Dimensions: 36X34
Storage
- Level: Basement
- Area: 44 Square Feet
- Dimensions: 11X4
Heating
- Natural Gas, Forced Air, Sep Heating Systems - 2+
Cooling
- Central Air
Appliances
- Included: Microwave, Dishwasher, Refrigerator, Bar Fridge, Washer, Dryer, Disposal, Stainless Steel Appliance(s), Wine Refrigerator, Oven, Range Hood, Water Purifier, Gas Cooktop, Gas Oven, Humidifier, Gas Water Heater
- Laundry: Upper Level, In Unit
Features
- Cathedral Ceiling(s), Dry Bar, Built-in Features, Walk-In Closet(s), Open Floorplan, Separate Dining Room, Pantry, Quartz Counters
- Flooring: Hardwood, Carpet
- Windows: Screens, Drapes
- Basement: Finished,Storage Space,Partial
- Attic: Unfinished
- Number of fireplaces: 1
- Fireplace features: Wood Burning, Attached Fireplace Doors/Screen, Gas Starter, Living Room, Master Bedroom
Interior area
- Total structure area: 4,087
- Total interior livable area: 3,055 sqft
- Finished area below ground: 1,162
Property
Parking
- Total spaces: 3
- Parking features: Asphalt, Garage Door Opener, Yes, Garage Owned, Attached, Garage
- Attached garage spaces: 3
- Has uncovered spaces: Yes
Accessibility
- Accessibility features: No Disability Access
Features
- Stories: 2
- Patio & porch: Deck, Patio, Porch
- Fencing: Fenced
Lot
- Size: 0.61 Acres
- Features: Wooded, Mature Trees
Details
- Parcel number: 0506283050080000
- Special conditions: None
- Other equipment: Ceiling Fan(s), Sump Pump
Construction
Type & style
- Home type: SingleFamily
- Property subtype: Single Family Residence
Materials
- Stone, Other
- Roof: Asphalt
Condition
- New construction: No
- Year built: 2006
Utilities & green energy
- Electric: Circuit Breakers
- Sewer: Public Sewer
- Water: Shared Well
Community & HOA
Community
- Features: Street Paved
- Security: Carbon Monoxide Detector(s)
HOA
- Services included: None
Location
- Region: Joliet
Financial & listing details
- Price per square foot: $186/sqft
- Tax assessed value: $518,241
- Annual tax amount: $12,055
- Date on market: 4/23/2026
- Listing terms: Conventional
- Ownership: Fee Simple w/ HO Assn.
Price history
| Date | Event | Price |
|---|---|---|
| 6/10/2026 | Sold | $568,000-3.7%$186/sqft |
Source:  MRED as distributed by MLS GRID #12624108 Report a problem MRED as distributed by MLS GRID #12624108 Report a problem | ||
| 5/20/2026 | Listing removed | $589,900$193/sqft |
Source: MRED as distributed by MLS GRID #12624108 Report a problem | ||
| 5/18/2026 | Contingent | $589,900$193/sqft |
Source: MRED as distributed by MLS GRID #12624108 Report a problem | ||
| 5/8/2026 | Price change | $589,900-1.7%$193/sqft |
Source: MRED as distributed by MLS GRID #12624108 Report a problem | ||
| 5/4/2026 | Listed for sale | $599,900$196/sqft |
Source: MRED as distributed by MLS GRID #12624108 Report a problem | ||
| 5/1/2026 | Contingent | $599,900$196/sqft |
Source: MRED as distributed by MLS GRID #12624108 Report a problem | ||
| 4/23/2026 | Listed for sale | $599,900+26.3%$196/sqft |
Source: MRED as distributed by MLS GRID #12624108 Report a problem | ||
| 8/27/2021 | Sold | $475,000+5.6%$155/sqft |
Source: MRED as distributed by MLS GRID #11067717 Report a problem | ||
| 5/11/2021 | Contingent | $449,900$147/sqft |
Source: MRED as distributed by MLS GRID #11067717 Report a problem | ||
| 5/5/2021 | Listed for sale | $449,900+363.8%$147/sqft |
Source: MRED as distributed by MLS GRID #11067717 Report a problem | ||
| 1/27/2005 | Sold | $97,000$32/sqft |
Source: Public Record Report a problem | ||
Public tax history
| Year | Property taxes | Tax assessment |
|---|---|---|
| 2024 | $12,055 +9.4% | $172,747 +11.3% |
| 2023 | $11,020 +4.3% | $155,208 +5.7% |
| 2022 | $10,563 +6.3% | $146,866 +6.3% |
| 2021 | $9,940 +6.9% | $138,162 +8.2% |
| 2020 | $9,300 +2% | $127,707 +4.3% |
| 2019 | $9,121 +0% | $122,500 +1.2% |
| 2018 | $9,119 -0.4% | $121,092 +1% |
| 2017 | $9,153 +4.1% | $119,950 +5.4% |
| 2016 | $8,793 +12.2% | $113,850 +6.1% |
| 2015 | $7,836 | $107,265 +2.4% |
| 2014 | $7,836 +2.9% | $104,738 |
| 2013 | $7,613 -1.5% | $104,738 -4.5% |
| 2012 | $7,731 -2.7% | $109,691 -6% |
| 2011 | $7,943 -5.2% | $116,693 -7.1% |
| 2010 | $8,375 -1.3% | $125,554 -2.3% |
| 2009 | $8,488 +0.9% | $128,444 |
| 2008 | $8,409 | $128,444 +2.2% |
| 2007 | -- | $125,691 +13.2% |
| 2006 | $7,374 +510.4% | $111,004 +526.3% |
| 2005 | $1,208 +2% | $17,724 +1.4% |
| 2004 | $1,185 +5.3% | $17,471 |
| 2003 | $1,125 -4.7% | $17,471 |
| 2002 | $1,181 +3.2% | $17,471 +2.2% |
| 2001 | $1,145 +13.3% | $17,098 +5% |
| 2000 | $1,010 | $16,284 |
Find assessor info on the county website
Neighborhood: 60404
Nearby homes
- $550,2004 bd4 ba4.2k sqft22146 S Gawain Dr, Joliet, IL 60404Off Market
- $467,200-- bd2 ba3.1k sqft22162 S Gawain Dr, Joliet, IL 60404Off Market
- $488,1004 bd3 ba3k sqft22210 S Galahad Dr, Joliet, IL 60404Off Market
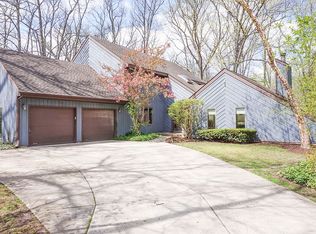
- $433,600-- bd3 ba2.5k sqft22211 S Galahad Dr, Joliet, IL 60404Off Market
- $492,3004 bd2 ba3k sqft22151 S Gawain Dr, Joliet, IL 60404Off Market
- $471,9995 bd3 ba3.2k sqft24457 W Kipling Ct, Joliet, IL 60404Sold
- $524,9005 bd4 ba3.2k sqft22214 S Gawain Dr, Joliet, IL 60404For Sale
- $415,6003 bd2 ba2.1k sqft22151 S Eastcliff Dr, Joliet, IL 60404Off Market
Nearby schools
GreatSchools rating
- 9/10Walnut Trails Elementary SchoolGrades: K-4Distance: 2.8 mi
- 6/10Minooka Jr High SchoolGrades: 7-8Distance: 3.8 mi
- 10/10Minooka Community High SchoolGrades: 9-12Distance: 5 mi
Schools provided by the listing agent
- Elementary: Walnut Trails
- Middle: Minooka Junior High School
- High: Minooka Community High School
- District: 201
Source: MRED as distributed by MLS GRID. This data may not be complete. We recommend contacting the local school district to confirm school assignments for this home.
Get a cash offer in 3 minutes
Find out how much your home could sell for in as little as 3 minutes with a no-obligation cash offer.
Estimated market value
$569,800
Get a cash offer in 3 minutes
Find out how much your home could sell for in as little as 3 minutes with a no-obligation cash offer.
Estimated market value
$569,800
- Illinois
- Will County
- Shorewood
- 60404
- 22154 S Gawain Dr
Nearby cities
Nearby zip codes
Other Shorewood Topics
