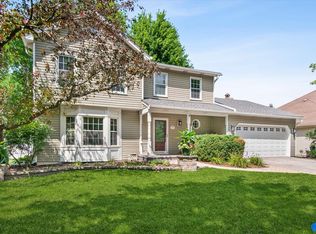
Welcome to 2613 Midland Drive, Naperville - The Ultimate Walkable School Home! Ideally located directly across from highly rated District 204 schools, this beautifully maintained home offers exceptional school convenience, extensive updates, and move-in-ready comfort. Exceptional School Convenience: * Just a 3-minute walk to Clow Elementary and approximately 6 minutes to Gregory Middle School. * Neuqua Valley High School is approximately 1.5 miles away, with convenient available school bus service. Recent Updates & Highlights: * Carpet-free interior with wide-plank laminate and premium waterproof, slip-resistant LVP flooring throughout. Fresh paint in the kitchen, bathrooms, and lower level (2025). * Updated kitchen with refinished white solid-wood cabinets, modern hardware, new quartz-look countertops (08/2026), and newer stainless-steel appliances. * Finished lower level featuring a private 4th bedroom, updated full bathroom with walk-in shower,, and flexible space for guests, extended family, or a home office. * Major mechanical updates: furnace (2024), water heater (2019), Lennox/Costco high-efficiency A/C (2016), washer (2022), and roof (2019). * Upper level offers three bedrooms, including a peaceful primary suite with private full bath. * Outdoor living: Spacious deck overlooking a lush, private quarter-acre backyard, perfect for relaxing and entertaining. Conveniently located near parks, shopping, dining, and major commuter routes. Move-in ready with exceptional school convenience-schedule your tour today!
Active
$549,999
2613 Midland Dr, Naperville, IL 60564
4beds
2,400sqft
Single Family Residence
Built in 1979
10,375 Square Feet Lot
$-- Zestimate®
$229/sqft
$-- HOA
What's special
Modern hardwareLush private quarter-acre backyardUpdated kitchenFinished lower levelSpacious deckRefinished white solid-wood cabinetsNewer stainless-steel appliances
- --
- 1,079
- views
- 67
- saves
Zillow last checked:
Listing updated:
Listed by:
Yang Liu 630-397-9593,
AiHome Realty Group LLC
Source: MRED as distributed by MLS GRID,MLS#: 12761989
Facts & features
Interior
Bedrooms & bathrooms
- Bedrooms: 4
- Bathrooms: 3
- Full bathrooms: 3
Rooms
- Room types: No additional rooms
Primary bedroom
- Features: Bathroom (Full)
- Level: Second
- Area: 210 Square Feet
- Dimensions: 15X14
Bedroom 2
- Level: Second
- Area: 143 Square Feet
- Dimensions: 13X11
Bedroom 3
- Level: Second
- Area: 144 Square Feet
- Dimensions: 12X12
Bedroom 4
- Level: Lower
- Area: 170 Square Feet
- Dimensions: 10X17
Dining room
- Level: Main
- Area: 140 Square Feet
- Dimensions: 14X10
Family room
- Level: Lower
- Area: 374 Square Feet
- Dimensions: 22X17
Kitchen
- Level: Main
- Area: 187 Square Feet
- Dimensions: 17X11
Laundry
- Level: Lower
- Area: 162 Square Feet
- Dimensions: 09X18
Living room
- Level: Main
- Area: 273 Square Feet
- Dimensions: 21X13
Heating
- Natural Gas, Forced Air
Cooling
- Central Air
Appliances
- Included: Range, Dishwasher, Refrigerator, Washer, Dryer, Disposal
- Laundry: In Unit
Features
- Windows: Blinds
- Basement: Crawl Space,Partial
- Number of fireplaces: 1
- Fireplace features: Family Room, Bedroom
Interior area
- Total structure area: 0
- Total interior livable area: 2,400 sqft
Video & virtual tour
Property
Parking
- Total spaces: 2
- Parking features: Concrete, Yes, Attached, Garage
- Attached garage spaces: 2
Accessibility
- Accessibility features: No Disability Access
Features
- Levels: Split Level
Lot
- Size: 10,375 Square Feet
- Dimensions: 83X125
Details
- Parcel number: 0701024050190000
- Special conditions: None
Construction
Type & style
- Home type: SingleFamily
- Architectural style: Split Level
- Property subtype: Single Family Residence
Materials
- Brick
Condition
- New construction: No
- Year built: 1979
Utilities & green energy
- Sewer: Public Sewer
- Water: Public
Community & HOA
Community
- Subdivision: Brook Crossing
HOA
- Services included: None
Location
- Region: Naperville
Financial & listing details
- Price per square foot: $229/sqft
- Tax assessed value: $423,876
- Annual tax amount: $9,186
- Date on market: 9/17/2026
- Ownership: Fee Simple
Estimated market value
Not available
Estimated sales range
Not available
Not available
Price history
| Date | Event | Price |
|---|---|---|
| 9/17/2026 | Listing removed | $549,999$229/sqft |
Source: MRED as distributed by MLS GRID #12707600 Report a problem | ||
| 9/9/2026 | Price change | $549,999-3.5%$229/sqft |
Source:  MRED as distributed by MLS GRID #12707600 Report a problem MRED as distributed by MLS GRID #12707600 Report a problem | ||
| 8/31/2026 | Price change | $569,900-1.7%$237/sqft |
Source: MRED as distributed by MLS GRID #12707600 Report a problem | ||
| 8/6/2026 | Listed for sale | $579,900+155%$242/sqft |
Source: MRED as distributed by MLS GRID #12707600 Report a problem | ||
| 12/21/2010 | Sold | $227,400-9%$95/sqft |
Source: MRED as distributed by MLS GRID #07585208 Report a problem | ||
| 9/18/2010 | Price change | $250,000-6.7%$104/sqft |
Source: NRT Chicago #07585208 Report a problem | ||
| 7/20/2010 | Listed for sale | $267,900-2.5%$112/sqft |
Source: NRT Chicago #07585208 Report a problem | ||
| 6/10/2010 | Listing removed | $274,900$115/sqft |
Source: NRT Chicago #07507461 Report a problem | ||
| 4/22/2010 | Price change | $274,9000%$115/sqft |
Source: NRT Chicago #07507461 Report a problem | ||
| 3/10/2010 | Listed for sale | $275,000-3.5%$115/sqft |
Source: NRT Chicago #07507461 Report a problem | ||
| 12/24/2008 | Listing removed | $285,000$119/sqft |
Source: NRT Chicago #06923711 Report a problem | ||
| 7/16/2008 | Price change | $285,000-5%$119/sqft |
Source: NRT Chicago #06923711 Report a problem | ||
| 6/25/2008 | Price change | $300,000-3.2%$125/sqft |
Source: NRT Chicago #06923711 Report a problem | ||
| 6/19/2008 | Listed for sale | $309,900+15310.2%$129/sqft |
Source: NRT Chicago #06923711 Report a problem | ||
| 11/14/2007 | Sold | $2,011$1/sqft |
Source: Agent Provided Report a problem | ||
Public tax history
| Year | Property taxes | Tax assessment |
|---|---|---|
| 2024 | $8,731 +5.2% | $141,292 +13.2% |
| 2023 | $8,302 +5.1% | $124,816 +8.5% |
| 2022 | $7,902 +4.7% | $115,065 +5% |
| 2021 | $7,545 +2% | $109,586 +1.6% |
| 2020 | $7,399 +1.8% | $107,849 +2.9% |
| 2019 | $7,268 +10.7% | $104,810 +11.9% |
| 2018 | $6,564 +1.6% | $93,623 +2.7% |
| 2017 | $6,459 +0.3% | $91,206 +2.2% |
| 2016 | $6,442 +7.5% | $89,242 +4% |
| 2015 | $5,993 | $85,809 +10.5% |
| 2014 | $5,993 +1.7% | $77,666 |
| 2013 | $5,895 +4.1% | $77,666 |
| 2012 | $5,665 +11% | $77,666 -18.9% |
| 2011 | $5,103 -27.2% | $95,800 -10.9% |
| 2010 | $7,005 +6% | $107,559 -1.7% |
| 2009 | $6,610 +0.4% | $109,419 |
| 2008 | $6,584 | $109,419 +2.3% |
| 2007 | -- | $106,919 +9.8% |
| 2006 | $6,027 +2.3% | $97,379 +6.2% |
| 2005 | $5,891 +10.5% | $91,668 +13.5% |
| 2004 | $5,331 +1.4% | $80,750 +3.9% |
| 2003 | $5,255 +7.4% | $77,727 +8.9% |
| 2002 | $4,893 +7.9% | $71,384 +7.9% |
| 2001 | $4,533 +14.1% | $66,167 +11.8% |
| 2000 | $3,973 | $59,171 |
Find assessor info on the county website
Monthly payment
Est. payment
Payment breakdown
Explore the cost of this home by adjusting the details. Changes won't be saved.Climate risks
Neighborhood: Brook Crossings
Nearby schools
Schools provided by the listing agent
- Elementary: Clow Elementary School
- Middle: Gregory Middle School
- High: Neuqua Valley High School
- District: 204
Source: MRED as distributed by MLS GRID. This data may not be complete. We recommend contacting the local school district to confirm school assignments for this home.
Similar homes
- $549,0004 bd3 ba2.3k sqft1209 River Oak Dr, Naperville, IL 60565New
 MLS ID #12783418, Aniya Hoggan, john greene, Realtor. MRED as distributed by MLS GRID
 - $395,0003 bd3 ba1.6k sqft1350 Leverenz Rd, Naperville, IL 60564Active
 MLS ID #12780171, Jamie Danreiter, john greene, Realtor. MRED as distributed by MLS GRID
 - $549,8003 bd3 ba2.1k sqft1931 Crossing Ct, Naperville, IL 60540New
 MLS ID #12786581, Elizabeth Behling, Redfin Corporation. MRED as distributed by MLS GRID
 - $610,0004 bd3 ba2.7k sqft1527 Abbotsford Dr, Naperville, IL 60563New
 MLS ID #12787316, Julie Thresh, Century 21 Circle. MRED as distributed by MLS GRID
