STUNNING, UPDATED 3 BEDROOM, 3 BATH TRI-LEVEL HOME IN DESIRABLE HILLVIEW ESTATES OF LEMONT! THIS STUNNING HOME HAS AN OPEN CONCEPT, HARDWOOD FLOORS THROUGHOUT, STAINLESS STEEL APPLIANCES, RECESSED LIGHTING, FIREPLACE, UPDATED KITCHEN & BATHS AND MORE. BEAUTIFUL KITCHEN, WITH WHITE SHAKER CABINETS, GRANITE COUNTERTOPS, ELEGANT TILE BACK SPLASH, STAINLESS STEEL APPLIANCES, ISLAND AND PANTRY. SPACIOUS LIVING ROOM WITH FIREPLACE, ELEGANT FORMAL DINING ROOM/ FAMILY ROOM WITH CATHEDRAL CEILING. LOVELY MASTER SUITE WITH UPDATED BATHROOM. RECENTLY FINISHED WALK OUT LOWER-LEVEL WITH FAMILY ROOM EXTRA SPACE FOR PLAY AREA OR WORK OUT SPACE AND NEW BATHROOM. 2.5 CAR HEATED GARAGE WITH WORK AREA. PICTURESQUE GROUNDS WITH PLAY AREA AND LARGE DECK. CONVENIENTLY LOCATED NEAR SCHOOLS, PARKS, EXPRESSWAYS (I355/I55), LOCAL SHOPPING, RESTAURANTS AND 1 MILE FROM DOWNTOWN LEMONT! **NEW LVING ROOM WINDOWS (2023) NEW HARDING CEMENT SIDING, GUTTERS, SOFFIT, FASCIA (2023) NEW GARAGE DOOR MOTOR AND METAL TRACKS (2024) NEW HOT WATER HEATER (2025) NEW SUMP PUMP (2026) NEW WASHER (2026) THIS HOME IS MOVE-IN READY AND IS THE PERFECT PLACE TO CALL HOME!
Active
$575,000
919 Hillview Dr, Lemont, IL 60439
3beds
1,844sqft
Single Family Residence
Built in 1978
-- sqft lot
$568,200 Zestimate®
$312/sqft
$-- HOA
What's special
Recessed lightingElegant tile backsplashUpdated kitchen and bathsOpen conceptGranite countertopsLarge deckHardwood floors throughout
- 66 days
- 941
- 68
Zillow last checked:
Listing updated:
Listed by:
Bernadeta Siek 630-929-1100,
Charles Rutenberg Realty
Source: MRED as distributed by MLS GRID,MLS#: 12725451
Facts & features
Interior
Bedrooms & bathrooms
- Bedrooms: 3
- Bathrooms: 3
- Full bathrooms: 3
Rooms
- Room types: Eating Area, Foyer
Primary bedroom
- Features: Flooring (Hardwood), Bathroom (Full)
- Level: Second
- Area: 154 Square Feet
- Dimensions: 14X11
Bedroom 2
- Features: Flooring (Hardwood)
- Level: Second
- Area: 132 Square Feet
- Dimensions: 12X11
Bedroom 3
- Features: Flooring (Hardwood)
- Level: Second
- Area: 132 Square Feet
- Dimensions: 12X11
Dining room
- Features: Flooring (Hardwood)
- Level: Main
- Area: 320 Square Feet
- Dimensions: 20X16
Eating area
- Features: Flooring (Ceramic Tile)
- Level: Main
- Area: 56 Square Feet
- Dimensions: 8X7
Family room
- Features: Flooring (Hardwood)
- Level: Basement
- Area: 574 Square Feet
- Dimensions: 41X14
Foyer
- Features: Flooring (Hardwood)
- Level: Main
- Area: 50 Square Feet
- Dimensions: 10X5
Kitchen
- Features: Kitchen (Island, Pantry-Closet), Flooring (Ceramic Tile)
- Level: Main
- Area: 128 Square Feet
- Dimensions: 16X8
Laundry
- Features: Flooring (Vinyl)
- Level: Basement
- Area: 70 Square Feet
- Dimensions: 10X7
Living room
- Features: Flooring (Hardwood)
- Level: Main
- Area: 270 Square Feet
- Dimensions: 18X15
Heating
- Natural Gas, Forced Air
Cooling
- Central Air
Appliances
- Included: Range, Microwave, Dishwasher, Refrigerator, Washer, Dryer
- Laundry: Gas Dryer Hookup, Sink
Features
- Basement: Finished,Sub-Basement,Exterior Entry,Rec/Family Area,Full,Walk-Out Access
- Attic: Unfinished
- Number of fireplaces: 1
- Fireplace features: Wood Burning, Attached Fireplace Doors/Screen, Gas Log, Gas Starter, Living Room
Interior area
- Total structure area: 2,488
- Total interior livable area: 1,844 sqft
- Finished area below ground: 644
Property
Parking
- Total spaces: 2
- Parking features: Concrete, Garage Door Opener, Heated Garage, Yes, Garage Owned, Attached, Garage
- Attached garage spaces: 2
- Has uncovered spaces: Yes
Accessibility
- Accessibility features: No Disability Access
Features
- Levels: Tri-Level
Lot
- Dimensions: 70X108.04X78.51X143.59
- Features: Irregular Lot
Details
- Parcel number: 22292330190000
- Special conditions: None
- Other equipment: Ceiling Fan(s), Sump Pump
Construction
Type & style
- Home type: SingleFamily
- Property subtype: Single Family Residence
Materials
- Brick, Cedar
- Foundation: Concrete Perimeter
- Roof: Asphalt
Condition
- New construction: No
- Year built: 1978
Utilities & green energy
- Electric: Circuit Breakers
- Sewer: Public Sewer
- Water: Public, Shared Well
Community & HOA
Community
- Features: Curbs, Sidewalks, Street Lights, Street Paved
- Subdivision: Hillview Estates
HOA
- Services included: None
Location
- Region: Lemont
Financial & listing details
- Price per square foot: $312/sqft
- Tax assessed value: $380,000
- Annual tax amount: $7,607
- Date on market: 8/5/2026
- Ownership: Fee Simple
Estimated market value
$568,200
$540,000 - $597,000
$3,144/mo
Price history
| Date | Event | Price |
|---|---|---|
| 8/5/2026 | Listing removed | $599,900$325/sqft |
Source: MRED as distributed by MLS GRID #12704467 Report a problem | ||
| 7/17/2026 | Price change | $599,900-3.2%$325/sqft |
Source: MRED as distributed by MLS GRID #12704467 Report a problem | ||
| 7/14/2026 | Listed for sale | $619,900-2.4%$336/sqft |
Source:  MRED as distributed by MLS GRID #12704467 Report a problem MRED as distributed by MLS GRID #12704467 Report a problem | ||
| 7/14/2026 | Listing removed | $635,000$344/sqft |
Source: MRED as distributed by MLS GRID #12693694 Report a problem | ||
| 7/2/2026 | Listed for sale | $635,000+144.2%$344/sqft |
Source: MRED as distributed by MLS GRID #12693694 Report a problem | ||
| 9/26/2012 | Sold | $260,000-6.8%$141/sqft |
Source: MRED as distributed by MLS GRID #07929185 Report a problem | ||
| 9/23/2012 | Pending sale | $279,000$151/sqft |
Source: Realty Executives Elite #07929185 Report a problem | ||
| 3/24/2012 | Price change | $279,000-3.8%$151/sqft |
Source: Realty Executives Elite #07929185 Report a problem | ||
| 10/22/2011 | Listed for sale | $289,900-10%$157/sqft |
Source: Realty Executives Elite #07929185 Report a problem | ||
| 7/29/2011 | Listing removed | $322,000$175/sqft |
Source: Realty Executives #07746840 Report a problem | ||
| 6/17/2011 | Price change | $322,000-4.7%$175/sqft |
Source: Realty Executives #07746840 Report a problem | ||
| 3/14/2011 | Price change | $338,000-2%$183/sqft |
Source: Realty Executives Elite Report a problem | ||
| 3/2/2011 | Price change | $345,000+99900%$187/sqft |
Source: Realty Executives Elite Report a problem | ||
| 2/25/2011 | Price change | $345-99.9% |
Source: Realty Executives Elite Report a problem | ||
| 1/26/2011 | Price change | $345,000+1.5%$187/sqft |
Source: Realty Executives Elite Report a problem | ||
| 9/18/2010 | Price change | $339,900-1.5%$184/sqft |
Source: Vflyer #07519690 Report a problem | ||
| 5/9/2010 | Price change | $345,000-10.4%$187/sqft |
Source: TheListingWidget.com #07519690 Report a problem | ||
| 8/16/2008 | Price change | $385,000-3.5%$209/sqft |
Source: TheListingWidget.com #06839120 Report a problem | ||
| 7/19/2008 | Listed for sale | $399,000+94.6%$216/sqft |
Source: TheListingWidget.com #06839120 Report a problem | ||
| 6/8/2000 | Sold | $205,000$111/sqft |
Source: Public Record Report a problem | ||
Public tax history
| Year | Property taxes | Tax assessment |
|---|---|---|
| 2024 | $7,607 +5.5% | $38,000 |
| 2023 | $7,208 +39.7% | $38,000 +54% |
| 2022 | $5,160 +2.7% | $24,674 |
| 2021 | $5,023 -2.1% | $24,674 |
| 2020 | $5,130 -4.7% | $24,674 -7.6% |
| 2019 | $5,386 +1.7% | $26,715 |
| 2018 | $5,296 +1.3% | $26,715 |
| 2017 | $5,230 +15.7% | $26,715 +23.4% |
| 2016 | $4,521 -0.8% | $21,648 |
| 2015 | $4,559 -1.2% | $21,648 |
| 2014 | $4,616 -12% | $21,648 -15.8% |
| 2013 | $5,245 +2.5% | $25,701 |
| 2012 | $5,115 +2.6% | $25,701 |
| 2011 | $4,984 +1.6% | $25,701 -16.7% |
| 2010 | $4,907 +10.6% | $30,862 |
| 2009 | $4,437 +15% | $30,862 -5% |
| 2008 | $3,857 -0.2% | $32,487 +23.6% |
| 2007 | $3,864 +5.8% | $26,275 |
| 2006 | $3,653 +9.3% | $26,275 |
| 2005 | $3,343 -6.6% | $26,275 +19.5% |
| 2004 | $3,579 +0.2% | $21,983 |
| 2003 | $3,572 +1.3% | $21,983 |
| 2002 | $3,526 +10.6% | $21,983 +17.5% |
| 2001 | $3,188 +0.2% | $18,704 |
| 2000 | $3,180 +9.3% | $18,704 |
| 1999 | $2,910 | $18,704 |
Find assessor info on the county website
Monthly payment
Est. payment
Payment breakdown
Explore the cost of this home by adjusting the details. Changes won't be saved.Climate risks
Neighborhood: 60439
Nearby schools
Schools provided by the listing agent
- District: 113
Source: MRED as distributed by MLS GRID. This data may not be complete. We recommend contacting the local school district to confirm school assignments for this home.
Similar homes
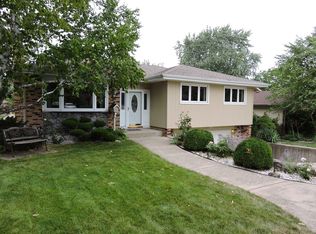
- $579,9004 bd4 ba1.8k sqft14 Timberline Ct, Lemont, IL 60439New
 MLS ID #12778387, Christina Barbaro, Keller Williams Preferred Rlty. MRED as distributed by MLS GRID
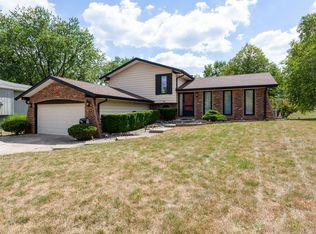
 - $475,0003 bd2 ba1.1k sqft1043 Walter St, Lemont, IL 60439New
 MLS ID #12777288, Tim Sherry, Crosstown Realtors, Inc.. MRED as distributed by MLS GRID
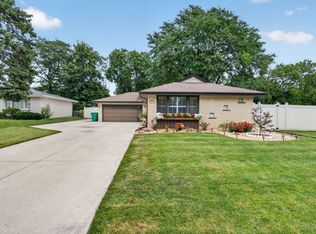
 - $539,0004 bd4 ba1.9k sqft307 Cass St, Lemont, IL 60439Active
 MLS ID #12749039, Katie Mac, @properties Christie's International Real Estate. MRED as distributed by MLS GRID
 - $559,0004 bd3 ba2.1k sqft12431 S 76th Ave, Palos Heights, IL 60463New
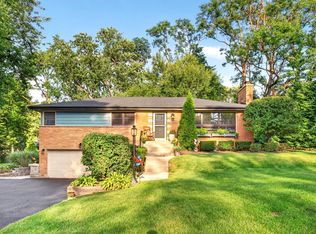 MLS ID #12774785, Laurie Mead, @properties Christies International Real Estate. MRED as distributed by MLS GRID
