MULTIPLE OFFERS RECEIVED. All Offers Due by Saturday, Oct 10 at 7 pm. BEAUTIFULLY UPDATED and MOVE-IN READY in a prime Lombard location! This 4BR/2.1BA split-level with a FINISHED SUB-BASEMENT offers the ideal space, style and layout. With OVER 2400 sq ft of finished living space, this home is so much larger than it looks. Bright and open with refinished hardwood floors, newer lighting, custom woodwork and built-ins throughout. The updated kitchen features granite countertops, stainless steel appliances and opens beautifully to the main living spaces, with a separate dining room for entertaining. All four bedrooms are conveniently located on the same level, including a spacious primary suite with beautifully updated private bath and walk-in closet. The updated family room features custom built-ins, a cozy gas fireplace with new mantel, and sliding doors leading to an incredible backyard retreat. Outside, enjoy a private, fully fenced yard with professionally designed landscaping, brick paver patio and gas line for grilling. The finished sub-basement adds even more living space with a rec room, workout area, separate craft room with custom cabinetry, laundry and plenty of storage. Attached 2-car garage with custom cubbies and mudroom area. Major updates include HVAC (2020) and an extensive 2025 exterior improvements with new siding, shutters, porch railing and awning, refreshed white brick, chimney updates and new exterior lighting. Beautifully maintained, thoughtfully updated and ready to enjoy! Prime location, walking distance to parks, school and easy access to I-355, shopping, restaurants, train and downtown. This is one you won't want to miss!
New
$600,000
314 Collen Dr, Lombard, IL 60148
4beds
2,680sqft
Single Family Residence
Built in 1970
7,670 Square Feet Lot
$-- Zestimate®
$224/sqft
$-- HOA
What's special
Finished sub-basementUpdated family roomPrivate fully fenced yardBeautifully updated private bathGas line for grillingProfessionally designed landscapingBright and open
- 5 days
- 814
- 88
Zillow last checked:
Listing updated:
Listed by:
Katie Mihelich, CSC 708-714-0983,
Coldwell Banker Real Estate Group
Source: MRED as distributed by MLS GRID,MLS#: 12719211
Facts & features
Interior
Bedrooms & bathrooms
- Bedrooms: 4
- Bathrooms: 3
- Full bathrooms: 2
- 1/2 bathrooms: 1
Rooms
- Room types: Recreation Room, Storage, Utility Room-Lower Level
Primary bedroom
- Features: Flooring (Hardwood), Bathroom (Full)
- Level: Second
- Area: 210 Square Feet
- Dimensions: 15X14
Bedroom 2
- Features: Flooring (Carpet)
- Level: Second
- Area: 165 Square Feet
- Dimensions: 11X15
Bedroom 3
- Features: Flooring (Carpet)
- Level: Second
- Area: 110 Square Feet
- Dimensions: 10X11
Bedroom 4
- Features: Flooring (Carpet)
- Level: Second
- Area: 110 Square Feet
- Dimensions: 11X10
Dining room
- Features: Flooring (Hardwood)
- Level: Main
- Area: 132 Square Feet
- Dimensions: 11X12
Family room
- Features: Flooring (Carpet)
- Level: Lower
- Area: 289 Square Feet
- Dimensions: 17X17
Kitchen
- Features: Kitchen (Island, Granite Counters, Updated Kitchen), Flooring (Hardwood)
- Level: Main
- Area: 192 Square Feet
- Dimensions: 16X12
Laundry
- Features: Flooring (Laminate)
- Level: Basement
- Area: 240 Square Feet
- Dimensions: 15X16
Living room
- Features: Flooring (Hardwood)
- Level: Main
- Area: 325 Square Feet
- Dimensions: 25X13
Recreation room
- Level: Basement
- Area: 189 Square Feet
- Dimensions: 9X21
Storage
- Level: Basement
- Area: 112 Square Feet
- Dimensions: 16X7
Other
- Level: Basement
- Area: 16 Square Feet
- Dimensions: 4X4
Heating
- Natural Gas
Cooling
- Central Air
Appliances
- Included: Range, Microwave, Dishwasher, Refrigerator, Washer, Dryer, Humidifier
Features
- Built-in Features, Walk-In Closet(s), Open Floorplan, Special Millwork, Separate Dining Room
- Flooring: Hardwood, Carpet
- Windows: Screens
- Basement: Finished,Partial
- Number of fireplaces: 1
- Fireplace features: Gas Log, Gas Starter, Family Room
Interior area
- Total structure area: 2,680
- Total interior livable area: 2,680 sqft
- Finished area below ground: 696
Video & virtual tour
Property
Parking
- Total spaces: 2
- Parking features: Concrete, Garage Door Opener, Yes, Garage Owned, Attached, Garage
- Attached garage spaces: 2
- Has uncovered spaces: Yes
Accessibility
- Accessibility features: No Disability Access
Features
- Levels: Quad-Level
- Patio & porch: Patio
- Fencing: Fenced
Lot
- Size: 7,670 Square Feet
- Dimensions: 59 x 130
- Features: Landscaped
Details
- Parcel number: 0619208053
- Special conditions: None
- Other equipment: Ceiling Fan(s), Sump Pump, Backup Sump Pump;
Construction
Type & style
- Home type: SingleFamily
- Property subtype: Single Family Residence
Materials
- Aluminum Siding, Brick
Condition
- New construction: No
- Year built: 1970
- Major remodel year: 2020
Utilities & green energy
- Sewer: Public Sewer
- Water: Lake Michigan, Public
Community & HOA
Community
- Features: Park, Curbs, Sidewalks, Street Lights, Street Paved
- Security: Carbon Monoxide Detector(s)
HOA
- Services included: None
Location
- Region: Lombard
Financial & listing details
- Price per square foot: $224/sqft
- Tax assessed value: $140,935
- Annual tax amount: $9,956
- Date on market: 10/6/2026
- Ownership: Fee Simple
Estimated market value
Not available
Estimated sales range
Not available
Not available
Price history
| Date | Event | Price |
|---|---|---|
| 10/6/2026 | Listed for sale | $600,000+114.3%$224/sqft |
Source:  MRED as distributed by MLS GRID #12719211 Report a problem MRED as distributed by MLS GRID #12719211 Report a problem | ||
| 6/13/2013 | Sold | $280,000$104/sqft |
Source: Public Record Report a problem | ||
Public tax history
| Year | Property taxes | Tax assessment |
|---|---|---|
| 2025 | $9,956 +4.5% | $140,935 +7.9% |
| 2024 | $9,530 +5% | $130,665 +8.1% |
| 2023 | $9,073 +3.2% | $120,830 +4% |
| 2022 | $8,790 +3.2% | $116,150 +2.6% |
| 2021 | $8,516 +2.1% | $113,260 +2.2% |
| 2020 | $8,339 +5.2% | $110,780 +5.2% |
| 2019 | $7,924 +30.1% | $105,320 +32.7% |
| 2018 | $6,090 +3% | $79,370 +4.9% |
| 2017 | $5,915 +2.9% | $75,640 +6.1% |
| 2016 | $5,748 +6% | $71,260 +7.4% |
| 2015 | $5,424 +1% | $66,380 +3.6% |
| 2014 | $5,372 +1.5% | $64,060 -1.4% |
| 2013 | $5,292 +1.4% | $64,960 -6.2% |
| 2012 | $5,219 -23.6% | $69,230 -30% |
| 2011 | $6,830 +3.2% | $98,850 -5.8% |
| 2010 | $6,617 +2.8% | $104,900 -6.8% |
| 2009 | $6,438 +2.7% | $112,550 |
| 2008 | $6,268 +5.9% | $112,550 +8.8% |
| 2007 | $5,922 +2.1% | $103,440 +3.1% |
| 2006 | $5,799 +5.9% | $100,340 +6.9% |
| 2005 | $5,475 +6.7% | $93,870 +6.3% |
| 2004 | $5,131 +6% | $88,310 +10.1% |
| 2003 | $4,843 +13.6% | $80,210 +6.7% |
| 2002 | $4,265 +3% | $75,140 +8.8% |
| 2001 | $4,140 +3.1% | $69,090 +5.2% |
| 2000 | $4,014 | $65,670 |
Find assessor info on the county website
Monthly payment
Est. payment
Payment breakdown
Explore the cost of this home by adjusting the details. Changes won't be saved.Climate risks
Neighborhood: 60148
Nearby schools
Schools provided by the listing agent
- Elementary: Manor Hill Elementary School
- Middle: Glenn Westlake Middle School
- High: Glenbard East High School
- District: 44
Source: MRED as distributed by MLS GRID. This data may not be complete. We recommend contacting the local school district to confirm school assignments for this home.
Similar homes
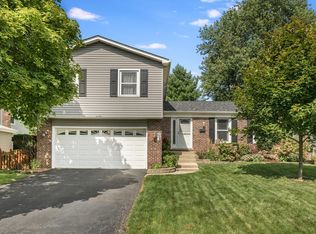
- $649,9003 bd3 ba2.1k sqft19W076 18th Pl, Lombard, IL 60148Active
 MLS ID #12744152, Pamela Cerasani, CSC, Berkshire Hathaway HomeServices Starck Real Estate. MRED as distributed by MLS GRID
 - $675,0003 bd3 ba2.9k sqft3820 Saratoga Ave, Downers Grove, IL 60515New
 MLS ID #12781661, Jill Luckett, Coldwell Banker Realty. MRED as distributed by MLS GRID
 - $679,0004 bd3 ba2.2k sqft6S575 Bridlespur Dr, Naperville, IL 60540New
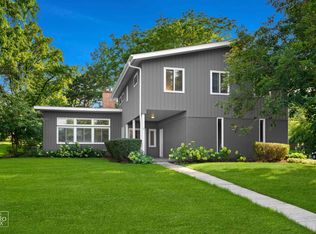 MLS ID #12780546, Joanne Rancich, CNC,CSC,SRES, Weichert, Realtors - Homes by Presto. MRED as distributed by MLS GRID
 - $899,9005 bd4 ba2.8k sqft1S705 Westview Ave, Lombard, IL 60148Active
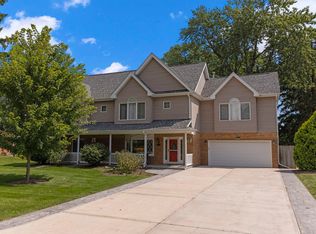 MLS ID #12744848, Katie Chivilo, @properties Christie's International Real Estate. MRED as distributed by MLS GRID
