Welcome home to this beautifully updated 4 bedroom, 2 full bath home in an incredible North Downers Grove location! Situated on a gorgeous 169 foot deep lot, offering the updates and location you've been waiting for. Step inside to find a bright, fresh interior with white trim and doors and a beautifully updated kitchen featuring white shaker cabinetry, quartz countertops, updated appliances and hardwood flooring. The tri level floor plan offers plenty of room to spread out, with four bedrooms all above grade and two full bathrooms. The lower level provides additional living space with direct walkout access to the backyard, making it a great extension of the home. Outside, the deep backyard is truly something special, with an incredible amount of space to play, entertain, garden or simply enjoy. Major improvements include newer siding, and a brand new roof in 2026, offering peace of mind for years to come. A 2 car detached garage completes the home. All of this in a fantastic North Downers Grove neighborhood just a short walk to the Belmont Metra station and elementary school, with easy access to everything Downers Grove has to offer. Updated, move in ready and set on a lot you don't often find in this location, this is one you won't want to miss!
Contingent
$525,000
4608 Pershing Ave, Downers Grove, IL 60515
4beds
1,671sqft
Single Family Residence
Built in 1951
8,267 Square Feet Lot
$-- Zestimate®
$314/sqft
$-- HOA
What's special
Newer sidingTri level floor planBeautifully updated kitchenQuartz countertopsBright fresh interiorHardwood flooringWhite shaker cabinetry
- 37 days
- 537
- 60
Zillow last checked:
Listing updated:
Listed by:
Courtney Monaco, CSC (630)421-9900,
Keller Williams Experience
Source: MRED as distributed by MLS GRID,MLS#: 12762463
Facts & features
Interior
Bedrooms & bathrooms
- Bedrooms: 4
- Bathrooms: 2
- Full bathrooms: 2
Rooms
- Room types: Storage
Primary bedroom
- Features: Flooring (Carpet)
- Level: Third
- Area: 168 Square Feet
- Dimensions: 14X12
Bedroom 2
- Features: Flooring (Carpet)
- Level: Third
- Area: 88 Square Feet
- Dimensions: 8X11
Bedroom 3
- Features: Flooring (Carpet)
- Level: Second
- Area: 120 Square Feet
- Dimensions: 12X10
Bedroom 4
- Features: Flooring (Carpet)
- Level: Second
- Area: 108 Square Feet
- Dimensions: 9X12
Dining room
- Features: Flooring (Hardwood)
- Level: Main
- Area: 66 Square Feet
- Dimensions: 11X6
Family room
- Features: Flooring (Carpet)
- Level: Basement
- Area: 168 Square Feet
- Dimensions: 12X14
Kitchen
- Features: Flooring (Hardwood)
- Level: Main
- Area: 104 Square Feet
- Dimensions: 13X8
Laundry
- Features: Flooring (Ceramic Tile)
- Level: Basement
- Area: 154 Square Feet
- Dimensions: 14X11
Living room
- Features: Flooring (Hardwood)
- Level: Main
- Area: 150 Square Feet
- Dimensions: 15X10
Storage
- Level: Basement
- Area: 36 Square Feet
- Dimensions: 4X9
Heating
- Natural Gas, Forced Air
Cooling
- Central Air
Appliances
- Included: Range, Microwave, Dishwasher, Refrigerator, Washer, Dryer, Disposal, Stainless Steel Appliance(s)
Features
- Basement: Partially Finished,Partial
Interior area
- Total structure area: 360
- Total interior livable area: 1,671 sqft
- Finished area below ground: 360
Video & virtual tour
Property
Parking
- Total spaces: 2
- Parking features: Garage Door Opener, Yes, Garage Owned, Detached, Garage
- Garage spaces: 2
- Has uncovered spaces: Yes
Accessibility
- Accessibility features: No Disability Access
Features
- Levels: Tri-Level
- Stories: 1.5
- Patio & porch: Patio
- Fencing: Fenced
Lot
- Size: 8,267 Square Feet
- Dimensions: 50X169
Details
- Parcel number: 0801410031
- Special conditions: None
Construction
Type & style
- Home type: SingleFamily
- Property subtype: Single Family Residence
Materials
- Vinyl Siding
Condition
- New construction: No
- Year built: 1951
Utilities & green energy
- Sewer: Public Sewer
- Water: Lake Michigan
Community & HOA
HOA
- Services included: None
Location
- Region: Downers Grove
Financial & listing details
- Price per square foot: $314/sqft
- Tax assessed value: $125,017
- Annual tax amount: $6,130
- Date on market: 9/17/2026
- Ownership: Fee Simple
Estimated market value
Not available
Estimated sales range
Not available
Not available
Price history
| Date | Event | Price |
|---|---|---|
| 10/14/2026 | Contingent | $525,000$314/sqft |
Source:  MRED as distributed by MLS GRID #12762463 Report a problem | ||
| 9/17/2026 | Listed for sale | $525,000-1.9%$314/sqft |
Source: MRED as distributed by MLS GRID #12762463 Report a problem | ||
| 9/17/2026 | Listing removed | $535,000$320/sqft |
Source: MRED as distributed by MLS GRID #12750194 Report a problem | ||
| 9/10/2026 | Listed for sale | $535,000+69.8%$320/sqft |
Source: MRED as distributed by MLS GRID #12750194 Report a problem | ||
| 6/27/2018 | Sold | $315,000$189/sqft |
Source: MRED as distributed by MLS GRID #09941338 Report a problem | ||
| 5/11/2018 | Pending sale | $315,000$189/sqft |
Source: daprile properties #09941338 Report a problem | ||
| 5/8/2018 | Listed for sale | $315,000+6.1%$189/sqft |
Source: daprile properties #09941338 Report a problem | ||
| 10/16/2017 | Listing removed | $297,000$178/sqft |
Source: daprile properties #09732443 Report a problem | ||
| 9/30/2017 | Price change | $297,000-1%$178/sqft |
Source: daprile properties #09732443 Report a problem | ||
| 9/10/2017 | Listed for sale | $300,000+66.7%$180/sqft |
Source: daprile properties #09732443 Report a problem | ||
| 3/7/2000 | Sold | $180,000+10.4%$108/sqft |
Source: Public Record Report a problem | ||
| 10/7/1999 | Sold | $163,000$98/sqft |
Source: Public Record Report a problem | ||
Public tax history
| Year | Property taxes | Tax assessment |
|---|---|---|
| 2025 | $6,633 +8.2% | $125,017 +8.5% |
| 2024 | $6,130 +6% | $115,191 +9.6% |
| 2023 | $5,785 -0.8% | $105,130 |
| 2022 | $5,834 +9.8% | $105,130 +3.9% |
| 2021 | $5,314 +1.7% | $101,160 +1.8% |
| 2020 | $5,226 +3.6% | $99,340 +4.5% |
| 2019 | $5,045 +4.2% | $95,040 +5.3% |
| 2018 | $4,843 +2.9% | $90,260 +3.5% |
| 2017 | $4,706 +1.1% | $87,210 +3.7% |
| 2016 | $4,655 +1.2% | $84,060 +6.2% |
| 2015 | $4,600 +1% | $79,150 +3.7% |
| 2014 | $4,556 +1.3% | $76,310 -0.2% |
| 2013 | $4,498 +4.1% | $76,500 -3.7% |
| 2012 | $4,320 +1.1% | $79,480 -6% |
| 2011 | $4,273 +4.3% | $84,510 -3.2% |
| 2010 | $4,099 +3.1% | $87,280 -5% |
| 2009 | $3,974 +5.1% | $91,860 +1.4% |
| 2008 | $3,783 +4.2% | $90,590 +5.9% |
| 2007 | $3,632 +7% | $85,540 +8.7% |
| 2006 | $3,393 +3.7% | $78,720 +6.7% |
| 2005 | $3,273 +2.2% | $73,780 +5.9% |
| 2004 | $3,202 -0.9% | $69,670 +8.4% |
| 2003 | $3,232 +8.1% | $64,270 +9.7% |
| 2002 | $2,989 +4.6% | $58,590 +7.5% |
| 2001 | $2,859 +20.8% | $54,500 +20.1% |
| 2000 | $2,366 | $45,380 |
Find assessor info on the county website
Monthly payment
Est. payment
Payment breakdown
Explore the cost of this home by adjusting the details. Changes won't be saved.Climate risks
Neighborhood: 60515
Nearby schools
Schools provided by the listing agent
- Elementary: Henry Puffer Elementary School
- Middle: Herrick Middle School
- High: Downers Grove North High School
- District: 58
Source: MRED as distributed by MLS GRID. This data may not be complete. We recommend contacting the local school district to confirm school assignments for this home.
- $891,3004 bd4 ba2.3k sqft4612 Pershing Ave, Downers Grove, IL 60515Off Market
- $472,3003 bd2 ba1.2k sqft4604 Pershing Ave, Downers Grove, IL 60515Off Market
- $422,8003 bd2 ba1.5k sqft4616 Pershing Ave, Downers Grove, IL 60515Off Market
- $1,213,1005 bd5 ba3.3k sqft4600 Pershing Ave, Downers Grove, IL 60515Off Market

Similar homes
- $525,0003 bd2 ba2k sqft7701 Florence Ave, Darien, IL 60561New
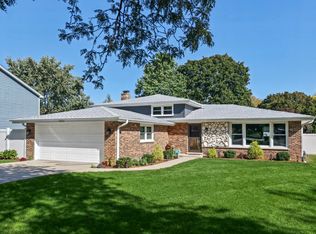 MLS ID #12792655, Vipin Gulati, GRI, RE/MAX Professionals Select. MRED as distributed by MLS GRID
- $469,0004 bd2 ba1.9k sqft3118 Everglade Ave, Woodridge, IL 60517Active
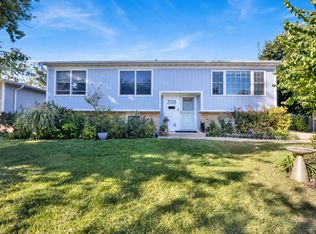 MLS ID #12763787, Lauren Mitrick Wood, Compass. MRED as distributed by MLS GRID
- $549,0005 bd3 ba2.2k sqft207 N Main St, Lombard, IL 60148Active
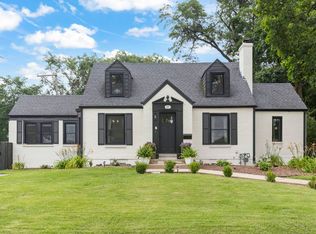 MLS ID #12787520, Tatiana Hernandez, Keller Williams Premiere Properties. MRED as distributed by MLS GRID
- $574,9004 bd3 ba2.2k sqft4431 Waubansie Ln, Lisle, IL 60532Active
 MLS ID #12775806, Debbie Pawlowicz, DPG Real Estate Agency. MRED as distributed by MLS GRID
