This is the one you have been waiting for! A sprawling ranch in Congress Knolls with over 2000 sq ft, on a gorgeous lot that is over a half acre with a detached 4 car tandem garage! Walk into your grand foyer, where you will lead to the large eat in chefs kitchen with an oversized island and off the kitchen you have a great room perfect for entertaining. 3 generous sized bedrooms and 2.5 bathrooms. Privacy and serenity awaits you in this amazing ranch. The location can't be beat close proximity to all the shopping, restaurants, bars, public transportation and it is Unincorporated so you get the benefit of cheaper property taxes!!!
Active
$649,900
19W076 18th Pl, Lombard, IL 60148
3beds
2,171sqft
Single Family Residence
Built in 1994
0.61 Acres Lot
$-- Zestimate®
$299/sqft
$-- HOA
What's special
Oversized islandGrand foyer
- --
- 1,254
- views
- 126
- saves
Zillow last checked:
Listing updated:
Listed by:
Pamela Cerasani, CSC (847)806-8440,
Berkshire Hathaway HomeServices Starck Real Estate,
Stephen Pocina 708-359-3809,
Berkshire Hathaway HomeServices Starck Real Estate
Source: MRED as distributed by MLS GRID,MLS#: 12744152
Facts & features
Interior
Bedrooms & bathrooms
- Bedrooms: 3
- Bathrooms: 3
- Full bathrooms: 2
- 1/2 bathrooms: 1
Rooms
- Room types: Eating Area
Primary bedroom
- Features: Flooring (Carpet), Bathroom (Full)
- Level: Main
- Area: 182 Square Feet
- Dimensions: 14X13
Bedroom 2
- Level: Main
- Area: 110 Square Feet
- Dimensions: 11X10
Bedroom 3
- Level: Main
- Area: 120 Square Feet
- Dimensions: 12X10
Dining room
- Level: Main
- Dimensions: COMBO
Eating area
- Level: Main
- Area: 104 Square Feet
- Dimensions: 13X8
Kitchen
- Features: Kitchen (Eating Area-Table Space, Island, Pantry-Closet, Granite Counters, Updated Kitchen)
- Level: Main
- Area: 240 Square Feet
- Dimensions: 20X12
Laundry
- Level: Main
- Area: 56 Square Feet
- Dimensions: 8X7
Living room
- Level: Main
- Area: 693 Square Feet
- Dimensions: 21X33
Heating
- Natural Gas, Forced Air
Cooling
- Central Air
Appliances
- Included: Range, Microwave, Dishwasher, Refrigerator, Washer, Dryer
- Laundry: Main Level, Gas Dryer Hookup
Features
- 1st Floor Full Bath
- Flooring: Hardwood
- Windows: Skylight(s)
- Basement: None
- Number of fireplaces: 1
- Fireplace features: Wood Burning, Family Room
Interior area
- Total structure area: 0
- Total interior livable area: 2,171 sqft
Property
Parking
- Total spaces: 4
- Parking features: Garage Door Opener, Yes, Garage Owned, Detached, Garage
- Garage spaces: 4
- Has uncovered spaces: Yes
Accessibility
- Accessibility features: No Disability Access
Features
- Stories: 1
- Patio & porch: Patio
Lot
- Size: 0.61 Acres
- Dimensions: 115X231
Details
- Parcel number: 0620403022
- Special conditions: None
- Other equipment: Ceiling Fan(s)
Construction
Type & style
- Home type: SingleFamily
- Architectural style: Ranch
- Property subtype: Single Family Residence
Materials
- Cedar
- Roof: Asphalt
Condition
- New construction: No
- Year built: 1994
Utilities & green energy
- Electric: Circuit Breakers
- Sewer: Public Sewer
- Water: Well
Community & HOA
Community
- Features: Street Paved
- Subdivision: Congress Knolls
HOA
- Services included: None
Location
- Region: Lombard
Financial & listing details
- Price per square foot: $299/sqft
- Tax assessed value: $169,233
- Annual tax amount: $11,481
- Date on market: 10/1/2026
- Ownership: Fee Simple
Estimated market value
Not available
Estimated sales range
Not available
Not available
Price history
| Date | Event | Price |
|---|---|---|
| 10/1/2026 | Listed for sale | $649,900+21.9%$299/sqft |
Source: BHHS broker feed #12744152 Report a problem | ||
| 9/16/2022 | Sold | $533,000-3.1%$246/sqft |
Source:  MRED as distributed by MLS GRID #11430999 Report a problem MRED as distributed by MLS GRID #11430999 Report a problem | ||
| 7/18/2022 | Contingent | $550,000$253/sqft |
Source: MRED as distributed by MLS GRID #11430999 Report a problem | ||
| 6/24/2022 | Listed for sale | $550,000+93%$253/sqft |
Source: MRED as distributed by MLS GRID #11430999 Report a problem | ||
| 12/7/2001 | Sold | $285,000+50%$131/sqft |
Source: Public Record Report a problem | ||
| 6/10/1994 | Sold | $190,000$88/sqft |
Source: Public Record Report a problem | ||
Public tax history
| Year | Property taxes | Tax assessment |
|---|---|---|
| 2025 | $11,482 +3.9% | $169,233 +7.9% |
| 2024 | $11,051 +6.3% | $156,901 +8.1% |
| 2023 | $10,399 +5% | $145,090 +4% |
| 2022 | $9,901 +3.5% | $139,460 +2.6% |
| 2021 | $9,561 +2.1% | $135,990 +2.2% |
| 2020 | $9,364 +5.8% | $133,010 +5.2% |
| 2019 | $8,853 -0.2% | $126,460 +5.1% |
| 2018 | $8,874 +3.9% | $120,380 +4.9% |
| 2017 | $8,541 +0.5% | $114,710 +6.1% |
| 2016 | $8,500 -8.8% | $108,070 -3.4% |
| 2015 | $9,318 +0.9% | $111,870 +1.6% |
| 2014 | $9,239 +1.9% | $110,100 -1.4% |
| 2013 | $9,070 +2.9% | $111,650 -6.2% |
| 2012 | $8,814 +5.3% | $118,990 -7.9% |
| 2011 | $8,372 +0.9% | $129,200 -6.8% |
| 2010 | $8,296 +3.1% | $138,630 -6.8% |
| 2009 | $8,045 +2.4% | $148,740 |
| 2008 | $7,860 +6.9% | $148,740 +8.8% |
| 2007 | $7,353 +2.6% | $136,710 +4.3% |
| 2006 | $7,169 +5.6% | $131,070 +6.9% |
| 2005 | $6,787 +7.1% | $122,600 +6.3% |
| 2004 | $6,337 +6.8% | $115,330 +10.1% |
| 2003 | $5,931 +4.5% | $104,750 +6.7% |
| 2002 | $5,675 +27.2% | $98,140 +29% |
| 2001 | $4,463 +2.1% | $76,060 +5.2% |
| 2000 | $4,371 | $72,300 |
Find assessor info on the county website
Monthly payment
Est. payment
Payment breakdown
Explore the cost of this home by adjusting the details. Changes won't be saved.Climate risks
Neighborhood: 60148
Nearby schools
Schools provided by the listing agent
- Elementary: York Center Elementary School
- Middle: Jackson Middle School
- High: Willowbrook High School
- District: 45
Source: MRED as distributed by MLS GRID. This data may not be complete. We recommend contacting the local school district to confirm school assignments for this home.
Similar homes
- $675,0003 bd3 ba2.9k sqft3820 Saratoga Ave, Downers Grove, IL 60515New
 MLS ID #12781661, Jill Luckett, Coldwell Banker Realty. MRED as distributed by MLS GRID
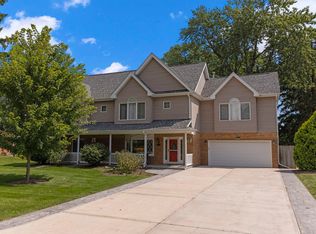
 - $899,9005 bd4 ba2.8k sqft1S705 Westview Ave, Lombard, IL 60148Active
 MLS ID #12744848, Katie Chivilo, @properties Christie's International Real Estate. MRED as distributed by MLS GRID
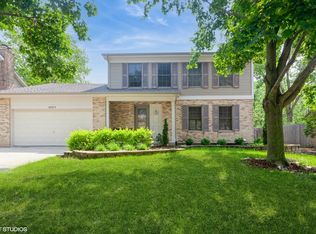
 - $579,9004 bd4 ba2.9k sqft8885 Dryden St, Woodridge, IL 60517New
 MLS ID #12781940, Haroon Masood, Real Broker, LLC. MRED as distributed by MLS GRID
 - $630,0004 bd3 ba2.1k sqft1720 Bolson Dr, Downers Grove, IL 60516Active
 MLS ID #12757854, Albina Van Maer, Bluebird Realty, Inc.. MRED as distributed by MLS GRID
