Enjoy amazing Carriage Greens Golf Course views everyday from your backyard deck! This stunning home boasts an open floor plan with hardwood floors, kitchen with granite counters and newer appliances, and family room with fireplace. Updates within the past year include a new roof, siding, windows, driveway and walks, upstairs carpet and paint, electrical outlets & switches, light fixtures, and two bath remodels. The furnace is 3 years old. Excellent Concord Elementary, Cass Jr. High and Hinsdale South High School. Nothing to do but move in!
Active
Price cut: $40K (9/8)
$649,000
8425 Creekside Ln, Darien, IL 60561
6beds
2,040sqft
Single Family Residence
Built in 1986
10,050 Square Feet Lot
$-- Zestimate®
$318/sqft
$-- HOA
What's special
Family room with fireplaceOpen floor planUpstairs carpet and paintKitchen with granite countersTwo bath remodelsHardwood floorsNewer appliances
- --
- 649
- views
- 20
- saves
Zillow last checked:
Listing updated:
Listed by:
Karen Bailey Meyer (630)638-0104,
Jameson Sotheby's International Realty
Source: MRED as distributed by MLS GRID,MLS#: 12754259
Facts & features
Interior
Bedrooms & bathrooms
- Bedrooms: 6
- Bathrooms: 4
- Full bathrooms: 3
- 1/2 bathrooms: 1
Rooms
- Room types: Breakfast Room, Foyer, Bedroom 5, Bedroom 6, Recreation Room
Primary bedroom
- Features: Flooring (Carpet), Bathroom (Full)
- Level: Second
- Area: 221 Square Feet
- Dimensions: 17X13
Bedroom 2
- Features: Flooring (Carpet)
- Level: Second
- Area: 169 Square Feet
- Dimensions: 13X13
Bedroom 3
- Features: Flooring (Carpet)
- Level: Second
- Area: 140 Square Feet
- Dimensions: 14X10
Bedroom 4
- Features: Flooring (Carpet)
- Level: Second
- Area: 140 Square Feet
- Dimensions: 20X7
Bedroom 5
- Level: Basement
- Area: 120 Square Feet
- Dimensions: 12X10
Bedroom 6
- Level: Basement
- Area: 110 Square Feet
- Dimensions: 11X10
Breakfast room
- Features: Flooring (Hardwood)
- Level: Main
- Area: 88 Square Feet
- Dimensions: 11X8
Dining room
- Features: Flooring (Hardwood)
- Level: Main
- Area: 120 Square Feet
- Dimensions: 12X10
Family room
- Features: Flooring (Hardwood)
- Level: Main
- Area: 300 Square Feet
- Dimensions: 20X15
Foyer
- Features: Flooring (Hardwood)
- Level: Main
- Area: 126 Square Feet
- Dimensions: 14X9
Kitchen
- Features: Kitchen (Pantry-Closet, Breakfast Room, Granite Counters), Flooring (Hardwood)
- Level: Main
- Area: 169 Square Feet
- Dimensions: 13X13
Laundry
- Level: Basement
- Area: 88 Square Feet
- Dimensions: 11X8
Living room
- Features: Flooring (Hardwood)
- Level: Main
- Area: 216 Square Feet
- Dimensions: 18X12
Other
- Level: Basement
- Area: 272 Square Feet
- Dimensions: 17X16
Heating
- Natural Gas, Forced Air
Cooling
- Central Air
Appliances
- Included: Range, Microwave, Dishwasher, Refrigerator, Washer, Dryer, Disposal, Stainless Steel Appliance(s)
- Laundry: Gas Dryer Hookup, In Unit
Features
- Open Floorplan
- Flooring: Hardwood
- Windows: Screens
- Basement: Finished,Crawl Space,Partial
- Number of fireplaces: 1
- Fireplace features: Wood Burning, Family Room
Interior area
- Total structure area: 0
- Total interior livable area: 2,040 sqft
Property
Parking
- Total spaces: 2.5
- Parking features: Garage Door Opener, Yes, Garage Owned, Attached, Garage
- Attached garage spaces: 2.5
- Has uncovered spaces: Yes
Accessibility
- Accessibility features: No Disability Access
Features
- Stories: 2
- Patio & porch: Deck
Lot
- Size: 10,050 Square Feet
- Dimensions: 75x134
- Features: On Golf Course
Details
- Parcel number: 0933308010
- Special conditions: None
Construction
Type & style
- Home type: SingleFamily
- Property subtype: Single Family Residence
Materials
- Vinyl Siding, Brick
Condition
- New construction: No
- Year built: 1986
Utilities & green energy
- Sewer: Public Sewer
- Water: Lake Michigan
Community & HOA
Community
- Features: Curbs, Sidewalks, Street Lights, Street Paved
HOA
- Services included: None
Location
- Region: Darien
Financial & listing details
- Price per square foot: $318/sqft
- Tax assessed value: $132,864
- Annual tax amount: $8,047
- Date on market: 9/9/2026
- Ownership: Fee Simple
Estimated market value
Not available
Estimated sales range
Not available
Not available
Price history
| Date | Event | Price |
|---|---|---|
| 9/8/2026 | Price change | $649,000-5.8%$318/sqft |
Source:  MRED as distributed by MLS GRID #12734438 Report a problem MRED as distributed by MLS GRID #12734438 Report a problem | ||
| 8/20/2026 | Listed for sale | $689,000+38.1%$338/sqft |
Source: MRED as distributed by MLS GRID #12734438 Report a problem | ||
| 6/6/2006 | Sold | $499,000$245/sqft |
Source: Public Record Report a problem | ||
Public tax history
| Year | Property taxes | Tax assessment |
|---|---|---|
| 2024 | $8,047 +4.3% | $132,864 +8.8% |
| 2023 | $7,713 +4.8% | $122,140 +5.1% |
| 2022 | $7,357 +7.7% | $116,200 +1.1% |
| 2021 | $6,829 +1.8% | $114,880 +2% |
| 2020 | $6,706 +4% | $112,610 |
| 2019 | $6,446 -0.3% | -- |
| 2018 | $6,464 +2.4% | $110,510 +3.9% |
| 2017 | $6,312 +2.5% | $106,340 +4.8% |
| 2016 | $6,160 -10% | $101,490 -5.6% |
| 2015 | $6,846 -1.8% | $107,540 -0.4% |
| 2014 | $6,968 +3.8% | $107,990 +0.5% |
| 2013 | $6,716 +2.6% | $107,480 -4.3% |
| 2012 | $6,544 +2.8% | $112,320 -6.1% |
| 2011 | $6,366 +3.4% | $119,620 -4.6% |
| 2010 | $6,154 +2.5% | $125,390 -5.8% |
| 2009 | $6,003 +1.2% | $133,090 |
| 2008 | $5,934 +5.4% | $133,090 +5.9% |
| 2007 | $5,628 -1.7% | $125,680 -1% |
| 2006 | $5,727 +3.4% | $126,930 +7.7% |
| 2005 | $5,536 +2.6% | $117,850 +7% |
| 2004 | $5,398 +1.8% | $110,130 +10% |
| 2003 | $5,300 +1.3% | $100,110 +5.1% |
| 2002 | $5,230 +2.7% | $95,290 +6.8% |
| 2001 | $5,092 +2.2% | $89,250 +3.5% |
| 2000 | $4,983 | $86,230 |
Find assessor info on the county website
Monthly payment
Est. payment
Payment breakdown
Explore the cost of this home by adjusting the details. Changes won't be saved.Climate risks
Neighborhood: 60561
Nearby schools
Schools provided by the listing agent
- Elementary: Concord Elementary School
- Middle: Cass Junior High School
- High: Hinsdale South High School
- District: 63
Source: MRED as distributed by MLS GRID. This data may not be complete. We recommend contacting the local school district to confirm school assignments for this home.

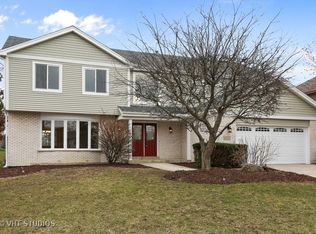
Similar homes
- $500,0004 bd2 ba2.4k sqft409 Maple Ln, Darien, IL 60561Active
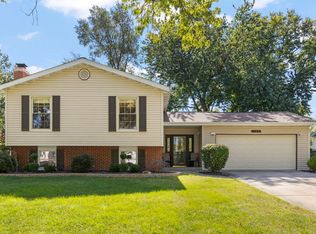 MLS ID #12752598, Lana Erickson, AHWD,LHC, eXp Realty - Geneva. MRED as distributed by MLS GRID
 - $425,0004 bd3 ba2.5k sqft17W467 Portsmouth Dr, Darien, IL 60561Active
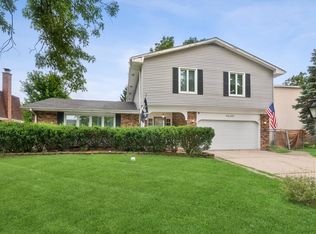 MLS ID #12777940, Sarah Diana, @properties Christies International Real Estate. MRED as distributed by MLS GRID
 - $579,9004 bd4 ba2.9k sqft8885 Dryden St, Woodridge, IL 60517Active
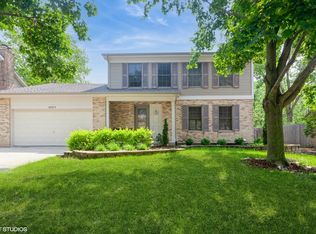 MLS ID #12781940, Haroon Masood, Real Broker, LLC. MRED as distributed by MLS GRID
 - $549,0004 bd3 ba2.3k sqft1209 River Oak Dr, Naperville, IL 60565New
 MLS ID #12783418, Aniya Hoggan, john greene, Realtor. MRED as distributed by MLS GRID
