SELLER IS OFFERING A 2-1 RATE BUY-DOWN. One-level living, a private backyard oasis, and the benefits of a green home-all in the heart of Glen Ellyn! Set on a beautifully private .38-acre lot, this spacious three-bedroom, two-bath ranch offers comfortable living and effortless entertaining within walking distance of downtown. The expansive family room is the heart of the home, featuring sweeping backyard views and patio doors that invite you outdoors. Enjoy morning coffee surrounded by greenery, gatherings that spill onto the patio, and peaceful evenings in your own backyard retreat. The generous kitchen offers abundant cabinetry, ample counter space, and room to gather for everything from casual meals to holiday celebrations. The spacious primary suite provides a relaxing escape, while two additional bedrooms and a second full bath offer flexibility for family, guests, or a home office. Extensive storage throughout keeps everyday living organized. This green home features solar panels that support renewable-energy living. The panels are covered by a transferable 25-year lease that began in 2023, separate from solar lease payments. Updates include the roof (2020), furnace (2017), air conditioner (2016), water heater (2026), dishwasher (2025), and washer and dryer (2024/2025). Located on charming N. Park Boulevard, the home is just a stroll from downtown Glen Ellyn's shops, restaurants, Metra station, and community events. Enjoy the convenience of a walkable location with the space and privacy of an oversized lot. The property includes two parcels: 0514411003 and 051441104. Schedule your private tour and experience this exceptional Glen Ellyn retreat!
Active
$640,000
125 N Park Blvd, Glen Ellyn, IL 60137
3beds
2,839sqft
Single Family Residence
Built in 1954
0.36 Acres Lot
$627,900 Zestimate®
$225/sqft
$-- HOA
What's special
Spacious three-bedroom two-bath ranchSweeping backyard viewsExpansive family roomPrivate backyard oasisExtensive storage throughoutOne-level living
- 16 days
- 1,862
- 134
Zillow last checked:
Listing updated:
Listed by:
Jennifer Bergeron 630-235-4870,
john greene, Realtor,
James Bergeron 630-235-4869,
john greene, Realtor
Source: MRED as distributed by MLS GRID,MLS#: 12777652
Facts & features
Interior
Bedrooms & bathrooms
- Bedrooms: 3
- Bathrooms: 2
- Full bathrooms: 2
Rooms
- Room types: Foyer
Primary bedroom
- Features: Flooring (Tile), Window Treatments (Curtains/Drapes), Bathroom (Full)
- Level: Main
- Area: 286 Square Feet
- Dimensions: 22X13
Bedroom 2
- Features: Flooring (Carpet), Window Treatments (Blinds)
- Level: Main
- Area: 144 Square Feet
- Dimensions: 12X12
Bedroom 3
- Features: Flooring (Carpet), Window Treatments (Blinds)
- Level: Main
- Area: 180 Square Feet
- Dimensions: 12X15
Dining room
- Features: Flooring (Hardwood), Window Treatments (Curtains/Drapes)
- Level: Main
- Area: 315 Square Feet
- Dimensions: 21X15
Family room
- Features: Flooring (Tile), Window Treatments (Wood Frames)
- Level: Main
- Area: 459 Square Feet
- Dimensions: 17X27
Foyer
- Features: Flooring (Tile)
- Level: Main
- Area: 88 Square Feet
- Dimensions: 4X22
Kitchen
- Features: Kitchen (Island), Flooring (Tile)
- Level: Main
- Area: 272 Square Feet
- Dimensions: 16X17
Laundry
- Features: Flooring (Tile)
- Level: Main
- Area: 36 Square Feet
- Dimensions: 4X9
Heating
- Natural Gas
Cooling
- Central Air
Appliances
- Included: Range, Dishwasher, Refrigerator, Washer, Dryer, Stainless Steel Appliance(s), Range Hood, Electric Cooktop, Electric Oven, Gas Water Heater
- Laundry: In Kitchen, Sink
Features
- Vaulted Ceiling(s), Built-in Features
- Flooring: Hardwood
- Windows: Screens, Skylight(s), Window Treatments, Drapes
- Basement: Crawl Space
- Attic: Pull Down Stair
- Number of fireplaces: 1
- Fireplace features: Wood Burning, Insert, Family Room
Interior area
- Total structure area: 2,839
- Total interior livable area: 2,839 sqft
Property
Parking
- Total spaces: 2
- Parking features: Concrete, Garage Door Opener, Yes, Garage Owned, Attached, Garage
- Attached garage spaces: 2
- Has uncovered spaces: Yes
Accessibility
- Accessibility features: No Disability Access
Features
- Stories: 1
- Patio & porch: Deck
Lot
- Size: 0.36 Acres
- Features: Landscaped, Mature Trees
Details
- Additional structures: Shed(s), Garage(s)
- Additional parcels included: 0514411000
- Parcel number: 0514411003
- Special conditions: None
- Other equipment: Ceiling Fan(s), Sump Pump
Construction
Type & style
- Home type: SingleFamily
- Architectural style: Ranch
- Property subtype: Single Family Residence
Materials
- Cedar
- Foundation: Concrete Perimeter
- Roof: Asphalt
Condition
- New construction: No
- Year built: 1954
Utilities & green energy
- Electric: 150 Amp Service
- Sewer: Public Sewer
- Water: Lake Michigan
Green energy
- Green verification: Special Energy Feat
- Energy generation: Solar
Community & HOA
Community
- Features: Park, Curbs, Sidewalks, Street Lights, Street Paved
HOA
- Services included: None
Location
- Region: Glen Ellyn
Financial & listing details
- Price per square foot: $225/sqft
- Tax assessed value: $16,390
- Annual tax amount: $12,215
- Date on market: 10/5/2026
- Ownership: Fee Simple
Estimated market value
$627,900
$597,000 - $659,000
$3,519/mo
Price history
| Date | Event | Price |
|---|---|---|
| 10/5/2026 | Listed for sale | $640,000$225/sqft |
Source:  MRED as distributed by MLS GRID #12777652 Report a problem | ||
Public tax history
| Year | Property taxes | Tax assessment |
|---|---|---|
| 2025 | $1,120 +3.7% | $16,390 +8.5% |
| 2024 | $1,080 +4.2% | $15,112 +8.6% |
| 2023 | $1,036 +5.3% | $13,910 +5.9% |
| 2022 | $984 +3.9% | $13,140 +2.4% |
| 2021 | $947 +2% | $12,830 +0.9% |
| 2020 | $929 +2.2% | $12,710 +2.7% |
| 2019 | $909 -31% | $12,370 -30.5% |
| 2018 | $1,317 +1.4% | $17,790 +3.9% |
| 2017 | $1,300 -1.5% | $17,130 +4.1% |
| 2016 | $1,320 +0% | $16,450 +4.8% |
| 2015 | $1,319 -29.1% | $15,690 -26.4% |
| 2014 | $1,860 +2.8% | $21,320 -0.3% |
| 2013 | $1,810 +3.1% | $21,380 -4.1% |
| 2012 | $1,756 +7.5% | $22,290 -6.4% |
| 2011 | $1,633 -4% | $23,805 -10% |
| 2010 | $1,701 +3.9% | $26,450 -3.7% |
| 2009 | $1,638 +2% | $27,480 |
| 2008 | $1,605 | $27,480 |
Find assessor info on the county website
Monthly payment
Est. payment
Payment breakdown
Explore the cost of this home by adjusting the details. Changes won't be saved.Climate risks
Neighborhood: 60137
Nearby schools
Schools provided by the listing agent
- Elementary: Ben Franklin Elementary School
- Middle: Hadley Junior High School
- High: Glenbard West High School
- District: 41
Source: MRED as distributed by MLS GRID. This data may not be complete. We recommend contacting the local school district to confirm school assignments for this home.

Similar homes
- $755,0004 bd3 ba3.3k sqft83 N Park Blvd, Glen Ellyn, IL 60137Active
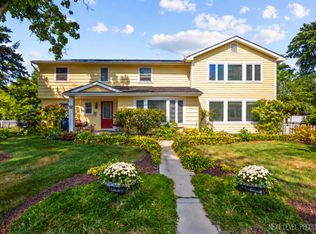 MLS ID #12781165, Jennifer Bergeron, john greene, Realtor. MRED as distributed by MLS GRID
- $750,0003 bd2 ba1.8k sqft165 Forest Ave, Glen Ellyn, IL 60137Active
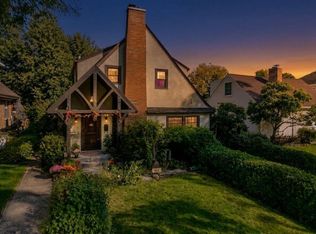 MLS ID #12774427, Debbie Pawlowicz, DPG Real Estate Agency. MRED as distributed by MLS GRID
- $550,0004 bd2 ba1.6k sqft2S380 Golfview Dr, Glen Ellyn, IL 60137Active
 MLS ID #12753745, J.P. Anderson, Berkshire Hathaway HomeServices Chicago. MRED as distributed by MLS GRID
- $400,0003 bd2 ba1.5k sqft23W328 Great Western Ave, Glen Ellyn, IL 60137New
 MLS ID #12791182, John Garry, LPT Realty. MRED as distributed by MLS GRID
