Stylish mid-century ranch set on an absolutely stunning .45-acre private setting, less than a mile from downtown Naperville in highly sought-after East Highlands! This truly one-of-a-kind 3-bedroom, 2-bath home offers over 1,700 square feet of living space and is filled with distinctive mid-century details, including beautiful wood floors, radiant heated kitchen floors, a double-sided gas fireplace, floor-to-ceiling windows, vaulted beam ceilings, and statement light fixtures that perfectly complement the home's timeless style. The spacious great room takes full advantage of the setting, with expansive windows offering beautiful views of the private backyard and bringing the outdoors in. Step outside to the expansive deck and separate patio, creating plenty of space to relax, entertain, and enjoy the peaceful surroundings. An exceptional home in an incredible location-walk to Highland Elementary, the Metra station, Riverwalk, North Central College, and downtown Naperville's renowned shops and restaurants. A rare opportunity to own a stylish mid-century home with privacy, character, and convenience in one of Naperville's most desirable neighborhoods.
New
$750,000
60 Golden Larch Ct, Naperville, IL 60540
3beds
1,712sqft
Single Family Residence
Built in 1961
0.45 Acres Lot
$-- Zestimate®
$438/sqft
$-- HOA
What's special
Double-sided gas fireplaceFloor-to-ceiling windowsStatement light fixturesRadiant heated kitchen floorsSpacious great roomSeparate patioDistinctive mid-century details
- --
- 568
- views
- 45
- saves
Likely to sell faster than
Zillow last checked:
Listing updated:
Listed by:
Holley Kedzior (773)551-4250,
Compass,
Molly Korb 480-522-7007,
Compass
Source: MRED as distributed by MLS GRID,MLS#: 12772717
Facts & features
Interior
Bedrooms & bathrooms
- Bedrooms: 3
- Bathrooms: 2
- Full bathrooms: 2
Rooms
- Room types: Foyer, Walk In Closet, Deck
Primary bedroom
- Features: Flooring (Hardwood), Bathroom (Full, Shower Only)
- Level: Main
- Area: 192 Square Feet
- Dimensions: 16X12
Bedroom 2
- Features: Flooring (Hardwood), Window Treatments (Window Treatments)
- Level: Main
- Area: 156 Square Feet
- Dimensions: 13X12
Bedroom 3
- Features: Flooring (Hardwood), Window Treatments (Blinds)
- Level: Main
- Area: 140 Square Feet
- Dimensions: 14X10
Deck
- Features: Flooring (Other)
- Level: Main
- Area: 336 Square Feet
- Dimensions: 24X14
Dining room
- Features: Flooring (Ceramic Tile), Window Treatments (Window Treatments)
- Level: Main
- Area: 154 Square Feet
- Dimensions: 14X11
Foyer
- Features: Flooring (Ceramic Tile)
- Level: Main
- Area: 75 Square Feet
- Dimensions: 5X15
Kitchen
- Features: Kitchen (Island), Flooring (Ceramic Tile), Window Treatments (Window Treatments)
- Level: Main
- Area: 168 Square Feet
- Dimensions: 14X12
Laundry
- Features: Flooring (Vinyl), Window Treatments (Window Treatments)
- Level: Main
- Area: 176 Square Feet
- Dimensions: 22X8
Living room
- Features: Flooring (Hardwood), Window Treatments (Window Treatments)
- Level: Main
- Area: 351 Square Feet
- Dimensions: 13X27
Walk in closet
- Features: Flooring (Hardwood)
- Level: Main
- Area: 36 Square Feet
- Dimensions: 6X6
Heating
- Natural Gas, Forced Air, Radiant Floor
Cooling
- Central Air
Appliances
- Included: Microwave, Dishwasher, Refrigerator, Washer, Dryer, Disposal, Stainless Steel Appliance(s), Wine Refrigerator, Cooktop, Range Hood, Gas Cooktop, Oven
- Laundry: Main Level, Gas Dryer Hookup, Sink
Features
- Cathedral Ceiling(s), 1st Floor Bedroom, 1st Floor Full Bath, Walk-In Closet(s), Granite Counters
- Flooring: Hardwood
- Basement: None
- Number of fireplaces: 1
- Fireplace features: Double Sided, Electric, Gas Log, Dining Room, Great Room
Interior area
- Total structure area: 1,712
- Total interior livable area: 1,712 sqft
Property
Parking
- Total spaces: 2
- Parking features: Asphalt, Garage Door Opener, Yes, Garage Owned, Attached, Garage
- Attached garage spaces: 2
- Has uncovered spaces: Yes
Accessibility
- Accessibility features: No Disability Access
Features
- Stories: 1
- Patio & porch: Deck, Patio
- Has view: Yes
- View description: Back of Property
- Has water view: Yes
- Water view: Back of Property
- Waterfront features: River Front
Lot
- Size: 0.45 Acres
- Dimensions: 68 X 208 X 118 X 169
- Features: Forest Preserve Adjacent, Wooded, Mature Trees, Backs to Trees/Woods
Details
- Parcel number: 0819302004
- Special conditions: None
Construction
Type & style
- Home type: SingleFamily
- Architectural style: Ranch
- Property subtype: Single Family Residence
Materials
- Cedar
- Foundation: Concrete Perimeter
- Roof: Asphalt
Condition
- New construction: No
- Year built: 1961
Utilities & green energy
- Sewer: Public Sewer
- Water: Lake Michigan
Community & HOA
Community
- Features: Curbs, Sidewalks, Street Lights, Street Paved
- Security: Carbon Monoxide Detector(s)
- Subdivision: East Highlands
HOA
- Services included: None
Location
- Region: Naperville
Financial & listing details
- Price per square foot: $438/sqft
- Tax assessed value: $194,439
- Annual tax amount: $9,387
- Date on market: 10/8/2026
- Ownership: Fee Simple
Estimated market value
Not available
Estimated sales range
Not available
Not available
Price history
| Date | Event | Price |
|---|---|---|
| 11/20/2024 | Sold | $700,000+0.1%$409/sqft |
Source:  MRED as distributed by MLS GRID #12180823 Report a problem MRED as distributed by MLS GRID #12180823 Report a problem | ||
| 11/1/2024 | Pending sale | $699,000$408/sqft |
Source: MRED as distributed by MLS GRID #12180823 Report a problem | ||
| 10/20/2024 | Contingent | $699,000$408/sqft |
Source: MRED as distributed by MLS GRID #12180823 Report a problem | ||
| 10/16/2024 | Listed for sale | $699,000+16.5%$408/sqft |
Source: MRED as distributed by MLS GRID #12180823 Report a problem | ||
| 6/1/2023 | Sold | $600,000-4%$350/sqft |
Source: MRED as distributed by MLS GRID #11741563 Report a problem | ||
| 5/17/2023 | Pending sale | $625,000$365/sqft |
Source: MRED as distributed by MLS GRID #11741563 Report a problem | ||
| 3/30/2023 | Contingent | $625,000$365/sqft |
Source: MRED as distributed by MLS GRID #11741563 Report a problem | ||
| 3/23/2023 | Listed for sale | $625,000+43.3%$365/sqft |
Source: MRED as distributed by MLS GRID #11741563 Report a problem | ||
| 5/3/2019 | Sold | $436,000+1.6%$255/sqft |
Source: Public Record Report a problem | ||
| 3/24/2019 | Pending sale | $429,000$251/sqft |
Source: john greene Realtor #10317452 Report a problem | ||
| 3/22/2019 | Listed for sale | $429,000+56%$251/sqft |
Source: john greene Realtor #10317452 Report a problem | ||
| 3/30/2010 | Sold | $275,000-42%$161/sqft |
Source: Public Record Report a problem | ||
| 9/18/2008 | Listing removed | $474,100$277/sqft |
Source: Prudential Real Estate #06968916 Report a problem | ||
| 7/25/2008 | Listed for sale | $474,100$277/sqft |
Source: Prudential Real Estate #06968916 Report a problem | ||
Public tax history
| Year | Property taxes | Tax assessment |
|---|---|---|
| 2025 | $10,881 +15.9% | $194,439 +20.6% |
| 2024 | $9,387 +3.8% | $161,222 +9.6% |
| 2023 | $9,041 +9.3% | $147,140 +10% |
| 2022 | $8,269 +3.8% | $133,770 +3.9% |
| 2021 | $7,965 +2.2% | $128,710 +1.8% |
| 2020 | $7,795 +3% | $126,400 +4.5% |
| 2019 | $7,565 +10.5% | $120,930 +10% |
| 2018 | $6,843 +2.1% | $109,940 +3.5% |
| 2017 | $6,703 +2.1% | $106,230 +3.8% |
| 2016 | $6,565 +0.7% | $102,390 +6.2% |
| 2015 | $6,518 +7.3% | $96,420 +10% |
| 2014 | $6,077 +1.5% | $87,650 -0.2% |
| 2013 | $5,986 +3.2% | $87,860 -3.7% |
| 2012 | $5,803 +1.4% | $91,280 -6% |
| 2011 | $5,721 +14% | $97,060 +6.5% |
| 2010 | $5,019 -21.1% | $91,130 -24.8% |
| 2009 | $6,358 +2.7% | $121,130 +1.4% |
| 2008 | $6,190 +8.4% | $119,460 +5.9% |
| 2007 | $5,713 +10.6% | $112,800 +12.6% |
| 2006 | $5,164 +3.4% | $100,220 +6.7% |
| 2005 | $4,996 +5.7% | $93,920 +8.7% |
| 2004 | $4,727 +4.2% | $86,420 +8.4% |
| 2003 | $4,536 +13.1% | $79,720 +13% |
| 2002 | $4,012 +7.8% | $70,570 +7.5% |
| 2001 | $3,722 +14% | $65,650 +5.9% |
| 2000 | $3,265 | $61,990 |
Find assessor info on the county website
Monthly payment
Est. payment
Payment breakdown
Explore the cost of this home by adjusting the details. Changes won't be saved.Climate risks
Neighborhood: Moser Highlands
Nearby schools
Schools provided by the listing agent
- Elementary: Highlands Elementary School
- Middle: Kennedy Junior High School
- High: Naperville Central High School
- District: 203
Source: MRED as distributed by MLS GRID. This data may not be complete. We recommend contacting the local school district to confirm school assignments for this home.
- $691,9004 bd2 ba2.2k sqft72 Golden Larch Ct, Naperville, IL 60540Off Market
- $563,2003 bd2 ba1.2k sqft48 Golden Larch Ct, Naperville, IL 60540Off Market
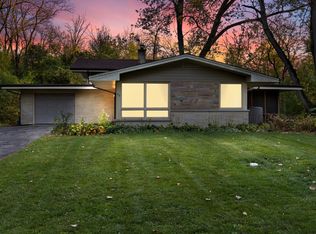
- $446,200-- bd1 ba1.2k sqft84 Golden Larch Ct, Naperville, IL 60540Off Market
- $548,300-- bd2 ba1.5k sqft59 Golden Larch Ct, Naperville, IL 60540Off Market
Similar homes
- $740,0003 bd3 ba2.3k sqft21 E Hillside Rd, Naperville, IL 60540Price Change
 MLS ID #12752554, Mary Blessing, Baird & Warner. MRED as distributed by MLS GRID
 - $559,0003 bd2 ba2k sqft1236 Sandpiper Ln, Naperville, IL 60540Active
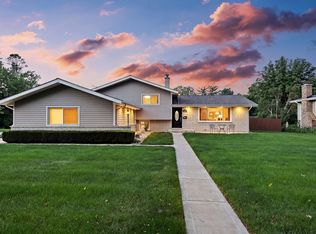 MLS ID #12738598, Trevor Pauling, john greene, Realtor. MRED as distributed by MLS GRID
 - $725,0004 bd2 ba2.5k sqft8345 Brookridge Rd, Downers Grove, IL 60516New
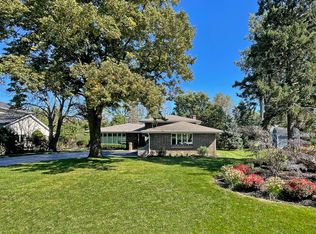 MLS ID #12759378, Cindy McKay, CSC,PSA,SRES, @properties Christies International Real Estate. MRED as distributed by MLS GRID
 - $750,0003 bd2 ba1.8k sqft165 Forest Ave, Glen Ellyn, IL 60137New
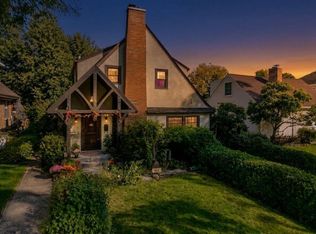 MLS ID #12774427, Debbie Pawlowicz, DPG Real Estate Agency. MRED as distributed by MLS GRID
