Welcome to 117 York Court, a distinctive four-bedroom, two-story home offering approximately 2,523 square feet of living space on a beautiful one-third-acre lot in Naperville. With two full and one-half bathrooms, a spacious two-car garage, and a flexible interior layout, this well-cared-for home offers plenty of room to enjoy today and opportunities to personalize over time. Notable features include radiant heat, a heated garage, central air conditioning, a gas fireplace, an updated kitchen, refreshed bathrooms, and generous storage. Carpeting has been removed in three of the four bedrooms, revealing hardwood floors. Additional hardwood has been confirmed beneath the carpeting in the primary bedroom, hallway, and staircase. Heated gutters above the front entry provide added convenience during the winter months. Outside, the private yard provides an attractive setting for relaxing, entertaining, or gardening. Located in an established Naperville neighborhood, 117 York Court combines generous space, character, and distinctive features in a home ready for its next chapter.
Active
Price cut: $25.1K (9/9)
$649,900
117 York Ct, Naperville, IL 60540
4beds
2,523sqft
Single Family Residence
Built in 1966
-- sqft lot
$642,500 Zestimate®
$258/sqft
$-- HOA
What's special
Gas fireplaceRefreshed bathroomsCentral air conditioningFlexible interior layoutGenerous storageRadiant heatHeated garage
- 74 days
- 747
- 42
Zillow last checked:
Listing updated:
Listed by:
Randy Ledbetter (630)335-3521,
Executive Realty Group LLC
Source: MRED as distributed by MLS GRID,MLS#: 12712444
Facts & features
Interior
Bedrooms & bathrooms
- Bedrooms: 4
- Bathrooms: 3
- Full bathrooms: 2
- 1/2 bathrooms: 1
Rooms
- Room types: No additional rooms
Primary bedroom
- Features: Flooring (Hardwood), Bathroom (Full)
- Level: Second
- Area: 360 Square Feet
- Dimensions: 18X20
Bedroom 2
- Features: Flooring (Hardwood)
- Level: Second
- Area: 160 Square Feet
- Dimensions: 10X16
Bedroom 3
- Features: Flooring (Hardwood)
- Level: Second
- Area: 132 Square Feet
- Dimensions: 11X12
Bedroom 4
- Features: Flooring (Hardwood)
- Level: Second
- Area: 169 Square Feet
- Dimensions: 13X13
Dining room
- Features: Flooring (Carpet)
- Level: Main
- Area: 100 Square Feet
- Dimensions: 10X10
Family room
- Features: Flooring (Carpet)
- Level: Main
- Area: 286 Square Feet
- Dimensions: 13X22
Kitchen
- Features: Flooring (Hardwood)
- Level: Main
- Area: 70 Square Feet
- Dimensions: 7X10
Laundry
- Level: Main
- Area: 100 Square Feet
- Dimensions: 10X10
Living room
- Features: Flooring (Carpet)
- Level: Main
- Area: 247 Square Feet
- Dimensions: 13X19
Heating
- Natural Gas
Cooling
- Central Air
Features
- Basement: None
- Number of fireplaces: 1
Interior area
- Total structure area: 0
- Total interior livable area: 2,523 sqft
Property
Parking
- Total spaces: 4
- Parking features: Yes, Garage Owned, Attached, Owned, Garage
- Attached garage spaces: 2
Accessibility
- Accessibility features: No Disability Access
Features
- Stories: 2
Lot
- Dimensions: 50x54x145x105x120
Details
- Parcel number: 0817303012
- Special conditions: None
Construction
Type & style
- Home type: SingleFamily
- Property subtype: Single Family Residence
Materials
- Brick, Frame
Condition
- New construction: No
- Year built: 1966
Utilities & green energy
- Sewer: Public Sewer
- Water: Public
Community & HOA
HOA
- Services included: None
Location
- Region: Naperville
Financial & listing details
- Price per square foot: $258/sqft
- Tax assessed value: $188,637
- Annual tax amount: $8,738
- Date on market: 7/27/2026
- Ownership: Fee Simple
Estimated market value
$642,500
$610,000 - $675,000
$3,999/mo
Price history
| Date | Event | Price |
|---|---|---|
| 9/9/2026 | Price change | $649,900-3.7%$258/sqft |
Source:  MRED as distributed by MLS GRID #12712444 Report a problem MRED as distributed by MLS GRID #12712444 Report a problem | ||
| 8/12/2026 | Listed for sale | $675,000-6.3%$268/sqft |
Source: MRED as distributed by MLS GRID #12712444 Report a problem | ||
| 8/10/2026 | Contingent | $720,000$285/sqft |
Source: MRED as distributed by MLS GRID #12712444 Report a problem | ||
| 7/27/2026 | Listed for sale | $720,000$285/sqft |
Source: MRED as distributed by MLS GRID #12712444 Report a problem | ||
Public tax history
| Year | Property taxes | Tax assessment |
|---|---|---|
| 2025 | $10,075 +15.3% | $188,637 +8.5% |
| 2024 | $8,738 -10.7% | $173,811 +9.6% |
| 2023 | $9,788 +5.8% | $158,630 +6.5% |
| 2022 | $9,251 +3.8% | $148,940 +3.9% |
| 2021 | $8,912 +2.2% | $143,300 +1.8% |
| 2020 | $8,722 +3% | $140,720 +4.5% |
| 2019 | $8,467 +3.1% | $134,640 +3% |
| 2018 | $8,212 +2.1% | $130,720 +3.5% |
| 2017 | $8,045 +2.1% | $126,310 +3.8% |
| 2016 | $7,883 +0.7% | $121,740 +6.2% |
| 2015 | $7,832 +2% | $114,650 +5% |
| 2014 | $7,681 +1.5% | $109,190 -0.2% |
| 2013 | $7,565 +3.2% | $109,450 -3.7% |
| 2012 | $7,329 +1.5% | $113,710 -6% |
| 2011 | $7,220 -1.5% | $120,910 -7.2% |
| 2010 | $7,332 +1.2% | $130,360 -5% |
| 2009 | $7,246 +2.8% | $137,210 +1.4% |
| 2008 | $7,051 +4.9% | $135,310 +5.9% |
| 2007 | $6,725 +5.7% | $127,770 +8.3% |
| 2006 | $6,364 +3.6% | $118,030 +6.7% |
| 2005 | $6,141 +2.4% | $110,610 +5.9% |
| 2004 | $5,994 +8% | $104,450 +8.4% |
| 2003 | $5,552 +51.4% | $96,350 +12% |
| 2002 | $3,667 -0.4% | $86,010 +7.5% |
| 2001 | $3,681 +7% | $80,020 +5.9% |
| 2000 | $3,438 | $75,560 |
Find assessor info on the county website
Monthly payment
Est. payment
Payment breakdown
Explore the cost of this home by adjusting the details. Changes won't be saved.Climate risks
Neighborhood: Pembroke Greens
Nearby schools
Schools provided by the listing agent
- District: 203
Source: MRED as distributed by MLS GRID. This data may not be complete. We recommend contacting the local school district to confirm school assignments for this home.
Similar homes
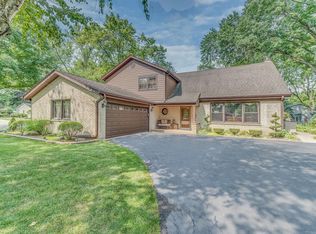
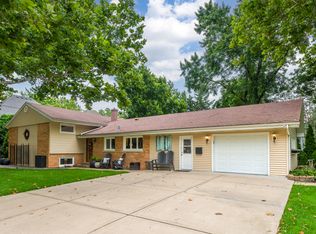
- $625,0003 bd3 ba2.5k sqft116 Pembroke Rd, Naperville, IL 60540Active
 MLS ID #12728438, Mary Burkhardt, ABR,SRES, Platinum Partners Realtors. MRED as distributed by MLS GRID
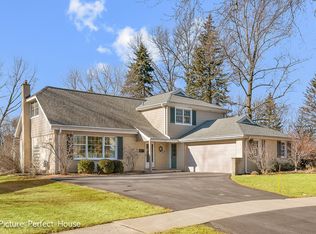
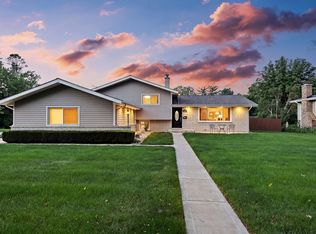
 - $725,0003 bd2 ba2.4k sqft220 E Hillside Rd, Naperville, IL 60540Active
 MLS ID #12774972, Vicki Morice, CSC, Keller Williams Infinity. MRED as distributed by MLS GRID
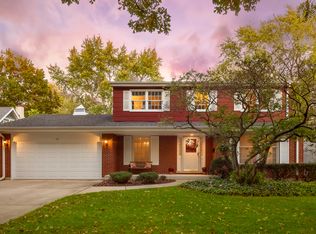
 - $600,0003 bd2 ba2k sqft8 E Gartner Rd, Naperville, IL 60540Active
 MLS ID #12674874, Ann Blair, ABR,SRES,SRS, RE/MAX Professionals Select. MRED as distributed by MLS GRID
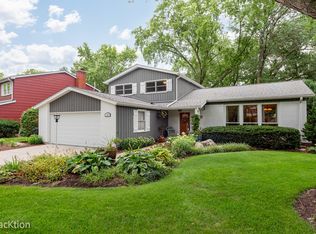
 - $559,0003 bd2 ba2k sqft1236 Sandpiper Ln, Naperville, IL 60540Active
 MLS ID #12738598, Trevor Pauling, john greene, Realtor. MRED as distributed by MLS GRID
