
Welcome Home! You'll absolutely LOVE this 4 Bed 2.1 Bath Home in highly sought after Brook Crossing Subdivision from the moment you lay your eyes on it! The home has been updated throughout inside and out. Freshly painted with modern tones, white trim package, maintenance free Hardwood Flooring & Luxury Vinyl on the main level! Gorgeous Kitchen with Amish Built Custom Cabinetry (Alder) with Crown Molding, Roll-Out Draws/Shelving, Stone Tile Backsplash, Picasso Granite Countertops, Massive Eat-In Island Stainless Steel Appliances, & Brushed Gold Pendant Lighting & Fixtures. The Kitchen flows to the expansive family room with a Vaulted Ceiling, 2 Skylights & a Floor to Ceiling Stone Accent Fireplace! New Sliding Doors off the Kitchen lead to the Large Deck & Professionally Landscaped Yard! 1st Level Laundry with New Washer/Dryer, Powder Room with New Toilet & Brushed Gold Fixtures. Head to the 2nd Level you'll find New Carpeting & 4 Spacious Bedrooms, each with Ceiling Fans & plenty of closet space! The Primary Suite features a Vaulted Ceiling, Walk-In Closet with beautiful built-ins & a Full Bath with Custom Tile, Shower, New Toilet & Fixtures! Hall Bath with Toilet, Flooring & Fixtures as well & Large Hall Closet! The Basement is Finished with Maintenance Free Vinyl Flooring, Recessed Lights & Space for a Rec Room, Gym & Office! Additional features and updates include; New Epoxied flooring the Garage, Newer Furnace & AC (2023), New H20 Heater (2026), Freshly Painted Exterior Garage Door, Entry, Shutters & Trim! Newer Roof & So Much More! Acclaimed Naperville School District 204, Clow Elementary School, Gregory Middle School & Neuqua Valley High School! Come See this Immaculate Home TODAY!
Price change
$599,900
1117 Wishing Well Ln, Naperville, IL 60564
4beds
2,218sqft
Single Family Residence
Built in 1984
3,484 Square Feet Lot
$590,000 Zestimate®
$270/sqft
$-- HOA
What's special
Massive eat-in islandWhite trim packageStone tile backsplashVaulted ceilingNewer roofStainless steel appliancesPicasso granite countertops
- 15 days
- 1,042
- 54
Zillow last checked:
Listing updated:
Listed by:
Ben Kastein 630-631-1296,
Advantage Realty Group
Source: MRED as distributed by MLS GRID,MLS#: 12777781
Facts & features
Interior
Bedrooms & bathrooms
- Bedrooms: 4
- Bathrooms: 3
- Full bathrooms: 2
- 1/2 bathrooms: 1
Rooms
- Room types: Recreation Room, Bonus Room
Primary bedroom
- Features: Flooring (Carpet), Bathroom (Full)
- Area: 221 Square Feet
- Dimensions: 17X13
Bedroom 2
- Features: Flooring (Carpet)
- Area: 156 Square Feet
- Dimensions: 13X12
Bedroom 3
- Features: Flooring (Carpet)
- Area: 90 Square Feet
- Dimensions: 10X9
Bedroom 4
- Features: Flooring (Carpet)
- Area: 247 Square Feet
- Dimensions: 19X13
Bonus room
- Features: Flooring (Luxury Vinyl)
- Area: 117 Square Feet
- Dimensions: 13X9
Dining room
- Features: Flooring (Hardwood)
- Area: 143 Square Feet
- Dimensions: 13X11
Family room
- Features: Flooring (Hardwood), Window Treatments (All)
- Area: 238 Square Feet
- Dimensions: 17X14
Kitchen
- Features: Kitchen (Eating Area-Breakfast Bar, Island, Custom Cabinetry, Granite Counters), Flooring (Luxury Vinyl)
- Area: 247 Square Feet
- Dimensions: 19X13
Laundry
- Features: Flooring (Ceramic Tile)
- Area: 36 Square Feet
- Dimensions: 6X6
Living room
- Features: Flooring (Hardwood)
- Area: 221 Square Feet
- Dimensions: 17X13
Recreation room
- Features: Flooring (Luxury Vinyl)
- Area: 437 Square Feet
- Dimensions: 23X19
Heating
- Forced Air
Cooling
- Central Air
Appliances
- Included: Range, Microwave, Dishwasher, Refrigerator, Washer, Dryer, Disposal, Stainless Steel Appliance(s), Humidifier
- Laundry: Main Level
Features
- Vaulted Ceiling(s), Walk-In Closet(s)
- Flooring: Hardwood
- Windows: Skylight(s)
- Basement: Finished,Full
- Number of fireplaces: 1
- Fireplace features: Wood Burning, Family Room
Interior area
- Total structure area: 3,057
- Total interior livable area: 2,218 sqft
- Finished area below ground: 839
Video & virtual tour
Property
Parking
- Total spaces: 2
- Parking features: Asphalt, Garage Door Opener, Yes, Garage Owned, Attached, Garage
- Attached garage spaces: 2
- Has uncovered spaces: Yes
Accessibility
- Accessibility features: No Disability Access
Features
- Stories: 2
- Patio & porch: Deck
- Fencing: Fenced
Lot
- Size: 3,484 Square Feet
- Dimensions: 66 X 55 X 127 X 146
- Features: Irregular Lot, Landscaped
Details
- Parcel number: 0701024120200000
- Special conditions: None
- Other equipment: Ceiling Fan(s), Sump Pump
Construction
Type & style
- Home type: SingleFamily
- Property subtype: Single Family Residence
Materials
- Aluminum Siding, Vinyl Siding
- Foundation: Block
- Roof: Asphalt
Condition
- New construction: No
- Year built: 1984
Utilities & green energy
- Electric: Circuit Breakers, 200+ Amp Service
- Sewer: Public Sewer
- Water: Lake Michigan, Public
Community & HOA
Community
- Features: Curbs, Sidewalks, Street Lights, Street Paved
- Security: Carbon Monoxide Detector(s)
- Subdivision: Brook Crossing
HOA
- Has HOA: Yes
- Services included: Other
- HOA fee: $32 voluntary
Location
- Region: Naperville
Financial & listing details
- Price per square foot: $270/sqft
- Tax assessed value: $463,404
- Annual tax amount: $10,090
- Date on market: 10/6/2026
- Ownership: Fee Simple w/ HO Assn.
Estimated market value
$590,000
$561,000 - $620,000
$3,488/mo
Price history
| Date | Event | Price |
|---|---|---|
| 8/25/2026 | Sold | $485,000-7.6%$219/sqft |
Source:  MRED as distributed by MLS GRID #12707670 Report a problem MRED as distributed by MLS GRID #12707670 Report a problem | ||
| 8/4/2026 | Contingent | $525,000$237/sqft |
Source: MRED as distributed by MLS GRID #12707670 Report a problem | ||
| 7/3/2026 | Price change | $525,000-4.5%$237/sqft |
Source: MRED as distributed by MLS GRID #12624586 Report a problem | ||
| 6/18/2026 | Listed for sale | $550,000+67.7%$248/sqft |
Source: MRED as distributed by MLS GRID #12624586 Report a problem | ||
| 6/1/2016 | Sold | $328,000-0.6%$148/sqft |
Source: MRED as distributed by MLS GRID #09145550 Report a problem | ||
| 4/19/2016 | Pending sale | $330,000$149/sqft |
Source: Baird & Warner #09145550 Report a problem | ||
| 3/17/2016 | Price change | $330,000-1.5%$149/sqft |
Source: Baird & Warner #09145550 Report a problem | ||
| 2/25/2016 | Pending sale | $335,000$151/sqft |
Source: Baird & Warner #09145550 Report a problem | ||
| 2/22/2016 | Listed for sale | $335,000+3.1%$151/sqft |
Source: Baird & Warner #09145550 Report a problem | ||
| 9/28/2015 | Listing removed | $325,000$147/sqft |
Source: Baird & Warner #08959931 Report a problem | ||
| 9/11/2015 | Price change | $325,000-3%$147/sqft |
Source: Baird & Warner #08959931 Report a problem | ||
| 9/5/2015 | Price change | $335,000-2.9%$151/sqft |
Source: Baird & Warner #08959931 Report a problem | ||
| 8/24/2015 | Price change | $345,000-1.4%$156/sqft |
Source: Baird & Warner #08959931 Report a problem | ||
| 6/20/2015 | Listed for sale | $350,000+14.8%$158/sqft |
Source: Baird & Warner #08959931 Report a problem | ||
| 10/15/2009 | Sold | $305,000-2.1%$138/sqft |
Source: Public Record Report a problem | ||
| 8/1/2009 | Price change | $311,500-4%$140/sqft |
Source: CENTURY 21 Team Realtors, Ltd. #07243491 Report a problem | ||
| 7/5/2009 | Price change | $324,500-3.1%$146/sqft |
Source: CENTURY 21 Team Realtors, Ltd. #07243491 Report a problem | ||
| 6/27/2009 | Price change | $334,900-2.9%$151/sqft |
Source: CENTURY 21 Team Realtors, Ltd. #07243491 Report a problem | ||
| 6/19/2009 | Listed for sale | $344,900+25.4%$156/sqft |
Source: CENTURY 21 Team Realtors, Ltd. #07243491 Report a problem | ||
| 7/22/2003 | Sold | $275,000$124/sqft |
Source: Public Record Report a problem | ||
Public tax history
| Year | Property taxes | Tax assessment |
|---|---|---|
| 2024 | $9,594 +5.1% | $154,468 +13.2% |
| 2023 | $9,130 +2.4% | $136,456 +5.7% |
| 2022 | $8,918 +4.7% | $129,087 +5% |
| 2021 | $8,518 +2% | $122,940 +1.6% |
| 2020 | $8,354 +1.8% | $120,992 +2.9% |
| 2019 | $8,208 +3.1% | $117,582 +4.7% |
| 2018 | $7,960 +1.6% | $112,266 +2.6% |
| 2017 | $7,835 +0.2% | $109,368 +2.2% |
| 2016 | $7,818 +15.2% | $107,013 +4% |
| 2015 | $6,789 | $102,897 +18% |
| 2014 | $6,789 +1.7% | $87,181 |
| 2013 | $6,678 +4.1% | $87,181 |
| 2012 | $6,417 -24.4% | $87,181 -28.6% |
| 2011 | $8,493 +23.9% | $122,170 +16% |
| 2010 | $6,853 +6% | $105,353 -1.7% |
| 2009 | $6,467 +0.4% | $107,175 |
| 2008 | $6,442 | $107,175 +2.4% |
| 2007 | -- | $104,675 +9.9% |
| 2006 | $5,890 +2.3% | $95,281 +6.2% |
| 2005 | $5,757 +4.1% | $89,693 +7.4% |
| 2004 | $5,528 +7.5% | $83,550 +9.8% |
| 2003 | $5,140 +2.5% | $76,107 +4.1% |
| 2002 | $5,015 +7.7% | $73,077 +7.7% |
| 2001 | $4,656 +14.2% | $67,860 +11.9% |
| 2000 | $4,078 | $60,635 |
Find assessor info on the county website
Monthly payment
Est. payment
Payment breakdown
Explore the cost of this home by adjusting the details. Changes won't be saved.Climate risks
Neighborhood: Brook Crossings
Nearby schools
Schools provided by the listing agent
- Elementary: Clow Elementary School
- Middle: Gregory Middle School
- High: Neuqua Valley High School
- District: 204
Source: MRED as distributed by MLS GRID. This data may not be complete. We recommend contacting the local school district to confirm school assignments for this home.
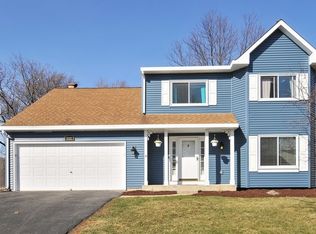
- $582,5004 bd2 ba2.3k sqft1121 Wishing Well Ln, Naperville, IL 60564Off Market
- $527,400-- bd2 ba2.2k sqft2655 Rolling Meadows Dr, Naperville, IL 60564Off Market
- $442,100-- bd2 ba1.2k sqft2645 Rolling Meadows Dr, Naperville, IL 60564Off Market
- $478,2004 bd2 ba1.9k sqft2665 Rolling Meadows Dr, Naperville, IL 60564Off Market

Similar homes
- $599,0004 bd3 ba2.5k sqft2418 Flambeau Dr, Naperville, IL 60564Active
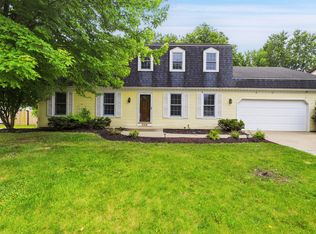 MLS ID #12650950, Lisa Li, RE/MAX of Naperville. MRED as distributed by MLS GRID
 - $599,8003 bd2 ba1.8k sqft2049 Dorval Dr, Naperville, IL 60565Active
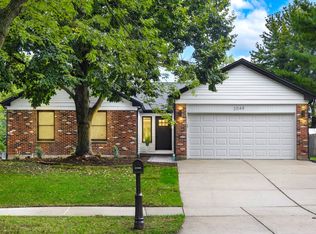 MLS ID #12787549, Mujib Rahman, Chicagoland Brokers Inc.. MRED as distributed by MLS GRID
 - $610,0004 bd3 ba2.7k sqft1527 Abbotsford Dr, Naperville, IL 60563Active
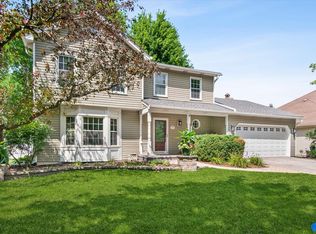 MLS ID #12787316, Julie Thresh, Century 21 Circle. MRED as distributed by MLS GRID
 - $575,0004 bd4 ba1.9k sqft1348 Amaranth Dr, Naperville, IL 60564Active
 MLS ID #12530888, Kerri Forest, CSC, Keller Williams Infinity. MRED as distributed by MLS GRID
