RARE OPPORTUNITY! Fall in love with this stunning 4-bedroom, 3.1-bathroom stucco home designed for ultimate comfort and multi-generational living. Main level boasts an incredibly rare layout featuring TWO PRIMARY SUITES, each with dedicated full bathrooms. Updated eat-in kitchen with white cabinets, granite countertops. Step past the home office into a beautiful, sun-drenched great room and dining room glowing with natural light from overhead skylights. The main floor is completed by a convenient hallway powder room, a dedicated laundry room, and a serene screen porch perfect for morning coffee. Fireplace sold as-is hasn't been used. Upstairs, an architectural loft overlooks the living room below, leading to 2 additional spacious bedrooms and a third full bath. Newly painted, new luxury vinyl flooring, new carpeting, Massive unfinished basement with access from the house and garage, offers a blank canvas for your dream recreation room and large crawl space for endless storage. Large attic space over the 3 Car garage ready for creativity! Sold as-is Home is 2970 sq.ft. plus bsmt 1368 sq.ft. a total of 4338 sq.ft. New roof to be installed. This home truly has it all!
Active
$639,000
13635 S Sharp Dr, Plainfield, IL 60544
4beds
2,970sqft
Single Family Residence
Built in 1999
0.38 Acres Lot
$-- Zestimate®
$215/sqft
$25/mo HOA
What's special
Dedicated laundry roomNewly paintedNew luxury vinyl flooringNew carpeting
- --
- 502
- views
- 53
- saves
Zillow last checked:
Listing updated:
Listed by:
Rosa Andersen, SRES 630-745-0266,
Realty Executives Midwest,
Edward Andersen,
Realty Executives Midwest
Source: MRED as distributed by MLS GRID,MLS#: 12782802
Facts & features
Interior
Bedrooms & bathrooms
- Bedrooms: 4
- Bathrooms: 4
- Full bathrooms: 3
- 1/2 bathrooms: 1
Rooms
- Room types: Foyer, Loft, Office, Sun Room
Primary bedroom
- Features: Flooring (Carpet), Window Treatments (Blinds), Bathroom (Full, Double Sink, Tub & Separate Shwr, Whirlpool)
- Level: Main
- Area: 210 Square Feet
- Dimensions: 14X15
Bedroom 2
- Features: Flooring (Carpet), Window Treatments (Blinds)
- Level: Main
- Area: 156 Square Feet
- Dimensions: 12X13
Bedroom 3
- Features: Flooring (Carpet), Window Treatments (Blinds)
- Level: Second
- Area: 156 Square Feet
- Dimensions: 13X12
Bedroom 4
- Features: Flooring (Carpet), Window Treatments (Blinds)
- Level: Second
- Area: 121 Square Feet
- Dimensions: 11X11
Dining room
- Features: Flooring (Luxury Vinyl)
- Level: Main
- Area: 144 Square Feet
- Dimensions: 12X12
Foyer
- Features: Flooring (Luxury Vinyl)
- Level: Main
- Area: 60 Square Feet
- Dimensions: 12X5
Kitchen
- Features: Kitchen (Eating Area-Breakfast Bar, Eating Area-Table Space, Granite Counters, Updated Kitchen), Flooring (Ceramic Tile)
- Level: Main
- Area: 299 Square Feet
- Dimensions: 13X23
Laundry
- Features: Flooring (Luxury Vinyl)
- Level: Main
- Area: 64 Square Feet
- Dimensions: 8X8
Living room
- Features: Flooring (Luxury Vinyl)
- Level: Main
- Area: 414 Square Feet
- Dimensions: 18X23
Loft
- Features: Flooring (Carpet)
- Level: Second
- Area: 170 Square Feet
- Dimensions: 10X17
Office
- Features: Flooring (Luxury Vinyl)
- Level: Main
- Area: 154 Square Feet
- Dimensions: 14X11
Sun room
- Features: Flooring (Other)
- Level: Main
- Area: 104 Square Feet
- Dimensions: 8X13
Heating
- Natural Gas, Forced Air
Cooling
- Central Air
Appliances
- Included: Range, Microwave, Dishwasher, Refrigerator, Washer, Dryer, Disposal, Range Hood, Humidifier, Gas Water Heater
- Laundry: Main Level, Gas Dryer Hookup, Sink
Features
- 1st Floor Bedroom, 1st Floor Full Bath, Walk-In Closet(s), High Ceilings, Granite Counters, Separate Dining Room, Pantry
- Flooring: Carpet
- Windows: Screens, Skylight(s)
- Basement: Unfinished,Crawl Space,Full
- Attic: Unfinished
- Number of fireplaces: 1
- Fireplace features: Electric, Living Room
Interior area
- Total structure area: 4,338
- Total interior livable area: 2,970 sqft
Property
Parking
- Total spaces: 3
- Parking features: Concrete, Garage Door Opener, Garage, Yes, Garage Owned, Attached
- Attached garage spaces: 3
- Has uncovered spaces: Yes
Accessibility
- Accessibility features: No Disability Access
Features
- Stories: 2
- Patio & porch: Patio
Lot
- Size: 0.38 Acres
- Dimensions: 86 x 177
- Features: Landscaped, Mature Trees
Details
- Parcel number: 0603032020460000
- Special conditions: None
- Other equipment: Ceiling Fan(s), Sump Pump
Construction
Type & style
- Home type: SingleFamily
- Architectural style: Colonial
- Property subtype: Single Family Residence
Materials
- Stucco
- Foundation: Concrete Perimeter
- Roof: Asphalt
Condition
- New construction: No
- Year built: 1999
Details
- Builder model: Ranch w/Loft & Bsmt
Utilities & green energy
- Electric: Circuit Breakers
- Sewer: Public Sewer
- Water: Public
Community & HOA
Community
- Features: Lake, Sidewalks, Street Lights, Street Paved
- Security: Carbon Monoxide Detector(s)
- Subdivision: River Ridge
HOA
- Has HOA: Yes
- Services included: Other
- HOA fee: $295 annually
Location
- Region: Plainfield
Financial & listing details
- Price per square foot: $215/sqft
- Tax assessed value: $500,154
- Annual tax amount: $12,152
- Date on market: 10/13/2026
- Ownership: Fee Simple w/ HO Assn.
Estimated market value
Not available
Estimated sales range
Not available
Not available
Price history
| Date | Event | Price |
|---|---|---|
| 9/25/2003 | Sold | $372,500+630.4%$125/sqft |
Source: Public Record Report a problem | ||
| 4/20/1999 | Sold | $51,000$17/sqft |
Source: Public Record Report a problem | ||
Public tax history
| Year | Property taxes | Tax assessment |
|---|---|---|
| 2024 | $11,701 +4.4% | $166,718 +10.7% |
| 2023 | $11,209 -0.2% | $150,576 +4.3% |
| 2022 | $11,237 -0.4% | $144,428 +1% |
| 2021 | $11,279 +1.4% | $143,000 +2.9% |
| 2020 | $11,122 +3.6% | $138,943 +4.9% |
| 2019 | $10,735 +4.6% | $132,390 +6.4% |
| 2018 | $10,262 +3.1% | $124,387 +5.2% |
| 2017 | $9,950 +2.5% | $118,205 +4.9% |
| 2016 | $9,709 +5.7% | $112,737 +6.7% |
| 2015 | $9,188 | $105,609 +3.7% |
| 2014 | $9,188 +1.2% | $101,881 |
| 2013 | $9,080 +3.9% | $101,881 -2.2% |
| 2012 | $8,735 -4.3% | $104,226 -12% |
| 2011 | $9,129 -10.5% | $118,384 -16% |
| 2010 | $10,200 +1.1% | $140,855 -4% |
| 2009 | $10,091 +1.1% | $146,724 |
| 2008 | $9,981 | $146,724 +4.9% |
| 2007 | -- | $139,804 +4.3% |
| 2006 | $9,128 +4.9% | $134,027 +3.4% |
| 2005 | $8,701 +2.7% | $129,583 +5.2% |
| 2004 | $8,469 +4.6% | $123,131 +5% |
| 2003 | $8,098 +3.6% | $117,290 +6.7% |
| 2002 | $7,816 +3.9% | $109,969 +3.7% |
| 2001 | $7,523 +4.9% | $106,056 +2.7% |
| 2000 | $7,171 | $103,224 |
Find assessor info on the county website
Monthly payment
Est. payment
Payment breakdown
Explore the cost of this home by adjusting the details. Changes won't be saved.Climate risks
Neighborhood: 60544
Nearby schools
Schools provided by the listing agent
- Elementary: Liberty Elementary School
- Middle: John F Kennedy Middle School
- High: Plainfield East High School
- District: 202
Source: MRED as distributed by MLS GRID. This data may not be complete. We recommend contacting the local school district to confirm school assignments for this home.


Similar homes
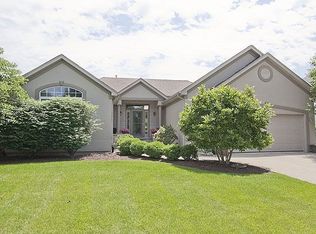
- $525,0004 bd3 ba2.5k sqft24851 Michele Dr, Plainfield, IL 60544Active
 MLS ID #12779064, Richard Denton, Republic Realty Group. MRED as distributed by MLS GRID
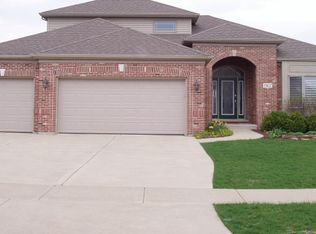
 - $639,9005 bd4 ba3k sqft15913 S Selfridge Cir, Plainfield, IL 60586Active
 MLS ID #12781797, Amy Smith, ABR,PSA, RE/MAX Ultimate Professionals. MRED as distributed by MLS GRID
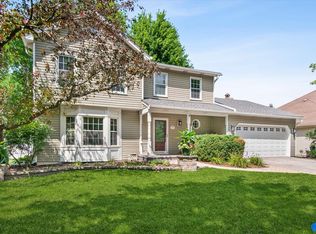
 - $669,0004 bd3 ba2.4k sqft229 N Whispering Hills Dr, Naperville, IL 60540New
 MLS ID #12786082, Kim Preusch, CSC, @properties Christies International Real Estate. MRED as distributed by MLS GRID
 - $610,0004 bd3 ba2.7k sqft1527 Abbotsford Dr, Naperville, IL 60563New
 MLS ID #12787316, Julie Thresh, Century 21 Circle. MRED as distributed by MLS GRID
