Welcome to this exceptional Plainfield home, where luxury finishes, thoughtful design, and modern comfort come together beautifully. The heart of the home is the stunning open-concept kitchen, featuring elegant quartz countertops, an island, a striking marble backsplash, premium Thor 36 inch range oven with hood, drawer style microwave, stainless steel dishwasher and refrigerator, and an abundance of space for storage, cooking, gathering, and entertaining. Rich 9-inch blonde wide-plank engineered hardwood flooring flows throughout the main level, creating a warm and sophisticated atmosphere. Designed for both everyday living and special occasions, the first floor offers a formal dining room, spacious family room, and a private office with French doors-perfect for working from home or creating a quiet retreat. Upstairs, the expansive primary suite serves as a luxurious sanctuary with a spa-inspired ensuite bathroom, with a walk-in glass door shower, tub, and double vanity, showcasing high-end finishes and designer touches, and features an expansive walk-in closet with custom organizers. Three additional generously sized bedrooms provide plenty of space for family and guests, while the convenient second-floor laundry room adds ease to daily living. Additionally a second full bath with double vanity completes the upper floor. The unfinished basement features impressive 9-foot ceilings, offering endless possibilities for future living space, recreation, or storage. Outside, enjoy a fully fenced backyard complete with a patio ideal for outdoor entertaining, dining, or relaxing. There is also a gas grill hookup to make barbecues easy and convenient. Experience the blend of comfort and convenience in this welcoming neighborhood, where residents also enjoy access to the sought-after Springbank pool and community amenities. Combining elegant finishes, functional living spaces, and an outstanding location, this remarkable home offers the perfect blend of luxury, comfort, and lifestyle. Don't miss the chance to make this extraordinary home your own!
New
$599,000
25315 W Rock Dr, Plainfield, IL 60586
4beds
2,975sqft
Single Family Residence
Built in 2022
4,504 Square Feet Lot
$-- Zestimate®
$201/sqft
$75/mo HOA
What's special
Luxury finishesModern comfortThoughtful designFully fenced backyardElegant quartz countertopsExpansive primary suiteSpacious family room
- --
- on Zillow |
- 371
- views |
- 23
- saves |
Zillow last checked:
Listing updated:
Listed by:
Erin Rupsis 630-649-4883,
@properties Christies International Real Estate
Source: MRED as distributed by MLS GRID,MLS#: 12734054
Facts & features
Interior
Bedrooms & bathrooms
- Bedrooms: 4
- Bathrooms: 3
- Full bathrooms: 2
- 1/2 bathrooms: 1
Rooms
- Room types: Office, Great Room
Primary bedroom
- Features: Flooring (Carpet), Bathroom (Full)
- Level: Second
- Area: 306 Square Feet
- Dimensions: 18X17
Bedroom 2
- Features: Flooring (Carpet)
- Level: Second
- Area: 156 Square Feet
- Dimensions: 12X13
Bedroom 3
- Features: Flooring (Carpet)
- Level: Second
- Area: 156 Square Feet
- Dimensions: 12X13
Bedroom 4
- Features: Flooring (Carpet)
- Level: Second
- Area: 144 Square Feet
- Dimensions: 12X12
Dining room
- Features: Flooring (Hardwood)
- Level: Main
- Area: 187 Square Feet
- Dimensions: 11X17
Family room
- Features: Flooring (Hardwood)
- Level: Main
- Area: 374 Square Feet
- Dimensions: 22X17
Great room
- Features: Flooring (Hardwood)
- Level: Main
- Area: 252 Square Feet
- Dimensions: 12X21
Kitchen
- Features: Kitchen (Eating Area-Breakfast Bar, Eating Area-Table Space, Island), Flooring (Hardwood)
- Level: Main
- Area: 153 Square Feet
- Dimensions: 9X17
Laundry
- Features: Flooring (Ceramic Tile)
- Level: Second
- Area: 80 Square Feet
- Dimensions: 8X10
Office
- Features: Flooring (Hardwood)
- Level: Main
- Area: 110 Square Feet
- Dimensions: 11X10
Heating
- Natural Gas, Forced Air
Cooling
- Central Air
Appliances
- Included: Range, Microwave, Dishwasher, Refrigerator, Washer, Dryer, Disposal, Stainless Steel Appliance(s)
- Laundry: Upper Level, In Unit
Features
- Walk-In Closet(s), Quartz Counters
- Flooring: Hardwood
- Basement: Unfinished,Bath/Stubbed,Full
- Attic: Unfinished
Interior area
- Total structure area: 0
- Total interior livable area: 2,975 sqft
Property
Parking
- Total spaces: 3
- Parking features: Garage Door Opener, Yes, Garage Owned, Attached, Garage
- Attached garage spaces: 3
- Has uncovered spaces: Yes
Accessibility
- Accessibility features: No Disability Access
Features
- Stories: 2
Lot
- Size: 4,504 Square Feet
- Dimensions: 125 x 74 x 130
Details
- Parcel number: 0603203020080000
- Special conditions: None
Construction
Type & style
- Home type: SingleFamily
- Property subtype: Single Family Residence
Materials
- Vinyl Siding, Brick
- Foundation: Concrete Perimeter
- Roof: Asphalt
Condition
- New construction: No
- Year built: 2022
Utilities & green energy
- Sewer: Public Sewer
- Water: Public
Community & HOA
Community
- Features: Clubhouse, Park, Pool
- Subdivision: Springbank
HOA
- Has HOA: Yes
- Services included: Clubhouse, Pool
- HOA fee: $900 annually
Location
- Region: Plainfield
Financial & listing details
- Price per square foot: $201/sqft
- Tax assessed value: $558,069
- Annual tax amount: $13,625
- Date on market: 8/15/2026
- Ownership: Fee Simple w/ HO Assn.
Estimated market value
Not available
Estimated sales range
Not available
Not available
Price history
| Date | Event | Price |
|---|---|---|
| 8/15/2026 | Listing removed | $629,900$212/sqft |
Source:  MRED as distributed by MLS GRID #12691890 Report a problem MRED as distributed by MLS GRID #12691890 Report a problem | ||
| 6/30/2026 | Listed for sale | $629,900-6.7%$212/sqft |
Source: MRED as distributed by MLS GRID #12691890 Report a problem | ||
| 6/30/2026 | Listing removed | $674,900$227/sqft |
Source: MRED as distributed by MLS GRID #12670105 Report a problem | ||
| 6/12/2026 | Listed for sale | $674,900+7.1%$227/sqft |
Source: MRED as distributed by MLS GRID #12670105 Report a problem | ||
| 7/5/2024 | Sold | $630,000+26.5%$212/sqft |
Source: Public Record Report a problem | ||
| 8/18/2022 | Sold | $497,961+18.8%$167/sqft |
Source: Public Record Report a problem | ||
| 1/19/2021 | Listing removed | -- |
Source:  MRED as distributed by MLS GRID Report a problem MRED as distributed by MLS GRID Report a problem | ||
| 1/8/2021 | Listed for sale | $419,000$141/sqft |
Source: Coldwell Banker Realty #10966658 Report a problem | ||
Public tax history
| Year | Property taxes | Tax assessment |
|---|---|---|
| 2024 | $13,124 +4.3% | $186,023 +10.7% |
| 2023 | $12,580 +158.8% | $168,012 +169.3% |
| 2022 | $4,861 +975.6% | $62,396 +1036.7% |
| 2021 | $452 +1.3% | $5,489 +2.9% |
| 2020 | $446 +3.4% | $5,333 +5% |
| 2019 | $432 +4.3% | $5,081 +6.4% |
| 2018 | $414 +2.9% | $4,774 +5.2% |
| 2017 | $402 +2.2% | $4,537 +4.9% |
| 2016 | $394 +5% | $4,327 +6.8% |
| 2015 | $375 | $4,053 +3.7% |
| 2014 | $375 +1.2% | $3,910 |
| 2013 | $370 | $3,910 +4015.8% |
| 2012 | -- | $95 |
| 2011 | -- | $95 |
| 2010 | -- | $95 |
| 2009 | -- | $95 |
| 2008 | -- | $95 |
| 2007 | -- | $95 |
| 2006 | -- | $95 |
Find assessor info on the county website
Monthly payment
Est. payment
Payment breakdown
Explore the cost of this home by adjusting the details. Changes won't be saved.Climate risks
Neighborhood: Springbank
Nearby schools
GreatSchools rating
- 5/10Meadow View Elementary SchoolGrades: K-5Distance: 1.5 mi
- 8/10Aux Sable Middle SchoolGrades: 6-8Distance: 3.2 mi
- 6/10Plainfield South High SchoolGrades: 9-12Distance: 2.5 mi
Schools provided by the listing agent
- District: 202
Source: MRED as distributed by MLS GRID. This data may not be complete. We recommend contacting the local school district to confirm school assignments for this home.
- $529,9003 bd3 ba2.2k sqft25313 W Rock Dr, Plainfield, IL 60586Sold

- $596,0003 bd-- ba2.3k sqft25317 W Rock Dr, Plainfield, IL 60586Off Market
- $690,7004 bd-- ba3.4k sqft16430 S Mueller Cir, Plainfield, IL 60586Off Market
- $576,5004 bd3 ba3.6k sqft16430 Mueller Cir, Plainfield, IL 60586Off Market
- $3-- bd-- ba-- sqftW Rock Dr, Plainfield, IL 60586Off Market
- $537,6003 bd2 ba2.3k sqft16428 S Mueller Cir, Plainfield, IL 60586Off Market
- $650,2004 bd4 ba3.3k sqft25311 W Rock Dr, Plainfield, IL 60586Off Market
- $620,6004 bd3 ba3.3k sqft25311 Rock Dr, Plainfield, IL 60586Off Market
A local agent can set up tours, give advice and negotiate with sellers.
Similar homes
- $625,0005 bd4 ba3.1k sqft16055 S Selfridge Cir, Plainfield, IL 60586New
 MLS ID #12736254, Frank Montro, Keller Williams Preferred Rlty. MRED as distributed by MLS GRID
 - $420,0004 bd2 ba1.8k sqft1702 Pebble Beach Dr, Plainfield, IL 60586New
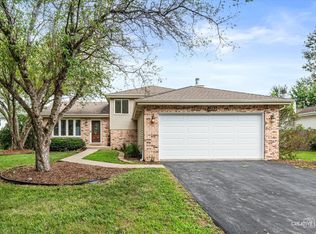 MLS ID #12735961, Jody Sholeen, john greene Realtor. MRED as distributed by MLS GRID
 - $449,9004 bd2 ba1.7k sqft25428 W Ashton Dr, Plainfield, IL 60586Active
 MLS ID #12724478, Carmen V Cabrales, CVC Realty, Inc.. MRED as distributed by MLS GRID
 - $539,0004 bd4 ba3.2k sqft24847 W Burdick Rd, Plainfield, IL 60585Active
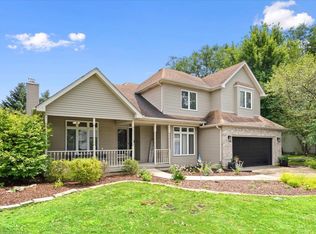 MLS ID #12729581, Nayibe Garces, Prello Realty. MRED as distributed by MLS GRID
 - $714,9006 bd5 ba4.3k sqft27107 Thornwood Blvd, Plainfield, IL 60585NewMLS ID #12734233, Micah Kirstein, john greene, Realtor. MRED as distributed by MLS GRID
- $549,0005 bd3 ba3.5k sqft12716 S Meadow Ln, Plainfield, IL 60585ActiveMLS ID #12649487, Jennifer Mayorga-Mendoza, eXp Realty. MRED as distributed by MLS GRID
- $560,0005 bd4 ba3.1k sqft12948 Parterre Pl, Plainfield, IL 60585Price ChangeMLS ID #12693816, Gage Burton, RE/MAX of Naperville. MRED as distributed by MLS GRID
- $535,0004 bd3 ba2.5k sqft24851 Michele Dr, Plainfield, IL 60544ActiveMLS ID #12694790, Richard Denton, Republic Realty Group. MRED as distributed by MLS GRID
- $599,9904 bd3 ba2.6k sqft26345 W Lockwood Pl, Plainfield, IL 60585ActiveMRED as distributed by MLS GRID
- $394,9994 bd3 ba2.1k sqft1601 Caton Ridge Dr, Plainfield, IL 60586ActiveMLS ID #12686606, Celia Sanchez, HomeSmart Realty Group. MRED as distributed by MLS GRID
- $550,0004 bd5 ba3.6k sqft26613 Silverleaf Dr, Plainfield, IL 60585ActiveMLS ID #12721068, Rose Pagonis, CRS,GRI, Keller Williams Infinity. MRED as distributed by MLS GRID
- $537,5004 bd3 ba2.5k sqft12404 S Blue Water Pkwy, Plainfield, IL 60585ActiveMLS ID #12715462, Sairavi Suribhotla, Keller Williams Infinity. MRED as distributed by MLS GRID
- $649,0004 bd4 ba3.2k sqft19057 S Saddlebrook Dr, Shorewood, IL 60404ActiveMLS ID #12652527, Nancy L Reed, ERA Partners. MRED as distributed by MLS GRID
- $575,0005 bd4 ba3.5k sqft26615 Silverleaf Dr, Plainfield, IL 60585ActiveMLS ID #12623154, Kenneth Carn, Digital Realty. MRED as distributed by MLS GRID
- $369,9003 bd3 ba1.5k sqft2703 Snowmass Ct, Plainfield, IL 60586ActiveMLS ID #12651960, Kristi Gorski, DPG Real Estate Agency. MRED as distributed by MLS GRID
- $599,9006 bd5 ba3.9k sqft2925 Somme St, Joliet, IL 60435ActiveMLS ID #12714140, Robert Findlay, Findlay Real Estate Group Inc. MRED as distributed by MLS GRID
- $384,8733 bd2 ba1.9k sqft1506 Lasser Dr, Plainfield, IL 60586NewMLS ID #12733047, Thomas Domasik, RE/MAX 10 in the Park. MRED as distributed by MLS GRID
- $650,0006 bd4 ba4.2k sqft26208 W Milestone Dr, Plainfield, IL 60585ActiveMLS ID #12703215, Margie Marasco, Coldwell Banker Real Estate Group. MRED as distributed by MLS GRID
- $599,0005 bd4 ba3k sqft2095 Rockland Dr, Aurora, IL 60503ActiveMLS ID #12709080, Venkateshwar Regulapati, Vernon Realty Inc.. MRED as distributed by MLS GRID
- $692,2794 bd3 ba3.1k sqft24524 W Isabel Ln, Shorewood, IL 60404ActiveMLS ID #12700807, Edward Hall, CRB,CRS, Baird & Warner. MRED as distributed by MLS GRID
