Move right into this beautifully maintained 2022 Chatham ranch in Plainfield's desirable Springbank community! This 4-bedroom, 2-bath home features an open, functional layout with 9-foot ceilings and abundant natural light. All four bedrooms are generously sized with excellent closet space, offering flexibility for guests, a home office, or everyday living. The kitchen features quartz countertops, stainless steel appliances, a large island, and a walk-in pantry, all overlooking the dining area and spacious living room. The private primary suite includes a walk-in closet, double vanity, walk-in shower, and separate water closet. The clean, unfinished lookout basement is exceptionally bright with large windows and offers outstanding potential for future living space. Outside, enjoy professional landscaping, a fully enclosed backyard with white vinyl fencing, a covered rear deck, and a welcoming covered front porch. Ideally positioned on an eyebrow cul-de-sac, this home also includes HOA-provided resident access to the Springbank Aquatic Center, along with neighborhood walking trails, ponds, and a playground. Move-in ready and waiting for its next owner! Listing broker is a licensed Illinois real estate broker and co-owner of the property.
Active
$449,900
25428 W Ashton Dr, Plainfield, IL 60586
4beds
1,771sqft
Single Family Residence
Built in 2022
10,454 Square Feet Lot
$-- Zestimate®
$254/sqft
$80/mo HOA
What's special
Professional landscapingLarge islandAbundant natural lightPrivate primary suiteExcellent closet spaceWalk-in pantryOpen functional layout
- 15 days |
- 320 |
- 22 |
Zillow last checked:
Listing updated:
Listed by:
Carmen V Cabrales 815-514-0080,
CVC Realty, Inc.
Source: MRED as distributed by MLS GRID,MLS#: 12724478
Facts & features
Interior
Bedrooms & bathrooms
- Bedrooms: 4
- Bathrooms: 2
- Full bathrooms: 2
Rooms
- Room types: No additional rooms
Primary bedroom
- Features: Flooring (Carpet), Bathroom (Full)
- Level: Main
- Area: 180 Square Feet
- Dimensions: 12X15
Bedroom 2
- Features: Flooring (Carpet)
- Level: Main
- Area: 110 Square Feet
- Dimensions: 10X11
Bedroom 3
- Features: Flooring (Carpet)
- Level: Main
- Area: 110 Square Feet
- Dimensions: 10X11
Bedroom 4
- Features: Flooring (Carpet)
- Level: Main
- Area: 120 Square Feet
- Dimensions: 12X10
Dining room
- Features: Flooring (Vinyl)
- Level: Main
- Area: 110 Square Feet
- Dimensions: 11X10
Kitchen
- Features: Kitchen (Island, Pantry-Walk-in), Flooring (Vinyl)
- Level: Main
- Area: 198 Square Feet
- Dimensions: 18X11
Laundry
- Features: Flooring (Vinyl)
- Level: Main
- Area: 42 Square Feet
- Dimensions: 6X7
Living room
- Features: Flooring (Vinyl)
- Level: Main
- Area: 225 Square Feet
- Dimensions: 15X15
Heating
- Natural Gas, Forced Air
Cooling
- Central Air
Appliances
- Included: Range, Microwave, Dishwasher, Refrigerator
- Laundry: Main Level, Gas Dryer Hookup
Features
- 1st Floor Bedroom, 1st Floor Full Bath, Walk-In Closet(s), High Ceilings, Open Floorplan
- Windows: Screens
- Basement: Unfinished,Partial Exposure,Partial
Interior area
- Total structure area: 0
- Total interior livable area: 1,771 sqft
Property
Parking
- Total spaces: 2
- Parking features: Asphalt, Garage Door Opener, Yes, Garage Owned, Attached, Garage
- Attached garage spaces: 2
- Has uncovered spaces: Yes
Accessibility
- Accessibility features: No Disability Access
Features
- Stories: 1
- Patio & porch: Deck
- Fencing: Fenced
Lot
- Size: 10,454 Square Feet
- Dimensions: 80 X 127 X 96 X 125
Details
- Parcel number: 0603291030300000
- Special conditions: None
Construction
Type & style
- Home type: SingleFamily
- Architectural style: Ranch
- Property subtype: Single Family Residence
Materials
- Vinyl Siding, Brick, Fiber Cement
- Foundation: Concrete Perimeter
- Roof: Asphalt
Condition
- New construction: No
- Year built: 2022
Details
- Builder model: CHATHAM - B2
Utilities & green energy
- Electric: Circuit Breakers, 200+ Amp Service
- Sewer: Public Sewer
- Water: Public
Community & HOA
Community
- Features: Pool, Lake, Sidewalks, Street Lights
- Subdivision: Springbank
HOA
- Has HOA: Yes
- Services included: Insurance, Pool
- HOA fee: $960 annually
Location
- Region: Plainfield
Financial & listing details
- Price per square foot: $254/sqft
- Tax assessed value: $413,079
- Annual tax amount: $9,939
- Date on market: 8/5/2026
- Ownership: Fee Simple w/ HO Assn.
Estimated market value
Not available
Estimated sales range
Not available
Not available
Price history
| Date | Event | Price |
|---|---|---|
| 8/5/2026 | Listed for sale | $449,900-2.2%$254/sqft |
Source:  MRED as distributed by MLS GRID #12724478 Report a problem MRED as distributed by MLS GRID #12724478 Report a problem | ||
| 8/5/2026 | Listing removed | $459,900$260/sqft |
Source: MRED as distributed by MLS GRID #12710892 Report a problem | ||
| 7/27/2026 | Price change | $459,900-1.1%$260/sqft |
Source: MRED as distributed by MLS GRID #12710892 Report a problem | ||
| 7/21/2026 | Listed for sale | $465,000+22.4%$263/sqft |
Source: MRED as distributed by MLS GRID #12710892 Report a problem | ||
| 3/7/2023 | Listing removed | -- |
Source:  RE/MAX International Report a problem RE/MAX International Report a problem | ||
| 12/27/2022 | Pending sale | $379,990$215/sqft |
Source: RE/MAX International #11653383 Report a problem | ||
| 12/23/2022 | Sold | $379,990$215/sqft |
Source: MRED as distributed by MLS GRID #11653383 Report a problem | ||
| 12/2/2022 | Pending sale | $379,990$215/sqft |
Source: RE/MAX International #11653383 Report a problem | ||
| 11/30/2022 | Contingent | $379,990$215/sqft |
Source: MRED as distributed by MLS GRID #11653383 Report a problem | ||
| 11/19/2022 | Price change | $379,990-2.6%$215/sqft |
Source: MRED as distributed by MLS GRID #11653383 Report a problem | ||
| 10/26/2022 | Price change | $389,990-2.5%$220/sqft |
Source: MRED as distributed by MLS GRID #11653383 Report a problem | ||
| 10/20/2022 | Price change | $399,990-3.6%$226/sqft |
Source: MRED as distributed by MLS GRID #11653383 Report a problem | ||
| 10/15/2022 | Price change | $414,990+3.8%$234/sqft |
Source: MRED as distributed by MLS GRID #11653383 Report a problem | ||
| 10/7/2022 | Price change | $399,990-3.6%$226/sqft |
Source: MRED as distributed by MLS GRID #11464132 Report a problem | ||
| 9/14/2022 | Price change | $414,990-2.4%$234/sqft |
Source: MRED as distributed by MLS GRID #11464132 Report a problem | ||
| 9/5/2022 | Price change | $424,990-4.3%$240/sqft |
Source: MRED as distributed by MLS GRID #11464132 Report a problem | ||
| 7/15/2022 | Price change | $443,990+0.9%$251/sqft |
Source:  DR Horton Report a problem DR Horton Report a problem | ||
| 7/14/2022 | Price change | $439,990-0.9%$248/sqft |
Source: MRED as distributed by MLS GRID #11464132 Report a problem | ||
| 7/6/2022 | Listed for sale | $443,990$251/sqft |
Source: DR Horton Report a problem | ||
Public tax history
| Year | Property taxes | Tax assessment |
|---|---|---|
| 2024 | $9,561 +4.5% | $137,693 +10.7% |
| 2023 | $9,148 +1818.9% | $124,362 +2017.5% |
| 2022 | $477 +5.5% | $5,873 +7% |
| 2021 | $452 +1.3% | $5,489 +2.9% |
| 2020 | $446 +3.4% | $5,333 +5% |
| 2019 | $432 +4.3% | $5,081 +6.4% |
| 2018 | $414 +2.9% | $4,774 +5.2% |
| 2017 | $402 +2.2% | $4,537 +4.9% |
| 2016 | $394 +5% | $4,327 +6.8% |
| 2015 | $375 | $4,053 +3.7% |
| 2014 | $375 +1.2% | $3,910 |
| 2013 | $370 | $3,910 +4015.8% |
| 2012 | -- | $95 |
| 2011 | -- | $95 |
| 2010 | -- | $95 |
| 2009 | -- | $95 |
| 2008 | -- | $95 |
| 2007 | -- | $95 |
Find assessor info on the county website
Monthly payment
Est. payment
Payment breakdown
Explore the cost of this home by adjusting the details. Changes won't be saved.Climate risks
Neighborhood: Springbank
Nearby schools
GreatSchools rating
- 5/10Meadow View Elementary SchoolGrades: K-5Distance: 1.1 mi
- 8/10Aux Sable Middle SchoolGrades: 6-8Distance: 2.9 mi
- 6/10Plainfield South High SchoolGrades: 9-12Distance: 2.2 mi
Schools provided by the listing agent
- District: 202
Source: MRED as distributed by MLS GRID. This data may not be complete. We recommend contacting the local school district to confirm school assignments for this home.
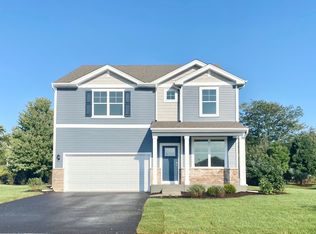
- $493,5004 bd3 ba2.3k sqft25432 W Ashton Dr, Plainfield, IL 60586Off Market
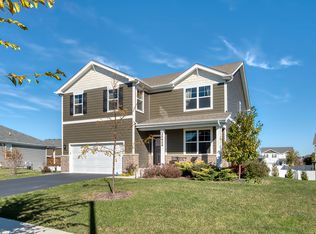
- $499,9004 bd3 ba2.6k sqft25424 W Ashton Dr, Plainfield, IL 60586Sold
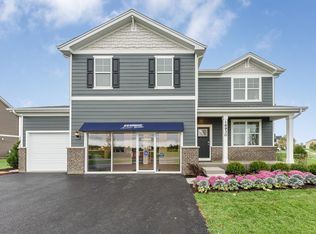
- $549,9004 bd3 ba2.6k sqft25413 W Cerena Cir, Plainfield, IL 60586Off Market
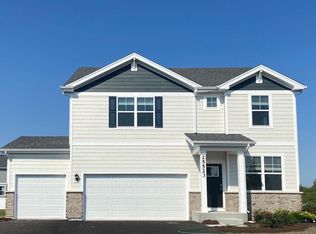
- $537,9004 bd3 ba2.3k sqft25409 W Cerena Cir, Plainfield, IL 60586Off Market
- $509,4004 bd3 ba2.6k sqft25417 W Cerena Cir, Plainfield, IL 60586Off Market
- $481,6004 bd2 ba2k sqft25405 W Cerena Cir, Plainfield, IL 60586Off Market
- $475,0004 bd3 ba2.5k sqft25436 W Ashton Dr, Plainfield, IL 60586For Sale
- $497,3004 bd3 ba2.3k sqft25420 W Ashton Dr, Plainfield, IL 60586Off Market
A local agent can set up tours, give advice and negotiate with sellers.
Similar homes
- $449,9904 bd3 ba2k sqft6720 Applegate Dr, Plainfield, IL 60586Active
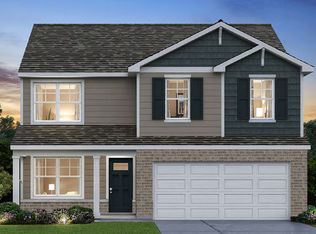 MRED as distributed by MLS GRID
 - $394,9994 bd3 ba2.1k sqft1601 Caton Ridge Dr, Plainfield, IL 60586Active
 MLS ID #12686606, Celia Sanchez, HomeSmart Realty Group. MRED as distributed by MLS GRID
 - $449,9904 bd3 ba2k sqft6807 Applegate Dr, Plainfield, IL 60586New Construction
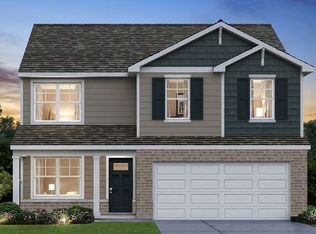 DR Horton
 - $409,0002 bd2 ba1.6k sqft16605 S Fox Run Cir, Plainfield, IL 60586Re-activated
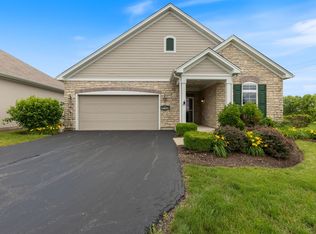 MLS ID #12700200, Sam Gersman, Karges Realty. MRED as distributed by MLS GRID
 - $449,9904 bd2 ba1.7k sqft2913 Old Castle Rd, Joliet, IL 60435ActiveMRED as distributed by MLS GRID
- $424,9004 bd3 ba2.1k sqft1945 W Helen Dr, Romeoville, IL 60446ActiveMLS ID #12686351, Tracey Larsen, CNC, Coldwell Banker Realty. MRED as distributed by MLS GRID
- $489,9904 bd3 ba2.6k sqft13560 S Coronado Cir, Plainfield, IL 60544ActiveMRED as distributed by MLS GRID
- $455,7033 bd3 ba2k sqft24456 W Kroll Dr #65396, Plainfield, IL 60585NewMLS ID #12736291, Nicholas Solano, Twin Vines Real Estate Svcs. MRED as distributed by MLS GRID
- $519,9904 bd3 ba2.6k sqft13610 S Coronado Cir, Plainfield, IL 60544ActiveMRED as distributed by MLS GRID
- $434,9903 bd3 ba1.8k sqft13612 S Carmel Blvd, Plainfield, IL 60544ActiveMRED as distributed by MLS GRID
- $384,9003 bd3 ba1.8k sqft6617 Eich Dr, Joliet, IL 60431ActiveMLS ID #12723957, Michael Bempah, Real Broker LLC. MRED as distributed by MLS GRID
- $429,0003 bd3 ba2k sqft12764 S Nicholas Dr, Plainfield, IL 60585NewMLS ID #12735933, Simmi Malhotra, john greene, Realtor. MRED as distributed by MLS GRID
- from $446,9903 bd2 ba1.9k sqftDOVER Plan, Greenbriar Freedom Ranch Homes, Plainfield, IL 60544New ConstructionDR Horton
- $459,9903 bd2 ba1.9k sqft14565 S Greenbriar Dr, Plainfield, IL 60544ActiveMRED as distributed by MLS GRID
- $399,0003 bd2 ba1.8k sqft1935 Moran Dr, Shorewood, IL 60404ActiveMLS ID #12685237, Raquel Goggin, CSC, Goggin Real Estate LLC. MRED as distributed by MLS GRID
- from $480,9904 bd2 ba1.9k sqftFAIRFIELD Plan, Greenbriar Traditional Single Family, Plainfield, IL 60544New ConstructionDR Horton
- $537,5004 bd3 ba2.5k sqft12404 S Blue Water Pkwy, Plainfield, IL 60585ActiveMLS ID #12715462, Sairavi Suribhotla, Keller Williams Infinity. MRED as distributed by MLS GRID
- $459,9902 bd2 ba1.7k sqft25504 W Sandalwood Ln, Plainfield, IL 60544Price ChangeMRED as distributed by MLS GRID
- $509,9902 bd2 ba1.8k sqft14555 S Greenbriar Dr, Plainfield, IL 60544ActiveMRED as distributed by MLS GRID
- $474,9904 bd3 ba2.3k sqft2915 Savana Dr, Joliet, IL 60435ActiveMRED as distributed by MLS GRID
