QUICK CLOSE POSSIBLE! Beautiful and exquisitely appointed Springbank home with 4BR PLUS LOFT and Lookout Basement! So much NEW: custom Porcelain wall in foyer, all flooring on main level replaced with luxury vinyl plank, gorgeous light fixtures throughout first floor, Quartz counters/island, top of the line closet organizers, professional landscaping including 20 privacy arborvitae trees in backyard. This home will not disappoint! Kitchen features Espresso cabinets with custom gold handles and faucet, oversized island for ease of entertaining, pendant lighting, walk-in pantry, and generous eating area open to a large Family Room. The mudroom contains an amazing storage closet, powder room, and space for seating to remove winter boots, etc. There's also a flex room on the main level that can be used as a formal living room, office, or playroom! The second level contains a spacious Primary Suite, including a spa-like bathroom, and walk-in closet with professional organizers! Three additional bedrooms and a LOFT complete the second floor; each bedroom with closet organizers! Perfect for extended family/guests! Laundry Room on 2nd level contains custom cabinets and shelving! The unfinished basement with full windows is just waiting for your ideas! Springbank residents have access to a ton of amenities - a 9-acre Aquatic Center with a lap pool, water slide, zero-depth pool, sand play area, bocce ball courts, and sand volleyball. Meadow View Elementary! Plainfield Central HS! Aux Sable Jr High!
Closed
$499,900
25424 W Ashton Dr, Plainfield, IL 60586
4beds
2,600sqft
Single Family Residence
Built in 2022
-- sqft lot
$503,900 Zestimate®
$192/sqft
$4,484 Estimated rent
Home value
$503,900
$464,000 - $544,000
$4,484/mo
Zestimate® history
Owner options
List your home for rent
$4,484/mo
Rent Zestimate®
Find your next renter with Zillow Rental Manager. Plus, with online applications, you can quickly screen prospective tenants – for free.
$4,484/mo
Rent Zestimate®
Refinance and save
$4,385/mo
Est. payment
Refinancing to a lower rate could help reduce your monthly payments and save thousands over the life of the loan.
$4,385/mo
Est. payment
Explore your selling options
Work with a Zillow partner agent
Leverage their expertise and Zillow's premium Showcase listings to get your home seen by more buyers.
Get startedList with your own agent
Get your home in front of millions of buyers by listing it on Zillow.
Learn how to do itSell it yourself
Take full control of how buyers see your home on Zillow by listing For Sale by Owner (FSBO).
List your homeWhat's special
Professional landscapingSpa-like bathroomWalk-in pantryPendant lightingSpacious primary suite
Zillow last checked:
Listing updated:
Listed by:
Jeanne DeSanto 847-525-6399,
@properties Christie's International Real Estate,
Jazmine DeLeon 773-349-0931,
@properties Christie's International Real Estate
Bought with:
Karina Sanchez
@properties Christie's International Real Estate
Source: MRED as distributed by MLS GRID,MLS#: 12571637
Facts & features
Interior
Bedrooms & bathrooms
- Bedrooms: 4
- Bathrooms: 3
- Full bathrooms: 2
- 1/2 bathrooms: 1
Rooms
- Room types: Foyer, Loft, Mud Room, Walk In Closet
Primary bedroom
- Features: Flooring (Carpet), Bathroom (Full, Double Sink, Shower Only)
- Level: Second
- Area: 208 Square Feet
- Dimensions: 16X13
Bedroom 2
- Features: Flooring (Carpet)
- Level: Second
- Area: 144 Square Feet
- Dimensions: 12X12
Bedroom 3
- Features: Flooring (Carpet)
- Level: Second
- Area: 121 Square Feet
- Dimensions: 11X11
Bedroom 4
- Features: Flooring (Carpet)
- Level: Second
- Area: 130 Square Feet
- Dimensions: 13X10
Dining room
- Features: Flooring (Vinyl)
- Level: Main
- Area: 140 Square Feet
- Dimensions: 14X10
Family room
- Features: Flooring (Vinyl)
- Level: Main
- Area: 285 Square Feet
- Dimensions: 19X15
Foyer
- Features: Flooring (Vinyl)
- Level: Main
- Area: 66 Square Feet
- Dimensions: 11X06
Kitchen
- Features: Kitchen (Eating Area-Table Space, Island, Pantry-Walk-in), Flooring (Vinyl)
- Level: Main
- Area: 196 Square Feet
- Dimensions: 14X14
Laundry
- Features: Flooring (Ceramic Tile)
- Level: Second
- Area: 50 Square Feet
- Dimensions: 10X05
Living room
- Features: Flooring (Carpet)
- Level: Main
- Area: 110 Square Feet
- Dimensions: 11X10
Loft
- Features: Flooring (Carpet)
- Level: Second
- Area: 117 Square Feet
- Dimensions: 13X09
Mud room
- Features: Flooring (Vinyl)
- Level: Main
- Area: 104 Square Feet
- Dimensions: 13X08
Walk in closet
- Features: Flooring (Carpet)
- Level: Second
- Area: 55 Square Feet
- Dimensions: 11X05
Heating
- Natural Gas, Forced Air
Cooling
- Central Air
Appliances
- Included: Range, Microwave, Dishwasher, Refrigerator, Washer, Dryer, Disposal, Stainless Steel Appliance(s)
- Laundry: Upper Level, Gas Dryer Hookup, In Unit
Features
- Walk-In Closet(s), High Ceilings, Open Floorplan, Pantry, Quartz Counters
- Basement: Unfinished,Full
Interior area
- Total structure area: 3,455
- Total interior livable area: 2,600 sqft
Property
Parking
- Total spaces: 2
- Parking features: Asphalt, Garage Door Opener, Yes, Garage Owned, Attached, Garage
- Attached garage spaces: 2
- Has uncovered spaces: Yes
Accessibility
- Accessibility features: No Disability Access
Features
- Stories: 2
- Patio & porch: Porch
Lot
- Dimensions: 70 x 124 x 123 x 134
Details
- Parcel number: 0603291030310000
- Special conditions: None
- Other equipment: Ceiling Fan(s), Sump Pump, Radon Mitigation System
Construction
Type & style
- Home type: SingleFamily
- Architectural style: Traditional
- Property subtype: Single Family Residence
Materials
- Vinyl Siding, Brick
- Foundation: Concrete Perimeter
- Roof: Asphalt
Condition
- New construction: No
- Year built: 2022
Details
- Builder model: HENLEY - ELEV B2
Utilities & green energy
- Electric: Circuit Breakers, 200+ Amp Service
- Sewer: Public Sewer
- Water: Public
Community & HOA
Community
- Features: Pool, Lake, Sidewalks, Street Lights, Street Paved
- Security: Carbon Monoxide Detector(s)
- Subdivision: Springbank
HOA
- Has HOA: Yes
- Services included: Insurance, Pool
- HOA fee: $748 annually
Location
- Region: Plainfield
Financial & listing details
- Price per square foot: $192/sqft
- Tax assessed value: $510,918
- Annual tax amount: $11,965
- Date on market: 2/18/2026
- Listing terms: FHA
- Ownership: Fee Simple w/ HO Assn.
Price history
| Date | Event | Price |
|---|---|---|
| 4/9/2026 | Sold | $499,900$192/sqft |
Source:  MRED as distributed by MLS GRID #12571637 Report a problem MRED as distributed by MLS GRID #12571637 Report a problem | ||
| 3/15/2026 | Contingent | $499,900$192/sqft |
Source: MRED as distributed by MLS GRID #12571637 Report a problem | ||
| 2/18/2026 | Price change | $499,900-3.4%$192/sqft |
Source: MRED as distributed by MLS GRID #12571637 Report a problem | ||
| 1/15/2026 | Price change | $517,500-1.4%$199/sqft |
Source: MRED as distributed by MLS GRID #12511790 Report a problem | ||
| 11/6/2025 | Listed for sale | $525,000+11.7%$202/sqft |
Source: MRED as distributed by MLS GRID #12511790 Report a problem | ||
| 3/7/2023 | Listing removed | -- |
Source:  RE/MAX International Report a problem RE/MAX International Report a problem | ||
| 10/29/2022 | Pending sale | $469,990$181/sqft |
Source: RE/MAX International #11453260 Report a problem | ||
| 10/21/2022 | Sold | $469,990$181/sqft |
Source: MRED as distributed by MLS GRID #11453260 Report a problem | ||
| 7/21/2022 | Pending sale | $469,990$181/sqft |
Source: RE/MAX International #11453260 Report a problem | ||
| 7/21/2022 | Contingent | $469,990$181/sqft |
Source: MRED as distributed by MLS GRID #11453260 Report a problem | ||
| 7/14/2022 | Price change | $469,990-0.6%$181/sqft |
Source: MRED as distributed by MLS GRID #11453260 Report a problem | ||
| 7/6/2022 | Price change | $472,760-2.1%$182/sqft |
Source: MRED as distributed by MLS GRID #11453260 Report a problem | ||
| 7/2/2022 | Listed for sale | $482,760$186/sqft |
Source: MRED as distributed by MLS GRID #11453260 Report a problem | ||
Public tax history
| Year | Property taxes | Tax assessment |
|---|---|---|
| 2024 | $11,966 -10.5% | $170,306 +10.7% |
| 2023 | $13,370 +2704.4% | $153,817 +2519.1% |
| 2022 | $477 +5.5% | $5,873 +7% |
| 2021 | $452 +1.3% | $5,489 +2.9% |
| 2020 | $446 +3.4% | $5,333 +5% |
| 2019 | $432 +4.3% | $5,081 +6.4% |
| 2018 | $414 +2.9% | $4,774 +5.2% |
| 2017 | $402 +2.2% | $4,537 +4.9% |
| 2016 | $394 +5% | $4,327 +6.8% |
| 2015 | $375 | $4,053 +3.7% |
| 2014 | $375 +1.2% | $3,910 |
| 2013 | $370 | $3,910 +4015.8% |
| 2012 | -- | $95 |
| 2011 | -- | $95 |
| 2010 | -- | $95 |
| 2009 | -- | $95 |
| 2008 | -- | $95 |
| 2007 | -- | $95 |
Find assessor info on the county website
Neighborhood: Springbank
Nearby homes
- $503,5004 bd3 ba2.3k sqft25420 W Ashton Dr, Plainfield, IL 60586Off Market

- $449,9004 bd2 ba1.7k sqft25428 W Ashton Dr, Plainfield, IL 60586For Sale

- $481,6004 bd2 ba2k sqft25405 W Cerena Cir, Plainfield, IL 60586Off Market
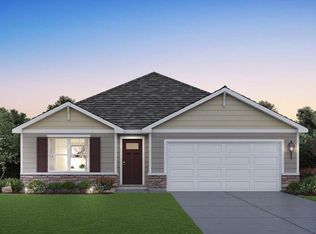
- $543,2004 bd3 ba2.3k sqft25409 W Cerena Cir, Plainfield, IL 60586Off Market
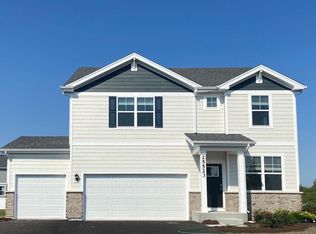
- $545,8004 bd3 ba2.6k sqft25401 W Cerena Cir, Plainfield, IL 60586Off Market
- $493,5004 bd3 ba2.3k sqft25432 W Ashton Dr, Plainfield, IL 60586Off Market
- $555,4004 bd3 ba2.6k sqft25413 W Cerena Cir, Plainfield, IL 60586Off Market
- $457,1004 bd2 ba1.7k sqft25416 W Ashton Dr, Plainfield, IL 60586Off Market
Nearby schools
GreatSchools rating
- 5/10Meadow View Elementary SchoolGrades: K-5Distance: 1.1 mi
- 8/10Aux Sable Middle SchoolGrades: 6-8Distance: 2.9 mi
- 6/10Plainfield South High SchoolGrades: 9-12Distance: 2.2 mi
Schools provided by the listing agent
- Elementary: Meadow View Elementary School
- Middle: Aux Sable Middle School
- High: Plainfield Central High School
- District: 202
Source: MRED as distributed by MLS GRID. This data may not be complete. We recommend contacting the local school district to confirm school assignments for this home.
Get a cash offer in 3 minutes
Find out how much your home could sell for in as little as 3 minutes with a no-obligation cash offer.
Estimated market value
$503,900
Get a cash offer in 3 minutes
Find out how much your home could sell for in as little as 3 minutes with a no-obligation cash offer.
Estimated market value
$503,900
- Illinois
- Will County
- Plainfield
- 60586
- Springbank
- 25424 W Ashton Dr
Nearby cities
Nearby neighborhoods
Nearby zip codes
Other Plainfield Topics
