BETTER THAN NEW! Welcome to 25436 Ashton Drive, a stunning 4-bedroom, 2.5-bath detached home built just 3 years ago, offering all the benefits of new construction without the wait! This move-in-ready home features a freshly painted interior and garage, fully fenced backyard, new patio, whole-home water filtration system, and a convenient second-floor laundry room. The bright, open-concept floor plan is filled with lots of natural light and offers spacious living and entertaining areas designed for today's lifestyle. The English basement also enjoys abundant natural light and is ready for your finishing touches, giving you the opportunity to create additional living space tailored to your needs. Still covered under the builder's warranty, this home offers exceptional value and peace of mind. Enjoy easy access to Route 59, I-55, shopping, dining, and everyday conveniences. Residents also enjoy outstanding neighborhood amenities, including a community pool, water park, walking trails, parks, and playgrounds, offering the perfect blend of comfort, convenience, and an active lifestyle. Why wait months for new construction when this beautifully upgraded home is ready for you today? Don't miss this incredible opportunity!
Contingent
$475,000
25436 W Ashton Dr, Plainfield, IL 60586
4beds
2,576sqft
Single Family Residence
Built in 2023
10,500 Square Feet Lot
$-- Zestimate®
$184/sqft
$80/mo HOA
What's special
- --
- on Zillow |
- 544
- views |
- 29
- saves |
Zillow last checked:
Listing updated:
Listed by:
Mia Dehnoo Ghannad, CSC 630-880-8988,
Baird & Warner
Source: MRED as distributed by MLS GRID,MLS#: 12717964
Facts & features
Interior
Bedrooms & bathrooms
- Bedrooms: 4
- Bathrooms: 3
- Full bathrooms: 2
- 1/2 bathrooms: 1
Rooms
- Room types: Office, Mud Room, Great Room, Loft
Primary bedroom
- Features: Flooring (Carpet), Window Treatments (Blinds, Curtains/Drapes), Bathroom (Full, Double Sink, Shower Only)
- Level: Second
- Area: 208 Square Feet
- Dimensions: 13X16
Bedroom 2
- Features: Flooring (Carpet), Window Treatments (Blinds, Curtains/Drapes)
- Level: Second
- Area: 121 Square Feet
- Dimensions: 11X11
Bedroom 3
- Features: Flooring (Carpet), Window Treatments (Blinds, Curtains/Drapes)
- Level: Second
- Area: 144 Square Feet
- Dimensions: 12X12
Bedroom 4
- Features: Flooring (Carpet), Window Treatments (Blinds, Curtains/Drapes)
- Level: Second
- Area: 130 Square Feet
- Dimensions: 10X13
Dining room
- Features: Flooring (Wood Laminate), Window Treatments (Curtains/Drapes)
- Level: Main
- Area: 120 Square Feet
- Dimensions: 12X10
Great room
- Features: Flooring (Wood Laminate), Window Treatments (Blinds)
- Level: Main
- Area: 288 Square Feet
- Dimensions: 18X16
Kitchen
- Features: Kitchen (Island, Pantry-Walk-in), Flooring (Wood Laminate)
- Level: Main
- Area: 182 Square Feet
- Dimensions: 13X14
Laundry
- Features: Flooring (Ceramic Tile)
- Level: Second
- Area: 56 Square Feet
- Dimensions: 7X8
Loft
- Features: Flooring (Carpet), Window Treatments (Blinds)
- Level: Second
- Area: 140 Square Feet
- Dimensions: 10X14
Mud room
- Features: Flooring (Wood Laminate)
- Level: Main
- Area: 80 Square Feet
- Dimensions: 10X8
Office
- Features: Flooring (Carpet), Window Treatments (Blinds)
- Level: Main
- Area: 121 Square Feet
- Dimensions: 11X11
Heating
- Natural Gas
Cooling
- Central Air
Appliances
- Included: Range, Microwave, Dishwasher, Refrigerator, Washer, Dryer, Disposal, Water Softener, Humidifier
- Laundry: Upper Level, Gas Dryer Hookup, In Unit
Features
- Walk-In Closet(s), Open Floorplan, Pantry, Quartz Counters
- Flooring: Laminate, Carpet
- Windows: Window Treatments, Drapes
- Basement: Unfinished,Full,Daylight
Interior area
- Total structure area: 0
- Total interior livable area: 2,576 sqft
Property
Parking
- Total spaces: 2
- Parking features: Asphalt, Garage Door Opener, Yes, Garage Owned, Attached, Garage
- Attached garage spaces: 2
- Has uncovered spaces: Yes
Accessibility
- Accessibility features: No Disability Access
Features
- Stories: 2
- Patio & porch: Deck, Patio
Lot
- Size: 10,500 Square Feet
- Dimensions: 84x125
Details
- Parcel number: 0603291030280000
- Special conditions: Home Warranty
- Other equipment: Water-Softener Owned, Ceiling Fan(s), Sump Pump
Construction
Type & style
- Home type: SingleFamily
- Property subtype: Single Family Residence
Materials
- Vinyl Siding, Brick
- Foundation: Concrete Perimeter
- Roof: Asphalt
Condition
- New construction: No
- Year built: 2023
Details
- Builder model: HenlyElevD2
- Warranty included: Yes
Utilities & green energy
- Electric: Circuit Breakers, 200+ Amp Service
- Sewer: Public Sewer
- Water: Public
Community & HOA
Community
- Features: Park, Pool, Lake, Sidewalks, Street Lights
- Security: Carbon Monoxide Detector(s)
- Subdivision: Springbank
HOA
- Has HOA: Yes
- Services included: None
- HOA fee: $960 annually
Location
- Region: Plainfield
Financial & listing details
- Price per square foot: $184/sqft
- Tax assessed value: $456,729
- Annual tax amount: $10,634
- Date on market: 7/29/2026
- Ownership: Fee Simple
Estimated market value
Not available
Estimated sales range
Not available
Not available
Price history
| Date | Event | Price |
|---|---|---|
| 7/29/2026 | Listing removed | $489,900$190/sqft |
Source: MRED as distributed by MLS GRID #12685715 Report a problem | ||
| 6/24/2026 | Listed for sale | $489,900-1.8%$190/sqft |
Source:  MRED as distributed by MLS GRID #12685715 Report a problem MRED as distributed by MLS GRID #12685715 Report a problem | ||
| 6/22/2026 | Listing removed | $499,000$194/sqft |
Source: MRED as distributed by MLS GRID #12653644 Report a problem | ||
| 5/27/2026 | Listed for sale | $499,000$194/sqft |
Source: MRED as distributed by MLS GRID #12653644 Report a problem | ||
| 5/27/2026 | Listing removed | $499,000$194/sqft |
Source: MRED as distributed by MLS GRID #12633071 Report a problem | ||
| 4/29/2026 | Price change | $499,000-1.2%$194/sqft |
Source: MRED as distributed by MLS GRID #12633071 Report a problem | ||
| 4/9/2026 | Listed for sale | $505,000+11.3%$196/sqft |
Source: MRED as distributed by MLS GRID #12612892 Report a problem | ||
| 7/27/2023 | Sold | $453,760-0.4%$176/sqft |
Source: MRED as distributed by MLS GRID #11722714 Report a problem | ||
| 3/13/2023 | Contingent | $455,760$177/sqft |
Source: MRED as distributed by MLS GRID #11722714 Report a problem | ||
| 3/7/2023 | Price change | $455,760+0.4%$177/sqft |
Source: MRED as distributed by MLS GRID #11722714 Report a problem | ||
| 2/21/2023 | Listed for sale | $453,760$176/sqft |
Source: MRED as distributed by MLS GRID #11722714 Report a problem | ||
Public tax history
| Year | Property taxes | Tax assessment |
|---|---|---|
| 2024 | $10,634 +142.1% | $152,243 +156.6% |
| 2023 | $4,392 +821.3% | $59,329 +910.2% |
| 2022 | $477 +5.5% | $5,873 +7% |
| 2021 | $452 +1.3% | $5,489 +2.9% |
| 2020 | $446 +3.4% | $5,333 +5% |
| 2019 | $432 +4.3% | $5,081 +6.4% |
| 2018 | $414 +2.9% | $4,774 +5.2% |
| 2017 | $402 +2.2% | $4,537 +4.9% |
| 2016 | $394 +5% | $4,327 +6.8% |
| 2015 | $375 | $4,053 +3.7% |
| 2014 | $375 +1.2% | $3,910 |
| 2013 | $370 | $3,910 +4015.8% |
| 2012 | -- | $95 |
| 2011 | -- | $95 |
| 2010 | -- | $95 |
| 2009 | -- | $95 |
| 2008 | -- | $95 |
| 2007 | -- | $95 |
Find assessor info on the county website
Monthly payment
Est. payment
Payment breakdown
Explore the cost of this home by adjusting the details. Changes won't be saved.Climate risks
Neighborhood: Springbank
Nearby schools
GreatSchools rating
- 5/10Meadow View Elementary SchoolGrades: K-5Distance: 1.1 mi
- 8/10Aux Sable Middle SchoolGrades: 6-8Distance: 2.9 mi
- 6/10Plainfield South High SchoolGrades: 9-12Distance: 2.2 mi
Schools provided by the listing agent
- Elementary: Meadow View Elementary School
- Middle: Aux Sable Middle School
- High: Plainfield South High School
- District: 202
Source: MRED as distributed by MLS GRID. This data may not be complete. We recommend contacting the local school district to confirm school assignments for this home.
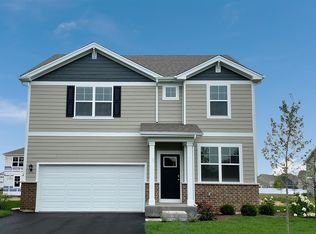
- $490,8004 bd3 ba2.3k sqft25440 W Ashton Dr, Plainfield, IL 60586Off Market
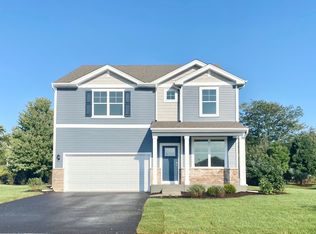
- $493,5004 bd3 ba2.3k sqft25432 W Ashton Dr, Plainfield, IL 60586Off Market
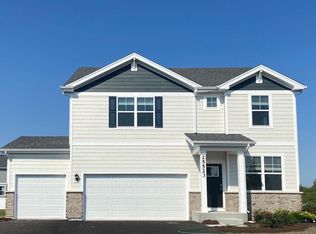
- $477,9004 bd2 ba2k sqft25421 W Cerena Cir, Plainfield, IL 60586Off Market
- $429,9904 bd3 ba2.3k sqft25425 W Cerena Cir, Plainfield, IL 60586Sold

- $509,4004 bd3 ba2.6k sqft25417 W Cerena Cir, Plainfield, IL 60586Off Market
- $511,2004 bd3 ba2.6k sqft25444 W Ashton Dr, Plainfield, IL 60586Off Market
- $449,9004 bd2 ba1.7k sqft25428 W Ashton Dr, Plainfield, IL 60586For Sale
- $549,9004 bd3 ba2.6k sqft25413 W Cerena Cir, Plainfield, IL 60586Off Market
A local agent can set up tours, give advice and negotiate with sellers.
Similar homes
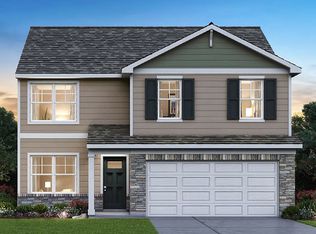
- $439,9904 bd3 ba2k sqft6717 Applegate Dr, Plainfield, IL 60586New
 MRED as distributed by MLS GRID
 - $574,9004 bd3 ba2.7k sqft16117 S Longcommon Ln, Plainfield, IL 60586Active
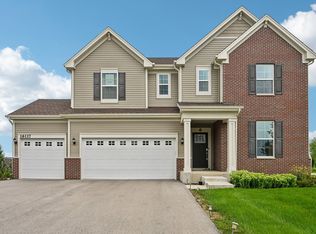 MLS ID #12730244, Elizabeth Behling, Redfin Corporation. MRED as distributed by MLS GRID
 - $484,9904 bd3 ba2.6k sqft1639 Whisper Glen Dr, Plainfield, IL 60586Active
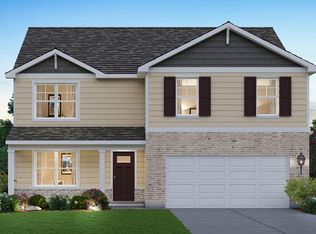 MRED as distributed by MLS GRID
 - from $490,9904 bd3 ba2.6k sqftHENLEY Plan, Greenbriar Traditional Single Family, Plainfield, IL 60544New Construction
 DR Horton
 - $442,9904 bd3 ba2k sqft6715 Applegate Dr, Plainfield, IL 60586ActiveMRED as distributed by MLS GRID
- $519,9904 bd3 ba2.8k sqft1641 Whisper Glen Dr, Plainfield, IL 60586ActiveMRED as distributed by MLS GRID
- $479,9904 bd3 ba2.3k sqft6809 Applegate Dr, Plainfield, IL 60586ActiveMRED as distributed by MLS GRID
- $457,0004 bd3 ba2.1k sqft1816 Oxford Way, Joliet, IL 60431ActiveMLS ID #12717558, Wendy Pusczan, Keller Williams Infinity. MRED as distributed by MLS GRID
- $472,9904 bd3 ba2.3k sqft2909 Savana Dr, Joliet, IL 60435Price ChangeMRED as distributed by MLS GRID
- $519,9004 bd3 ba2.8k sqft400 Cronin Blvd, Shorewood, IL 60404ActiveMLS ID #12671374, Adam Stary, eXp Realty. MRED as distributed by MLS GRID
- $499,9904 bd3 ba2.3k sqft14843 S Parkview Dr, Plainfield, IL 60544ActiveMRED as distributed by MLS GRID
- $574,9004 bd3 ba3.1k sqft27008 Ashgate Xing, Plainfield, IL 60585ActiveMLS ID #12728854, Michael Knecht, Compass. MRED as distributed by MLS GRID
- $514,9904 bd3 ba2.6k sqft13556 S Playa Vista Blvd, Plainfield, IL 60544ActiveMRED as distributed by MLS GRID
- $429,9902 bd2 ba1.8k sqft14620 S Azalia Cir, Plainfield, IL 60544NewMRED as distributed by MLS GRID
- $459,9904 bd3 ba2k sqft2903 Savana Dr, Joliet, IL 60435ActiveMRED as distributed by MLS GRID
- $449,9904 bd3 ba2k sqft2900 Savana Dr, Joliet, IL 60435ActiveMRED as distributed by MLS GRID
- $469,9902 bd2 ba1.8k sqft25522 W Sandalwood Ln, Plainfield, IL 60544ActiveMRED as distributed by MLS GRID
- $429,0003 bd3 ba2k sqft12764 S Nicholas Dr, Plainfield, IL 60585NewMLS ID #12735933, Simmi Malhotra, john greene, Realtor. MRED as distributed by MLS GRID
- $484,9902 bd2 ba1.8k sqft25530 W Sandalwood Ln, Plainfield, IL 60544ActiveMRED as distributed by MLS GRID
- $469,0004 bd3 ba3.5k sqft26525 W Old Stage Ln, Channahon, IL 60410ActiveMLS ID #12721742, Tisha Krakowski, RE/MAX Ultimate Professionals. MRED as distributed by MLS GRID
