Skip main navigation
Closed
  • $511,200

    25444 W Ashton Dr, Plainfield, IL 60586

    4beds
    2,600sqft
    Single Family Residence
    Built in 2022
    10,454 Square Feet Lot
    $511,200 Zestimate®
    $197/sqft
    $4,369 Estimated rent

    Home value

    $511,200

    $486,000 - $537,000

    $4,369/mo

    Zestimate® history
    Loading
    Loading...

    Owner options

    List your home for rent

    $4,369/mo

    Rent Zestimate®

    Find your next renter with Zillow Rental Manager. Plus, with online applications, you can quickly screen prospective tenants – for free.

    Learn more

    $4,369/mo

    Rent Zestimate®

    Refinance and save

    $4,352/mo

    Est. payment

    Refinancing to a lower rate could help reduce your monthly payments and save thousands over the life of the loan.

    See today's rates

    $4,352/mo

    Est. payment

    Explore your selling options

    Work with a Zillow partner agent

    Leverage their expertise and Zillow's premium Showcase listings to get your home seen by more buyers.

    Get started

    List with your own agent

    Get your home in front of millions of buyers by listing it on Zillow.

    Learn how to do it

    Sell it yourself

    Take full control of how buyers see your home on Zillow by listing For Sale by Owner (FSBO).

    List your home

    What's special

    Home officeVersatile loftClose to trendy shopsLarge windowsPlenty of roomModern kitchenDelicious dining options

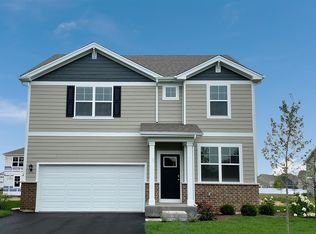
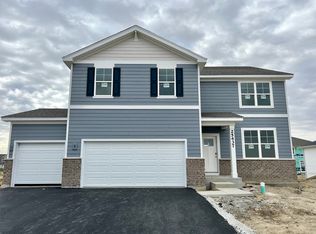
    Step into your dream home and experience luxury living at its finest! This brand new construction boasts 4 spacious bedrooms and a versatile loft, providing plenty of room for you and your loved ones to work, play, and relax. As you enter, prepare to be wowed by the bright and airy open floor plan, complete with 9 foot high ceilings and abundant natural light streaming in through large windows. The modern kitchen is a chef's paradise, featuring stainless appliances and plenty of gorgeous quartz countertop space to whip up delicious meals and entertain guests in style. Escape to the lavish master suite, featuring a generously-sized bedroom, a walk-in closet, and a spa-like master bath with dual sinks and a separate shower. Three additional bedrooms provide plenty of room for your family members or guests, while the versatile loft can be transformed into a home office, a game room, or a cozy reading nook. This fabulous home also boasts a convenient main floor half bath, a second-floor laundry room, a two-car garage with a FULL LOOKOUT BASEMENT! Located in a highly coveted neighborhood with top-rated schools, close to trendy shops, and delicious dining options just a hop, skip, and a jump away, this spectacular new construction is the ultimate place to call home. Don't miss your chance to make it yours and start living your best life today! And if you haven't seen the neighborhood water park, you are missing out!! A Pool park pass is included with your association cost!! All homes include Smart Home Technology and the Qolsys IQ Panel. Seamlessly connect your smart home devices using Wi-Fi, Bluetooth or even cellular signals. You can adjust the temperature of your home, lock doors or turn off lights while your sitting on your couch or from 250 miles away. ***Photos are of a similar home. Actual home built may vary.*** JULY DELIVERY**

    This property is not currently displayed as for sale or rent on Zillow. This may be different from what's on other websites or public sources.

    Zillow last checked:

    Listing updated:

    Listed by:

    Amy Hoover 815-791-2810,

    Re/Max Ultimate Professionals

    Bought with:

    Karen Sanders

    Baird & Warner

    Source: MRED as distributed by MLS GRID,MLS#: 11744167MLS Logo

    Facts & features

    Interior

    Bedrooms & bathrooms
    • Bedrooms: 4
    • Bathrooms: 3
    • Full bathrooms: 2
    • 1/2 bathrooms: 1
    Rooms
    • Room types: Study, Great Room, Loft, Mud Room
    Primary bedroom
    • Features: Bathroom (Full)
    • Level: Second
    • Area: 208 Square Feet
    • Dimensions: 13X16
    Bedroom 2
    • Level: Second
    • Area: 121 Square Feet
    • Dimensions: 11X11
    Bedroom 3
    • Level: Second
    • Area: 144 Square Feet
    • Dimensions: 12X12
    Bedroom 4
    • Level: Second
    • Area: 130 Square Feet
    • Dimensions: 10X13
    Dining room
    • Level: Main
    • Area: 120 Square Feet
    • Dimensions: 12X10
    Great room
    • Level: Main
    • Area: 288 Square Feet
    • Dimensions: 18X16
    Kitchen
    • Features: Kitchen (Eating Area-Table Space, Island, Pantry-Walk-in)
    • Level: Main
    • Area: 182 Square Feet
    • Dimensions: 13X14
    Laundry
    • Level: Second
    • Area: 56 Square Feet
    • Dimensions: 7X8
    Loft
    • Level: Second
    • Area: 140 Square Feet
    • Dimensions: 10X14
    Mud room
    • Level: Main
    • Area: 80 Square Feet
    • Dimensions: 10X8
    Study
    • Level: Main
    • Area: 121 Square Feet
    • Dimensions: 11X11
    Heating
    • Natural Gas, Forced Air
    Cooling
    • Central Air
    Appliances
    • Included: Range, Microwave, Dishwasher
    • Laundry: Upper Level, Gas Dryer Hookup
    Features
    • Walk-In Closet(s), High Ceilings, Open Floorplan
    • Basement: Unfinished,Partial Exposure,Full
    Interior area
    • Total structure area: 0
    • Total interior livable area: 2,600 sqft

    Property

    Parking
    • Total spaces: 2
    • Parking features: Asphalt, On Site, Garage Owned, Attached, Garage
    • Attached garage spaces: 2
    Accessibility
    • Accessibility features: No Disability Access
    Features
    • Stories: 2
    • Patio & porch: Porch
    Lot
    • Size: 10,454 Square Feet
    • Dimensions: 84 X 125
    Details
    • Parcel number: 0603291030260000
    • Special conditions: None

    Construction

    Type & style
    • Home type: SingleFamily
    • Property subtype: Single Family Residence
    Materials
    • Vinyl Siding, Brick, Other
    • Foundation: Concrete Perimeter
    • Roof: Asphalt
    Condition
    • New Construction
    • New construction: Yes
    • Year built: 2022
    Details
    • Builder model: HENLEY - ELEV B2

    Utilities & green energy

    • Electric: Circuit Breakers, 200+ Amp Service
    • Sewer: Public Sewer
    • Water: Public

    Community & HOA

    Community
    • Features: Pool, Lake, Sidewalks, Street Lights
    • Subdivision: Springbank
    HOA
    • Has HOA: Yes
    • Services included: Insurance, Pool
    • HOA fee: $609 annually
    Location
    • Region: Plainfield

    Financial & listing details

    • Price per square foot: $197/sqft
    • Tax assessed value: $462,999
    • Annual tax amount: $413
    • Date on market: 3/24/2023
    • Listing terms: Conventional
    • Ownership: Fee Simple w/ HO Assn.

    Price history

    DateEventPrice
    8/8/2023Sold$459,990$177/sqft
    Source: MRED as distributed by MLS GRID #11744167 Report a problem
    5/5/2023Contingent$459,990$177/sqft
    Source: MRED as distributed by MLS GRID #11744167 Report a problem
    3/30/2023Price change$459,990+1.1%$177/sqft
    Source: MRED as distributed by MLS GRID #11744167 Report a problem
    3/24/2023Listed for sale$454,910$175/sqft
    Source: MRED as distributed by MLS GRID #11744167 Report a problem

    Public tax history

    YearProperty taxesTax assessment
    2024$10,788 +159.5%$154,333 +175.2%
    2023$4,157 +772%$56,077 +854.8%
    2022$477 +5.5%$5,873 +7%
    2021$452 +1.3%$5,489 +2.9%
    2020$446 +3.4%$5,333 +5%
    2019$432 +4.3%$5,081 +6.4%
    2018$414 +2.9%$4,774 +5.2%
    2017$402 +2.2%$4,537 +4.9%
    2016$394 +5%$4,327 +6.8%
    2015$375 $4,053 +3.7%
    2014$375 +1.2%$3,910
    2013$370 $3,910 +4015.8%
    2012-- $95
    2011-- $95
    2010-- $95
    2009-- $95
    2008-- $95
    2007-- $95
    Find assessor info on the county website

    Neighborhood: Springbank

    Nearby schools

    GreatSchools rating
    Schools provided by the listing agent
    • District: 202

    Source: MRED as distributed by MLS GRID. This data may not be complete. We recommend contacting the local school district to confirm school assignments for this home.

    Get a cash offer in 3 minutes
    Find out how much your home could sell for in as little as 3 minutes with a no-obligation cash offer.
    Estimated market value
    $511,200
    Get a cash offer in 3 minutes
    Find out how much your home could sell for in as little as 3 minutes with a no-obligation cash offer.
    Estimated market value
    $511,200