Discover yourself at 2903 Savana Dr in Joliet, IL a beautiful new home in our Prairie Landing community. This home will be ready for a December move-in! This home site includes a fully sodded yard. The Bellamy floor plan offers over 2,051 square feet of living space with a flex room, 4 bedrooms, 2.5 baths and a full basement. Enjoy this home's open-concept great room and kitchen, which gives you the perfect space for entertaining friends and family. Your kitchen features designer cabinetry with quartz countertops and a pantry. Experience your private get away with a large primary suite on its own side of the second floor with a deluxe bathroom containing a raised dual quartz vanity and walk-in closet. Convenient second-floor walk-in laundry room and all secondary bedrooms upstairs with a full second bath and linen closet. Luxury vinyl plank flooring throughout the main level living space, bathrooms, and laundry. Our D.R. Horton Chicago home include our America's Smart Home Technology, featuring a smart video doorbell, smart thermostat, smart door lock, smart light switches and more; allowing you to control and monitor your home from your couch or from 500 miles away. Builder Warranty 1-2-10 is included. Photos are of a similar home. Actual home built may vary.
New
$459,990
2903 Savana Dr, Joliet, IL 60435
4beds
2,051sqft
:
Get pre-qualified$3,308/mo
Single Family Residence
Built in 2026
10,752 Square Feet Lot
$-- Zestimate®
$224/sqft
$42/mo HOA
What's special
Flex roomFully sodded yardFull basementWalk-in closetSecond-floor walk-in laundry room
- 3 days |
- 32 |
- 0 |
Zillow last checked:
Listing updated:
Listed by:
Daynae Gaudio 847-340-3636,
Daynae Gaudio
Source: MRED as distributed by MLS GRID,MLS#: 12718957
Facts & features
Interior
Bedrooms & bathrooms
- Bedrooms: 4
- Bathrooms: 3
- Full bathrooms: 2
- 1/2 bathrooms: 1
Rooms
- Room types: Great Room, Den
Primary bedroom
- Features: Flooring (Carpet), Bathroom (Full, Double Sink)
- Level: Second
- Area: 234 Square Feet
- Dimensions: 13X18
Bedroom 2
- Features: Flooring (Carpet)
- Level: Second
- Area: 120 Square Feet
- Dimensions: 12X10
Bedroom 3
- Features: Flooring (Carpet)
- Level: Second
- Area: 110 Square Feet
- Dimensions: 11X10
Bedroom 4
- Features: Flooring (Carpet)
- Level: Second
- Area: 144 Square Feet
- Dimensions: 12X12
Den
- Features: Flooring (Carpet)
- Level: Main
- Area: 110 Square Feet
- Dimensions: 11X10
Dining room
- Features: Flooring (Luxury Vinyl)
- Level: Main
- Area: 112 Square Feet
- Dimensions: 14X8
Great room
- Features: Flooring (Luxury Vinyl)
- Level: Main
- Area: 182 Square Feet
- Dimensions: 14X13
Kitchen
- Features: Kitchen (Island, Pantry-Walk-in), Flooring (Luxury Vinyl)
- Level: Main
- Area: 140 Square Feet
- Dimensions: 14X10
Laundry
- Features: Flooring (Luxury Vinyl)
- Level: Second
- Area: 48 Square Feet
- Dimensions: 6X8
Heating
- Natural Gas
Cooling
- Central Air
Appliances
- Included: Range, Microwave, Dishwasher, Disposal
- Laundry: Upper Level, Gas Dryer Hookup
Features
- Pantry, Quartz Counters
- Basement: Unfinished,Full
Interior area
- Total structure area: 0
- Total interior livable area: 2,051 sqft
Video & virtual tour
Property
Parking
- Total spaces: 2
- Parking features: Asphalt, Garage, Yes, Garage Owned, Attached
- Attached garage spaces: 2
Accessibility
- Accessibility features: No Disability Access
Features
- Stories: 2
Lot
- Size: 10,752 Square Feet
- Dimensions: 128x84
- Features: Cul-De-Sac, Landscaped
Details
- Parcel number: 0603361040320000
- Special conditions: Home Warranty
Construction
Type & style
- Home type: SingleFamily
- Architectural style: Traditional
- Property subtype: Single Family Residence
Materials
- Vinyl Siding, Stone
- Foundation: Concrete Perimeter
- Roof: Asphalt
Condition
- New Construction
- New construction: Yes
- Year built: 2026
Details
- Builder model: BELLAMY A5 0025
- Warranty included: Yes
Utilities & green energy
- Sewer: Public Sewer
- Water: Public
Green energy
- Energy efficient items: Water Heater
Community & HOA
Community
- Features: Sidewalks, Street Lights, Street Paved
- Subdivision: Prairie Landing
HOA
- Has HOA: Yes
- Services included: Insurance
- HOA fee: $500 annually
Location
- Region: Joliet
Financial & listing details
- Price per square foot: $224/sqft
- Date on market: 7/29/2026
- Ownership: Fee Simple w/ HO Assn.
Estimated market value
Not available
Estimated sales range
Not available
Not available
Price history
| Date | Event | Price |
|---|---|---|
| 7/29/2026 | Listed for sale | $459,990$224/sqft |
Source:  MRED as distributed by MLS GRID #12718957 Report a problem MRED as distributed by MLS GRID #12718957 Report a problem | ||
Public tax history
Tax history is unavailable.
Monthly payment
Est. payment
Payment breakdown
Explore the cost of this home by adjusting the details. Changes won't be saved.Climate risks
Neighborhood: 60435
Nearby schools
GreatSchools rating
- 2/10Carl Sandburg Elementary SchoolGrades: K-5Distance: 0.4 mi
- 3/10Hufford Junior High SchoolGrades: 6-8Distance: 0.2 mi
- 5/10Joliet West High SchoolGrades: 9-12Distance: 1.2 mi
Schools provided by the listing agent
- Elementary: Grand Prairie Elementary School
- Middle: Timber Ridge Middle School
- High: Plainfield Central High School
- District: 202
Source: MRED as distributed by MLS GRID. This data may not be complete. We recommend contacting the local school district to confirm school assignments for this home.
- $405,4003 bd3 ba2.5k sqft1516 Baltz Dr, Joliet, IL 60435Off Market
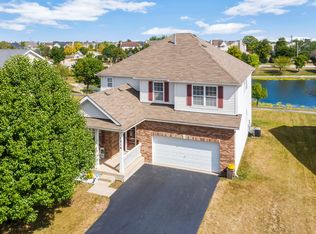
- $389,4003 bd2 ba2.5k sqft1406 Baltz Dr, Joliet, IL 60435Off Market
- $396,7003 bd2 ba2.1k sqft1503 Legacy Pointe Blvd, Joliet, IL 60435Off Market
- $366,3005 bd4 ba2.3k sqft1509 Baltz Dr, Joliet, IL 60435Off Market

- $382,2003 bd2 ba2.1k sqft6622 Colaric Dr, Joliet, IL 60435Off Market
- $422,7005 bd4 ba2.7k sqft3301 Winterberry Dr, Joliet, IL 60435Off Market
- $3,0231.14 AcresW Tiara Dr, Joliet, IL 60435Off Market
- $195,300-- bd1 ba-- sqft551 Market St, Joliet, IL 60435Off Market
- $--2 bd1 ba800 sqft250 Nicholson St #423-800SQFT, Joliet, IL 60435Off Market
A local agent can set up tours, give advice and negotiate with sellers.
A local lender can help you make sure your offer is ready when you are.
Similar homes
- $449,9904 bd3 ba2k sqft2900 Savana Dr, Joliet, IL 60435New
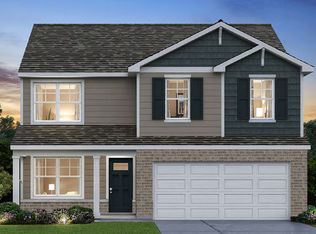 MLS ID #12718980, Daynae Gaudio, Daynae Gaudio. MRED as distributed by MLS GRID
 - $474,9904 bd3 ba2.3k sqft2909 Savana Dr, Joliet, IL 60435Active
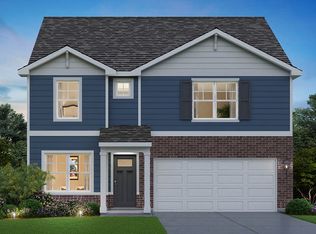 MRED as distributed by MLS GRID
 - from $467,9904 bd3 ba2.6k sqftHENLEY Plan, Prairie Landing, Joliet, IL 60435New Construction
 DR Horton
 - $475,0004 bd3 ba2.5k sqft25436 W Ashton Dr, Plainfield, IL 60586New
 MLS ID #12717964, Mia Dehnoo Ghannad, CSC, Baird & Warner. MRED as distributed by MLS GRID
 - from $442,9904 bd3 ba2k sqftBELLAMY Plan, Prairie Landing, Joliet, IL 60435New ConstructionDR Horton
- $442,9904 bd3 ba2k sqft6715 Applegate Dr, Plainfield, IL 60586NewMRED as distributed by MLS GRID
- from $459,9904 bd3 ba2k sqftBELLAMY Plan, Playa Vista, Plainfield, IL 60544New ConstructionDR Horton
- $509,9904 bd3 ba2.3k sqft14843 S Parkview Dr, Plainfield, IL 60544ActiveMRED as distributed by MLS GRID
- $484,9904 bd3 ba2.6k sqft1639 Whisper Glen Dr, Plainfield, IL 60586ActiveMRED as distributed by MLS GRID
- $479,9904 bd3 ba2.3k sqft6809 Applegate Dr, Plainfield, IL 60586ActiveMRED as distributed by MLS GRID
- $439,9904 bd3 ba2k sqft6717 Applegate Dr, Plainfield, IL 60586ActiveMRED as distributed by MLS GRID
- $519,9904 bd3 ba2.8k sqft1641 Whisper Glen Dr, Plainfield, IL 60586ActiveMRED as distributed by MLS GRID
- $479,9904 bd3 ba2.6k sqft6811 Applegate Dr, Plainfield, IL 60586ActiveMRED as distributed by MLS GRID
- from $471,9904 bd3 ba2.6k sqftWren Plan, Arbor Lakes, Minooka, IL 60447New ConstructionLennar Homes
- $399,9903 bd3 ba1.5k sqft6805 Applegate Dr, Plainfield, IL 60586ActiveMRED as distributed by MLS GRID
- $504,9904 bd3 ba2.3k sqft1030 Emerald Dr, Montgomery, IL 60538NewMRED as distributed by MLS GRID
- $484,9904 bd3 ba2.3k sqft988 Sapphire Ln, Montgomery, IL 60538ActiveMRED as distributed by MLS GRID
- from $465,9904 bd3 ba2.8k sqftCOVENTRY Plan, Ashford Place, Plainfield, IL 60586New ConstructionDR Horton
- $381,9903 bd3 ba1.6k sqft516 Adirondack Ct, Joliet, IL 60436ActiveMLS ID #12669290, Daynae Gaudio, Daynae Gaudio. MRED as distributed by MLS GRID
- $479,9904 bd3 ba2.3k sqft996 Sapphire Ln, Montgomery, IL 60538ActiveMRED as distributed by MLS GRID
