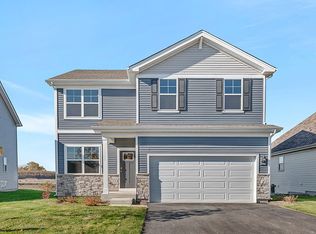
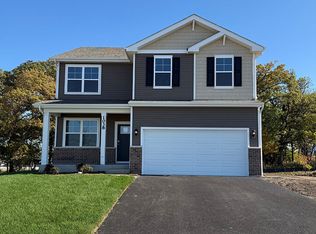
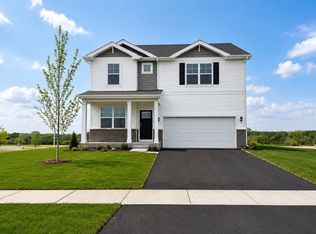
Imagine yourself at 1030 Emerald Dr in Montgomery, IL, a beautiful new Holcombe home in our Marquis Pointe community backing to a beautiful, wooded trail! LIMITED TIME SPECIAL INTEREST RATE! This home will be ready for a fall 2026 move-in. This home includes a fully sodded yard and full walkout basement. The Holcombe plan offers 2,356 square feet of living space with 4 bedrooms, 2.5 baths, a flex room, and 9-foot ceilings on first level. Entertaining will be easy in this open-concept kitchen and family room layout with a large island and designer cabinetry with soft close doors and drawers. Additionally, the kitchen features a walk-in pantry, modern stainless-steel appliances, quartz countertops, and easy-to-maintain luxury vinyl plank flooring. Heading up the staircase you will find your private getaway to your large primary bedroom and en-suite bathroom with a raised height dual sink, quartz top vanity, and walk-in shower with spacious walk-in closet. Convenient second floor laundry room, 3 additional bedrooms with a full second bath and a linen closet complete the second level. All Chicago homes include our America's Smart Home Technology, featuring a smart video doorbell, smart Honeywell thermostat, smart door lock, smart light switches, and more. Photos are of similar home and model home. Actual home built may vary.
Active
Price increase: $800 (10/21)
$489,990
1030 Emerald Dr, Montgomery, IL 60538
4beds
2,356sqft
Single Family Residence
Built in 2026
-- sqft lot
$488,800 Zestimate®
$208/sqft
$-- HOA
What's special
Full walkout basementLarge islandFlex roomWalk-in pantryQuartz countertopsModern stainless-steel appliancesFully sodded yard
- 26 days
- 32
- 2
Zillow last checked:
Listing updated:
Listed by:
Daynae Gaudio 847-340-3636,
Daynae Gaudio
Source: MRED as distributed by MLS GRID,MLS#: 12787126
Facts & features
Interior
Bedrooms & bathrooms
- Bedrooms: 4
- Bathrooms: 3
- Full bathrooms: 2
- 1/2 bathrooms: 1
Rooms
- Room types: Great Room, Study
Primary bedroom
- Features: Flooring (Carpet), Bathroom (Full)
- Area: 192 Square Feet
- Dimensions: 12X16
Bedroom 2
- Features: Flooring (Carpet)
- Area: 130 Square Feet
- Dimensions: 10X13
Bedroom 3
- Features: Flooring (Carpet)
- Area: 156 Square Feet
- Dimensions: 13X12
Bedroom 4
- Features: Flooring (Carpet)
- Area: 168 Square Feet
- Dimensions: 14X12
Dining room
- Features: Flooring (Luxury Vinyl)
- Level: Main
- Area: 154 Square Feet
- Dimensions: 11X14
Great room
- Features: Flooring (Luxury Vinyl)
- Level: Main
- Area: 176 Square Feet
- Dimensions: 11X16
Kitchen
- Features: Kitchen (Island, Pantry-Walk-in), Flooring (Luxury Vinyl)
- Level: Main
- Area: 160 Square Feet
- Dimensions: 10X16
Laundry
- Features: Flooring (Luxury Vinyl)
- Area: 60 Square Feet
- Dimensions: 6X10
Study
- Features: Flooring (Carpet)
- Level: Main
- Area: 108 Square Feet
- Dimensions: 9X12
Heating
- Has Heating (Unspecified Type)
Cooling
- Central Air
Appliances
- Included: Range, Microwave, Dishwasher, Disposal
- Laundry: Upper Level, Gas Dryer Hookup
Features
- Walk-In Closet(s), High Ceilings, Pantry, Quartz Counters
- Basement: Unfinished,Full,Walk-Out Access
Interior area
- Total structure area: 0
- Total interior livable area: 2,356 sqft
Property
Parking
- Total spaces: 2
- Parking features: Asphalt, Yes, Garage Owned, Attached, Garage
- Attached garage spaces: 2
Accessibility
- Accessibility features: No Disability Access
Features
- Stories: 2
Lot
- Dimensions: 65x120x116x120
- Features: Landscaped
Details
- Parcel number: 0302214002
- Special conditions: Home Warranty
Construction
Type & style
- Home type: SingleFamily
- Architectural style: Traditional
- Property subtype: Single Family Residence
Materials
- Vinyl Siding
- Foundation: Concrete Perimeter
- Roof: Asphalt
Condition
- New Construction
- New construction: Yes
- Year built: 2026
Details
- Builder model: HOLCOMBE A1 50
- Warranty included: Yes
Utilities & green energy
- Sewer: Public Sewer
- Water: Shared Well
Green energy
- Energy efficient items: Water Heater
Community & HOA
Community
- Features: Curbs, Sidewalks, Street Paved
- Subdivision: Marquis Pointe
HOA
- Services included: None
Location
- Region: Montgomery
Financial & listing details
- Price per square foot: $208/sqft
- Tax assessed value: $1,857
- Annual tax amount: $50
- Date on market: 10/16/2026
- Ownership: Fee Simple
Estimated market value
$488,800
$464,000 - $513,000
$3,220/mo
Price history
| Date | Event | Price |
|---|---|---|
| 10/21/2026 | Price change | $490,790+0.2%$208/sqft |
Source:  DR Horton Report a problem | ||
| 10/16/2026 | Price change | $489,990-2%$208/sqft |
Source:  MRED as distributed by MLS GRID #12787126 Report a problem | ||
| 9/10/2026 | Price change | $499,990+0.2%$212/sqft |
Source: MRED as distributed by MLS GRID #12717743 Report a problem | ||
| 9/2/2026 | Price change | $498,990-0.2%$212/sqft |
Source: MRED as distributed by MLS GRID #12717743 Report a problem | ||
| 8/14/2026 | Price change | $499,990-1%$212/sqft |
Source: MRED as distributed by MLS GRID #12717743 Report a problem | ||
| 7/18/2026 | Price change | $504,990-1.6%$214/sqft |
Source: DR Horton Report a problem | ||
| 6/26/2026 | Price change | $512,990-0.4%$218/sqft |
Source: DR Horton Report a problem | ||
| 6/5/2026 | Price change | $514,990-1.2%$219/sqft |
Source: MRED as distributed by MLS GRID #12623460 Report a problem | ||
| 4/19/2026 | Price change | $520,990+0.2%$221/sqft |
Source: MRED as distributed by MLS GRID #12623460 Report a problem | ||
| 3/27/2026 | Price change | $519,990+0.2%$221/sqft |
Source: MRED as distributed by MLS GRID #12579319 Report a problem | ||
| 3/5/2026 | Price change | $518,990+0.2%$220/sqft |
Source: MRED as distributed by MLS GRID #12579319 Report a problem | ||
| 2/27/2026 | Listed for sale | $517,990$220/sqft |
Source: MRED as distributed by MLS GRID #12579319 Report a problem | ||
Public tax history
| Year | Property taxes | Tax assessment |
|---|---|---|
| 2025 | $50 | $619 |
Find assessor info on the county website
Monthly payment
Est. payment
Payment breakdown
Explore the cost of this home by adjusting the details. Changes won't be saved.Climate risks
Neighborhood: 60538
Nearby schools
Schools provided by the listing agent
- Elementary: Boulder Hill Elementary School
- Middle: Plank Junior High School
- High: Oswego East High School
- District: 308
Source: MRED as distributed by MLS GRID. This data may not be complete. We recommend contacting the local school district to confirm school assignments for this home.
Similar homes
- $486,9904 bd3 ba2k sqft1022 Emerald Dr, Montgomery, IL 60538Price Change
 MRED as distributed by MLS GRID
- $484,9904 bd3 ba2.3k sqft994 Emerald Dr, Montgomery, IL 60538Active
 MRED as distributed by MLS GRID
- $481,9904 bd3 ba2.3k sqft1014 Emerald Dr, Montgomery, IL 60538Active
 MRED as distributed by MLS GRID
- $477,9904 bd3 ba2.3k sqft1034 Emerald Dr, Montgomery, IL 60538Price Change
 MRED as distributed by MLS GRID
