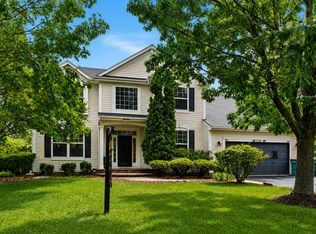
**Luxury single-family home in Wheatlands of Aurora!** This spacious 5-bedroom, 4-bathroom home offers nearly 4,500 sq ft of finished living space, including a fully finished basement. Recent updates include a new roof (2018), new furnace and central air (2019), and a newer refrigerator and washer/dryer (2023). The home has been freshly painted and is move-in ready. The main level features a flexible office or bedroom with a full bath, ideal for guests or work-from-home use. The open-concept layout includes formal living and dining rooms, a large family room with a fireplace and oversized windows, and a well-appointed kitchen with granite countertops, 42" maple cabinets, stainless steel appliances, and plenty of counter space. There is also room for a breakfast table, making the space perfect for everyday living and entertaining. Upstairs, all bedrooms are generously sized. The primary suite includes a large walk-in closet and a spacious bath with dual vanities, a separate tub, and shower. The second full bath also features dual sinks, adding convenience for family living. The full finished basement expands the home's versatility with bamboo flooring, a built-in projector and theater screen, a bar area, additional recreation space, and room for a potential 6th bedroom, gym, or office. The basement also includes a full bathroom, providing even more functionality. Additional highlights include a full brick exterior, 2-car garage, hardwood floors, and a desirable location close to parks, Metra, and highly regarded schools. This home offers exceptional space, comfort, and flexibility in a great community.
Price change
Price cut: $10K (8/13)
$599,000
2095 Rockland Dr, Aurora, IL 60503
5beds
3,054sqft
Single Family Residence
Built in 2002
9,583 Square Feet Lot
$-- Zestimate®
$196/sqft
$32/mo HOA
What's special
Full brick exteriorFully finished basementOpen-concept layoutHardwood floorsStainless steel appliances
- 24 days |
- 1,290 |
- 51 |
Likely to sell faster than
Zillow last checked:
Listing updated:
Listed by:
Venkateshwar Regulapati 312-982-3500,
Vernon Realty Inc.
Source: MRED as distributed by MLS GRID,MLS#: 12709080
Facts & features
Interior
Bedrooms & bathrooms
- Bedrooms: 5
- Bathrooms: 4
- Full bathrooms: 4
Rooms
- Room types: Bedroom 5, Game Room
Primary bedroom
- Features: Flooring (Hardwood), Bathroom (Full)
- Level: Second
- Area: 270 Square Feet
- Dimensions: 18X15
Bedroom 2
- Features: Flooring (Carpet)
- Level: Second
- Area: 182 Square Feet
- Dimensions: 14X13
Bedroom 3
- Features: Flooring (Carpet)
- Level: Second
- Area: 168 Square Feet
- Dimensions: 14X12
Bedroom 4
- Features: Flooring (Carpet)
- Level: Second
- Area: 143 Square Feet
- Dimensions: 13X11
Bedroom 5
- Level: Main
- Area: 143 Square Feet
- Dimensions: 13X11
Dining room
- Features: Flooring (Carpet), Window Treatments (Aluminum Frames)
- Level: Main
- Area: 195 Square Feet
- Dimensions: 15X13
Family room
- Features: Flooring (Carpet), Window Treatments (Aluminum Frames)
- Level: Main
- Area: 285 Square Feet
- Dimensions: 15X19
Game room
- Level: Basement
- Area: 132 Square Feet
- Dimensions: 12X11
Kitchen
- Features: Flooring (Hardwood), Window Treatments (Aluminum Frames)
- Level: Main
- Area: 168 Square Feet
- Dimensions: 14X12
Laundry
- Features: Flooring (Ceramic Tile), Window Treatments (Aluminum Frames)
- Level: Second
- Area: 30 Square Feet
- Dimensions: 6X5
Living room
- Features: Flooring (Hardwood), Window Treatments (Aluminum Frames)
- Level: Main
- Area: 195 Square Feet
- Dimensions: 15X13
Heating
- Natural Gas
Cooling
- Central Air
Appliances
- Included: Humidifier
- Laundry: Upper Level, Gas Dryer Hookup
Features
- Wet Bar, 1st Floor Bedroom, In-Law Floorplan, 1st Floor Full Bath, Walk-In Closet(s)
- Flooring: Hardwood
- Doors: Sliding Doors, Storm Door(s)
- Windows: Aluminum Frames, Double Pane Windows
- Basement: Finished,Partial
- Attic: Unfinished
- Number of fireplaces: 1
- Fireplace features: Gas Log, Gas Starter, Family Room
Interior area
- Total structure area: 4,485
- Total interior livable area: 3,054 sqft
- Finished area below ground: 1,431
Property
Parking
- Total spaces: 2
- Parking features: Asphalt, Garage Door Opener, Yes, Attached, Garage
- Attached garage spaces: 2
- Has uncovered spaces: Yes
Accessibility
- Accessibility features: No Disability Access
Features
- Stories: 2
Lot
- Size: 9,583 Square Feet
- Dimensions: 74X136X74X129
Details
- Parcel number: 0701062110120000
- Special conditions: None
Construction
Type & style
- Home type: SingleFamily
- Property subtype: Single Family Residence
Materials
- Vinyl Siding, Brick Veneer
Condition
- New construction: No
- Year built: 2002
Utilities & green energy
- Electric: Circuit Breakers
- Sewer: Public Sewer
- Water: Public
Community & HOA
Community
- Subdivision: Wheatlands
HOA
- Has HOA: Yes
- Services included: Other
- HOA fee: $380 annually
Location
- Region: Aurora
Financial & listing details
- Price per square foot: $196/sqft
- Tax assessed value: $474,177
- Annual tax amount: $13,894
- Date on market: 7/22/2026
- Ownership: Fee Simple w/ HO Assn.
Estimated market value
Not available
Estimated sales range
Not available
Not available
Price history
| Date | Event | Price |
|---|---|---|
| 8/13/2026 | Price change | $599,000-1.6%$196/sqft |
Source:  MRED as distributed by MLS GRID #12709080 Report a problem MRED as distributed by MLS GRID #12709080 Report a problem | ||
| 7/22/2026 | Listed for sale | $609,000+76.5%$199/sqft |
Source: MRED as distributed by MLS GRID #12709080 Report a problem | ||
| 2/4/2025 | Listing removed | $3,200$1/sqft |
Source: Zillow Rentals Report a problem | ||
| 1/7/2025 | Price change | $3,200-1.5%$1/sqft |
Source: Zillow Rentals Report a problem | ||
| 12/13/2024 | Price change | $3,250-7%$1/sqft |
Source: Zillow Rentals Report a problem | ||
| 11/9/2024 | Listed for rent | $3,495$1/sqft |
Source: Zillow Rentals Report a problem | ||
| 10/19/2016 | Sold | $345,000-9.4%$113/sqft |
Source: Public Record Report a problem | ||
| 5/23/2006 | Sold | $381,000+24.9%$125/sqft |
Source: Public Record Report a problem | ||
| 7/9/2002 | Sold | $305,000-19.9%$100/sqft |
Source: Public Record Report a problem | ||
| 12/31/1969 | Sold | $380,750$125/sqft |
Source: Agent Provided Report a problem | ||
Public tax history
| Year | Property taxes | Tax assessment |
|---|---|---|
| 2024 | $13,080 +4.2% | $158,059 +13.2% |
| 2023 | $12,547 +4.1% | $139,628 +9.8% |
| 2022 | $12,056 +0.6% | $127,148 +5% |
| 2021 | $11,988 +4.4% | $121,093 +1.6% |
| 2020 | $11,480 -1.1% | $119,175 +2.9% |
| 2019 | $11,605 +4% | $115,816 +7.3% |
| 2018 | $11,153 +1.7% | $107,943 +2.6% |
| 2017 | $10,972 -0.3% | $105,157 +2.2% |
| 2016 | $11,001 -1.2% | $102,893 +4% |
| 2015 | $11,129 | $98,935 +8.9% |
| 2014 | $11,129 +2.3% | $90,820 |
| 2013 | $10,880 +0.6% | $90,820 -3.5% |
| 2012 | $10,812 +2.5% | $94,157 -10.2% |
| 2011 | $10,545 +1.3% | $104,810 -6.7% |
| 2010 | $10,407 +8.7% | $112,308 -1.7% |
| 2009 | $9,576 -5% | $114,250 -5.8% |
| 2008 | $10,084 | $121,340 |
| 2007 | -- | $121,340 +13% |
| 2006 | $8,987 +5.6% | $107,385 +6.2% |
| 2005 | $8,508 -1.9% | $101,087 +1.3% |
| 2004 | $8,677 -21.3% | $99,800 +4.1% |
| 2003 | $11,031 | $95,857 |
Find assessor info on the county website
Monthly payment
Est. payment
Payment breakdown
Explore the cost of this home by adjusting the details. Changes won't be saved.Climate risks
Neighborhood: Wheatlands
Nearby schools
GreatSchools rating
- 9/10Homestead Elementary SchoolGrades: PK-5Distance: 0.6 mi
- 7/10Murphy Junior High SchoolGrades: 6-8Distance: 5.3 mi
- 9/10Oswego East High SchoolGrades: 9-12Distance: 1.8 mi
Schools provided by the listing agent
- Elementary: Homestead Elementary School
- Middle: Murphy Junior High School
- High: Oswego East High School
- District: 308
Source: MRED as distributed by MLS GRID. This data may not be complete. We recommend contacting the local school district to confirm school assignments for this home.
- $510,0005 bd4 ba2.8k sqft2085 Rockland Dr, Aurora, IL 60503Sold
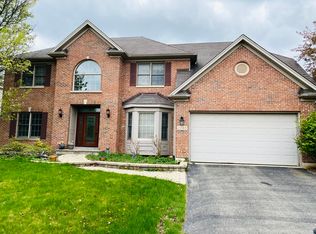
- $592,3004 bd3 ba3.1k sqft2105 Rockland Dr, Aurora, IL 60503Off Market
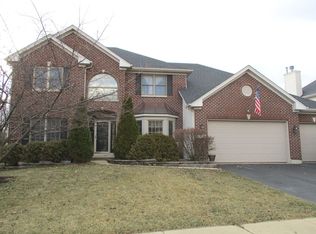
- $587,2004 bd3 ba3.2k sqft2110 Gardner Cir W, Aurora, IL 60503Off Market
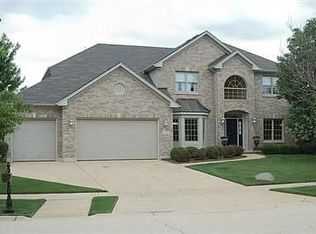
- $581,1005 bd4 ba3k sqft2086 Gardner Cir W, Aurora, IL 60503Off Market
- $574,700-- bd2 ba3k sqft2075 Rockland Dr, Aurora, IL 60503Off Market
- $3-- bd-- ba-- sqft2143 Gardner Cir W, Aurora, IL 60503Off Market
- $562,7004 bd4 ba3.1k sqft2078 Gardner Cir W, Aurora, IL 60503Off Market
- $596,4005 bd4 ba3.1k sqft2100 Rockland Dr, Aurora, IL 60503Off Market
A local agent can set up tours, give advice and negotiate with sellers.
Similar homes
- $573,9004 bd3 ba2.5k sqft2212 James Leigh Dr, Aurora, IL 60503New
 MLS ID #12720642, Richard Salinas, Elite Realty Group. MRED as distributed by MLS GRID
 - $559,0004 bd4 ba2.7k sqft321 Parker Pl, Oswego, IL 60543Active
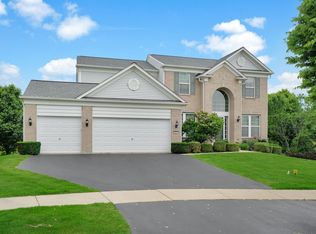 MLS ID #12715471, Chandra Kurupati, Keller Williams Infinity. MRED as distributed by MLS GRID
 - $599,9004 bd3 ba2.8k sqft10 Timber Mill Ct, Bolingbrook, IL 60490Active
 MLS ID #12691615, Kristen Shedor, Village Realty Inc. MRED as distributed by MLS GRID
 - $549,0005 bd3 ba3.5k sqft12716 S Meadow Ln, Plainfield, IL 60585Active
 MLS ID #12649487, Jennifer Mayorga-Mendoza, eXp Realty. MRED as distributed by MLS GRID
 - $675,0004 bd4 ba2.5k sqft4311 Fraser Cir, Naperville, IL 60564ActiveMLS ID #12718431, Penny O'Brien, CSC,PSA,RENE,SFR,SRS, Baird & Warner. MRED as distributed by MLS GRID
- $550,0004 bd5 ba3.6k sqft26613 Silverleaf Dr, Plainfield, IL 60585ActiveMLS ID #12721068, Rose Pagonis, CRS,GRI, Keller Williams Infinity. MRED as distributed by MLS GRID
- $675,0004 bd3 ba2.5k sqft4323 Fraser Cir, Naperville, IL 60564ActiveMLS ID #12718268, Suma Prasad, Property Economics Inc.. MRED as distributed by MLS GRID
- $600,0004 bd3 ba3.1k sqft24245 W Cropland Dr, Plainfield, IL 60544ActiveMLS ID #12708186, Renee Clark, CSC, @properties Christie's International Real Estate. MRED as distributed by MLS GRID
- $675,0004 bd4 ba3.6k sqft2529 Danhaven Ct, Aurora, IL 60502ActiveMLS ID #12600125, Kim Moustis, CNC,GRI, Keller Williams Experience. MRED as distributed by MLS GRID
- $645,0004 bd5 ba3.3k sqft506 Simsbury Ct, Oswego, IL 60543ActiveMLS ID #12701838, Rich Ayers, ABR,CRB,CRS,GRI, Ayers Realty Group. MRED as distributed by MLS GRID
- $625,0005 bd6 ba3.6k sqft12814 Grande Poplar Cir, Plainfield, IL 60585ActiveMLS ID #12656589, Fabio Brancati, @properties Christies International Real Estate. MRED as distributed by MLS GRID
- $620,0004 bd3 ba2.5k sqft1571 Woodland Ln, Bolingbrook, IL 60490ActiveMLS ID #12721155, Rafay Qamar, Real Broker LLC. MRED as distributed by MLS GRID
- $574,9004 bd3 ba2.7k sqft16117 S Longcommon Ln, Plainfield, IL 60586NewMLS ID #12730244, Elizabeth Behling, Redfin Corporation. MRED as distributed by MLS GRID
- $325,0002 bd3 ba1.6k sqft2416 Georgetown Cir, Aurora, IL 60503NewMLS ID #12728390, Michael Savegnago, Legacy Properties, A Sarah Leonard Company. MRED as distributed by MLS GRID
- $525,0004 bd3 ba2k sqft83 Plymouth Ct, Aurora, IL 60504ActiveMLS ID #12657324, Vivek Arora, Provident Realty, Inc.. MRED as distributed by MLS GRID
- $524,9006 bd4 ba2.4k sqft212 Mondovi Dr, Oswego, IL 60543ActiveMLS ID #12675936, George Venturella, Century 21 Integra. MRED as distributed by MLS GRID
- $649,9005 bd4 ba3k sqft15913 S Selfridge Cir, Plainfield, IL 60586Price ChangeMLS ID #12717066, Amy Smith, ABR,PSA, RE/MAX Ultimate Professionals. MRED as distributed by MLS GRID
- $559,9994 bd3 ba2.4k sqft12901 S Norwich St, Plainfield, IL 60585NewMLS ID #12730338, Zainab Shaikh, john greene, Realtor. MRED as distributed by MLS GRID
- $537,5004 bd3 ba2.5k sqft12404 S Blue Water Pkwy, Plainfield, IL 60585ActiveMLS ID #12715462, Sairavi Suribhotla, Keller Williams Infinity. MRED as distributed by MLS GRID
- $635,0004 bd4 ba3.3k sqft16418 Mueller Cir, Plainfield, IL 60586ActiveMLS ID #12701506, Debra Brisolara, Re/Max Ultimate Professionals. MRED as distributed by MLS GRID
