Welcome to this move-in ready 5-bedroom, 3.5-bath home with a finished basement in the desirable Springbank North subdivision of Plainfield! A grand two-story foyer with a beautiful staircase and elegant wainscoting welcomes you into an open-concept floor plan designed for comfortable everyday living and entertaining. The spacious kitchen features an island, stainless steel appliances, including a brand-new refrigerator, and opens to the main living areas. Recent updates include fresh paint throughout, brand-new carpeting, updated first-floor light fixtures, a brand-new washer and dryer, and brand-new basement flooring. The finished basement offers exceptional additional living space with a bedroom, full bathroom, and two separate recreation areas. Upstairs, the oversized primary suite features a walk-in closet and a private ensuite bath with a soaking tub and standing shower, while the bonus room provides the flexibility of a sixth bedroom, home office, or playroom. Enjoy outdoor living in the beautifully landscaped backyard with a paver patio and a dedicated dog run conveniently accessed from the mudroom. Complete with a three-car garage and access to the Springbank North clubhouse, parks, and scenic walking and biking trails leading to downtown Plainfield, this home offers the perfect combination of space, comfort, and convenience.
Active
$639,000
16055 S Selfridge Cir, Plainfield, IL 60586
5beds
3,108sqft
:
Get pre-qualified$4,533/mo
Single Family Residence
Built in 2007
8,875 Square Feet Lot
$-- Zestimate®
$206/sqft
$40/mo HOA
What's special
Finished basementBrand-new basement flooringThree-car garageUpdated first-floor light fixturesFresh paint throughoutOversized primary suiteSpacious kitchen
- --
- on Zillow |
- 625
- views |
- 44
- saves |
Zillow last checked:
Listing updated:
Listed by:
Frank Montro 708-798-1111,
Keller Williams Preferred Rlty
Source: MRED as distributed by MLS GRID,MLS#: 12712670
Facts & features
Interior
Bedrooms & bathrooms
- Bedrooms: 5
- Bathrooms: 4
- Full bathrooms: 3
- 1/2 bathrooms: 1
Rooms
- Room types: Bedroom 5, Office, Bonus Room, Recreation Room, Family Room, Utility Room-Lower Level, Walk In Closet
Primary bedroom
- Features: Bathroom (Full)
- Level: Second
- Area: 266 Square Feet
- Dimensions: 14X19
Bedroom 2
- Level: Second
- Area: 132 Square Feet
- Dimensions: 12X11
Bedroom 3
- Level: Second
- Area: 121 Square Feet
- Dimensions: 11X11
Bedroom 4
- Level: Second
- Area: 168 Square Feet
- Dimensions: 12X14
Bedroom 5
- Level: Basement
- Area: 136 Square Feet
- Dimensions: 8X17
Bonus room
- Level: Second
- Area: 221 Square Feet
- Dimensions: 13X17
Dining room
- Level: Main
- Area: 143 Square Feet
- Dimensions: 13X11
Family room
- Level: Main
- Area: 304 Square Feet
- Dimensions: 16X19
Other
- Level: Basement
- Area: 250 Square Feet
- Dimensions: 25X10
Kitchen
- Level: Main
- Area: 273 Square Feet
- Dimensions: 21X13
Laundry
- Level: Main
- Area: 80 Square Feet
- Dimensions: 8X10
Living room
- Level: Main
- Area: 156 Square Feet
- Dimensions: 13X12
Office
- Level: Basement
- Area: 96 Square Feet
- Dimensions: 8X12
Recreation room
- Level: Basement
- Area: 456 Square Feet
- Dimensions: 19X24
Other
- Level: Basement
- Area: 64 Square Feet
- Dimensions: 8X8
Walk in closet
- Level: Second
- Area: 70 Square Feet
- Dimensions: 10X7
Heating
- Natural Gas, Forced Air
Cooling
- Central Air
Appliances
- Included: Range, Microwave, Dishwasher, Refrigerator, Washer, Dryer
Features
- Basement: Finished,Full
- Number of fireplaces: 1
- Fireplace features: Family Room
Interior area
- Total structure area: 0
- Total interior livable area: 3,108 sqft
Property
Parking
- Total spaces: 3
- Parking features: Yes, Garage Owned, Attached, Garage
- Attached garage spaces: 3
Accessibility
- Accessibility features: No Disability Access
Features
- Stories: 2
Lot
- Size: 8,875 Square Feet
- Dimensions: 71x125
Details
- Parcel number: 0603201030050000
- Special conditions: None
Construction
Type & style
- Home type: SingleFamily
- Property subtype: Single Family Residence
Materials
- Vinyl Siding, Brick
Condition
- New construction: No
- Year built: 2007
- Major remodel year: 2026
Utilities & green energy
- Sewer: Public Sewer
- Water: Public
Community & HOA
HOA
- Has HOA: Yes
- Services included: Clubhouse, Pool
- HOA fee: $480 annually
Location
- Region: Plainfield
Financial & listing details
- Price per square foot: $206/sqft
- Tax assessed value: $512,604
- Annual tax amount: $12,007
- Date on market: 7/22/2026
- Ownership: Fee Simple w/ HO Assn.
Estimated market value
Not available
Estimated sales range
Not available
Not available
Price history
| Date | Event | Price |
|---|---|---|
| 7/14/2026 | Listing removed | $639,000$206/sqft |
Source:  MRED as distributed by MLS GRID #12694044 Report a problem MRED as distributed by MLS GRID #12694044 Report a problem | ||
| 7/10/2026 | Listed for sale | $639,000+72.8%$206/sqft |
Source: MRED as distributed by MLS GRID #12694044 Report a problem | ||
| 2/9/2018 | Listing removed | $369,873$119/sqft |
Source: RE/MAX "10" IN THE PARK #09734599 Report a problem | ||
| 8/29/2017 | Price change | $369,873-0.7%$119/sqft |
Source: CENTURY 21 Affiliated #09618021 Report a problem | ||
| 6/29/2017 | Price change | $372,500-0.4%$120/sqft |
Source: CENTURY 21 Affiliated #09618021 Report a problem | ||
| 6/17/2017 | Price change | $374,000-0.3%$120/sqft |
Source: CENTURY 21 Affiliated #09618021 Report a problem | ||
| 5/24/2017 | Price change | $375,000-3.8%$121/sqft |
Source: CENTURY 21 Affiliated #09618021 Report a problem | ||
| 5/9/2017 | Listed for sale | $389,900+47.1%$125/sqft |
Source: CENTURY 21 Affiliated #09618021 Report a problem | ||
| 9/24/2012 | Sold | $265,000-5.3%$85/sqft |
Source: MRED as distributed by MLS GRID #08075165 Report a problem | ||
| 5/25/2012 | Listed for sale | $279,900-26.5%$90/sqft |
Source: Re/Max Professionals #08075165 Report a problem | ||
| 3/8/2007 | Sold | $381,000+333%$123/sqft |
Source: Public Record Report a problem | ||
| 3/14/2006 | Sold | $88,000$28/sqft |
Source: Public Record Report a problem | ||
Public tax history
| Year | Property taxes | Tax assessment |
|---|---|---|
| 2024 | $12,007 +4.4% | $170,868 +10.7% |
| 2023 | $11,504 +2.2% | $154,325 +6.7% |
| 2022 | $11,256 +5.8% | $144,665 +7% |
| 2021 | $10,637 +1.4% | $135,201 +2.9% |
| 2020 | $10,488 +3.6% | $131,365 +5% |
| 2019 | $10,122 +0.7% | $125,169 +2.6% |
| 2018 | $10,054 +3.1% | $121,984 +5.2% |
| 2017 | $9,747 +2.5% | $115,921 +4.8% |
| 2016 | $9,511 +5.7% | $110,559 +6.8% |
| 2015 | $9,000 | $103,568 +3.7% |
| 2014 | $9,000 +1.2% | $99,912 |
| 2013 | $8,893 +3.9% | $99,912 -2.3% |
| 2012 | $8,556 +7.8% | $102,212 -1.4% |
| 2011 | $7,935 +4.3% | $103,684 -2.7% |
| 2010 | $7,608 -18.8% | $106,587 -22% |
| 2009 | $9,371 +1.1% | $136,695 |
| 2008 | $9,272 | $136,695 +4.9% |
| 2007 | -- | $130,248 +137003.2% |
| 2006 | -- | $95 |
Find assessor info on the county website
Monthly payment
Est. payment
Payment breakdown
Explore the cost of this home by adjusting the details. Changes won't be saved.Climate risks
Neighborhood: Springbank
Nearby schools
GreatSchools rating
- 5/10Meadow View Elementary SchoolGrades: K-5Distance: 2.1 mi
- 8/10Aux Sable Middle SchoolGrades: 6-8Distance: 3.7 mi
- 6/10Plainfield South High SchoolGrades: 9-12Distance: 3 mi
Schools provided by the listing agent
- Elementary: Meadow View Elementary School
- Middle: Aux Sable Middle School
- High: Plainfield South High School
- District: 202
Source: MRED as distributed by MLS GRID. This data may not be complete. We recommend contacting the local school district to confirm school assignments for this home.
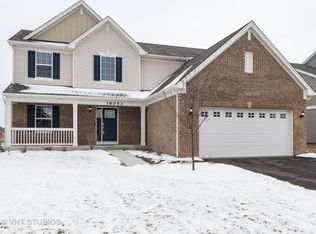
- $559,0004 bd3 ba2.7k sqft16057 S Selfridge Cir, Plainfield, IL 60586Off Market
- $476,8003 bd3 ba2.3k sqft16053 S Selfridge Cir, Plainfield, IL 60586Off Market
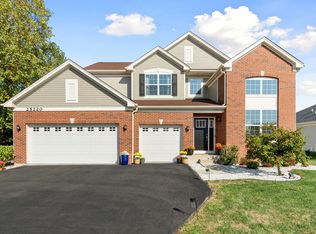
- $588,0004 bd3 ba2.9k sqft25220 W Zoumar Dr, Plainfield, IL 60586Sold
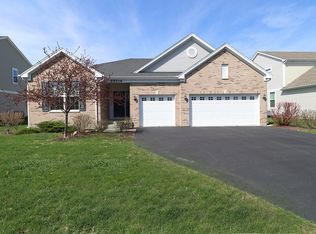
- $505,0003 bd2 ba2.4k sqft25216 W Zoumar Dr, Plainfield, IL 60586Sold
- $474,100-- bd-- ba2.2k sqft16059 S Selfridge Cir, Plainfield, IL 60586Off Market
- $527,0004 bd3 ba2.6k sqft16051 S Selfridge Cir, Plainfield, IL 60586Off Market
- $522,0003 bd3 ba2.1k sqft25224 W Zoumar Dr, Plainfield, IL 60586Sold
- $460,5003 bd3 ba2.3k sqft25212 W Zoumar Dr, Plainfield, IL 60586Off Market
A local agent can set up tours, give advice and negotiate with sellers.
Similar homes
- $659,9005 bd4 ba3k sqft15913 S Selfridge Cir, Plainfield, IL 60586Active
 MLS ID #12717066, Amy Smith, ABR,PSA, RE/MAX Ultimate Professionals. MRED as distributed by MLS GRID
 - $575,0004 bd3 ba3k sqft16156 S Lake View Rd, Plainfield, IL 60586Active
 MLS ID #12723492, Michelle Kohl, HomeSmart Realty Group. MRED as distributed by MLS GRID
 - $635,0004 bd4 ba3.3k sqft16418 Mueller Cir, Plainfield, IL 60586Price Change
 MLS ID #12701506, Debra Brisolara, Re/Max Ultimate Professionals. MRED as distributed by MLS GRID
 - $489,9005 bd4 ba2.6k sqft1913 Windstone Dr, Plainfield, IL 60586New
 MLS ID #12681118, Asia Purnell, Crosstown Realtors, Inc.. MRED as distributed by MLS GRID
 - $695,0004 bd4 ba4.2k sqft24501 Bay Creek Ln, Plainfield, IL 60586ActiveMLS ID #12688588, Cendy Mantz, Crosstown Realtors, Inc. MRED as distributed by MLS GRID
- $600,0004 bd3 ba3.1k sqft24245 W Cropland Dr, Plainfield, IL 60544ActiveMLS ID #12708186, Renee Clark, CSC, @properties Christie's International Real Estate. MRED as distributed by MLS GRID
- $634,9004 bd4 ba3k sqft13217 S Millbank Dr, Plainfield, IL 60585ActiveMLS ID #12707071, Laurie Arslani, eXp Realty. MRED as distributed by MLS GRID
- $525,0005 bd3 ba3.2k sqft13521 Arborview Cir, Plainfield, IL 60585NewMLS ID #12726408, Chris Grano, Keller Williams Infinity. MRED as distributed by MLS GRID
- $625,0005 bd6 ba3.6k sqft12814 Grande Poplar Cir, Plainfield, IL 60585ActiveMLS ID #12656589, Fabio Brancati, @properties Christies International Real Estate. MRED as distributed by MLS GRID
- $439,0004 bd2 ba1.8k sqft1702 Pebble Beach Dr, Plainfield, IL 60586NewMLS ID #12715218, Jody Sholeen, john greene Realtor. MRED as distributed by MLS GRID
- $650,0006 bd4 ba4.2k sqft26208 W Milestone Dr, Plainfield, IL 60585ActiveMLS ID #12703215, Margie Marasco, Coldwell Banker Real Estate Group. MRED as distributed by MLS GRID
- $550,0004 bd5 ba3.6k sqft26613 Silverleaf Dr, Plainfield, IL 60585ActiveMLS ID #12721068, Rose Pagonis, CRS,GRI, Keller Williams Infinity. MRED as distributed by MLS GRID
- $679,9005 bd3 ba3.9k sqft12312 Blue Iris Ln, Plainfield, IL 60585Price ChangeMLS ID #12710048, Sarah Toso, ABR, RE/MAX Ultimate Professionals. MRED as distributed by MLS GRID
- $499,0005 bd3 ba3.2k sqft1905 Springside Dr, Plainfield, IL 60586ActiveMLS ID #12680168, Linda Conforti, CSC, Jameson Sotheby's International Realty. MRED as distributed by MLS GRID
- $600,0004 bd3 ba3.1k sqft15024 W Austin Dr, Lockport, IL 60441NewMLS ID #12721749, Dan Kenney, Keller Williams Preferred Rlty. MRED as distributed by MLS GRID
- $619,9004 bd4 ba2.7k sqft12959 Stockton Ave, Plainfield, IL 60585ActiveMLS ID #12690140, Joseph Dunn, Village Realty, Inc.. MRED as distributed by MLS GRID
- $699,0006 bd5 ba3.5k sqft13500 Arborview Cir, Plainfield, IL 60585ActiveMLS ID #12610616, Michael Knecht, Compass. MRED as distributed by MLS GRID
- $399,0004 bd3 ba2.6k sqft1811 Prairie Ridge Dr, Plainfield, IL 60586ContingentMLS ID #12711096, Traci Powell, Baird & Warner. MRED as distributed by MLS GRID
- $675,0005 bd3 ba2.5k sqft4355 Fraser Cir, Naperville, IL 60564ActiveMLS ID #12704650, Mansi Hans, Baird & Warner. MRED as distributed by MLS GRID
- $535,0004 bd3 ba2.5k sqft24851 Michele Dr, Plainfield, IL 60544ActiveMLS ID #12694790, Richard Denton, Republic Realty Group. MRED as distributed by MLS GRID
