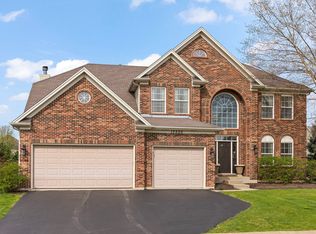
An absolutely exceptional North Plainfield residence located in the prestigious and established Canterbury Woods Subdivision on a PREMIUM pond lot, just a short walk from Plainfield North High School. Offering nearly 4,000 square feet of beautifully designed living space, this 5-bedroom, 2.5-bath home blends timeless architecture with the comfort and space today's buyers desire. A breathtaking two-story foyer welcomes you inside, where a sweeping curved staircase creates an unforgettable first impression and sets the tone for the elegant interiors that follow. As you move through the home, the space unfolds into a spectacular two-story family room where a dramatic wall of windows frames serene views of the mature treescape and tranquil pond beyond the backyard. Anchoring the space is an impressive two-story fireplace that adds warmth and architectural character, creating the perfect setting for both intimate evenings and lively gatherings. Designed for effortless entertaining, the family room flows seamlessly into the expansive kitchen featuring granite countertops, custom tiered cabinetry, and abundant workspace. A thoughtfully designed beverage or butler's pantry connects the kitchen to the formal dining room and front living room, offering a refined layout ideal for hosting holidays, dinner parties, and celebrations. Rich wood flooring spans much of the main level and extends into portions of the second floor, adding warmth and sophistication throughout the home. Upstairs, the primary suite and three additional generously sized bedrooms provide flexibility for growing families, guests, or dedicated work-from-home spaces. On the first level, a dedicated fifth bedroom, office, or playroom sits conveniently off the family room. Beyond the interior, the home continues to impress with a backyard setting that feels like a private retreat. Overlooking the peaceful pond and surrounded by mature landscaping, the outdoor space offers both beauty and tranquility, perfect for relaxing evenings or morning coffee with a view. Homes of this caliber, offering size, elegance, and an exceptional location within Canterbury Woods, rarely become available. On top of all of this, enjoy peace of mind with all the best in mechanicals including two high-efficiency, Lennox natural gas furnaces that provide years of comfort and confidence. Opportunities like this do not last long-schedule your private showing today and experience firsthand the space, elegance, and lifestyle this extraordinary home has to offer.ROOF 2019, NEW WH, Sump, and ejector.
Active
$699,000
12312 Blue Iris Ln, Plainfield, IL 60585
5beds
3,918sqft
:
Get pre-qualified$5,009/mo
Single Family Residence
Built in 2006
0.29 Acres Lot
$-- Zestimate®
$178/sqft
$46/mo HOA
What's special
Impressive two-story fireplacePremium pond lotSpectacular two-story family roomGenerously sized bedroomsSurrounded by mature landscapingPrimary suiteRich wood flooring
- 12 days |
- 471 |
- 30 |
Zillow last checked:
Listing updated:
Listed by:
Sarah Toso, ABR 815-603-7493,
RE/MAX Ultimate Professionals
Source: MRED as distributed by MLS GRID,MLS#: 12710048
Facts & features
Interior
Bedrooms & bathrooms
- Bedrooms: 5
- Bathrooms: 3
- Full bathrooms: 2
- 1/2 bathrooms: 1
Rooms
- Room types: Bedroom 5, Eating Area, Foyer, Loft
Primary bedroom
- Features: Flooring (Hardwood), Bathroom (Full)
- Level: Second
- Area: 380 Square Feet
- Dimensions: 20X19
Bedroom 2
- Features: Flooring (Hardwood)
- Level: Second
- Area: 216 Square Feet
- Dimensions: 12X18
Bedroom 3
- Features: Flooring (Carpet)
- Level: Second
- Area: 187 Square Feet
- Dimensions: 17X11
Bedroom 4
- Features: Flooring (Carpet)
- Level: Second
- Area: 165 Square Feet
- Dimensions: 15X11
Bedroom 5
- Features: Flooring (Hardwood)
- Level: Main
- Area: 165 Square Feet
- Dimensions: 15X11
Dining room
- Features: Flooring (Carpet)
- Level: Main
- Area: 156 Square Feet
- Dimensions: 13X12
Eating area
- Features: Flooring (Hardwood)
- Level: Main
- Area: 150 Square Feet
- Dimensions: 15X10
Family room
- Features: Flooring (Hardwood)
- Level: Main
- Area: 391 Square Feet
- Dimensions: 17X23
Foyer
- Features: Flooring (Hardwood)
- Level: Main
- Area: 255 Square Feet
- Dimensions: 15X17
Kitchen
- Features: Kitchen (Eating Area-Breakfast Bar, Eating Area-Table Space, Island, Pantry-Butler, Pantry-Closet), Flooring (Hardwood)
- Level: Main
- Area: 165 Square Feet
- Dimensions: 15X11
Living room
- Features: Flooring (Carpet)
- Level: Main
- Area: 182 Square Feet
- Dimensions: 13X14
Loft
- Features: Flooring (Hardwood)
- Level: Second
- Area: 84 Square Feet
- Dimensions: 14X6
Heating
- Natural Gas, Forced Air
Cooling
- Central Air
Appliances
- Included: Range, Microwave, Dishwasher, Disposal, Humidifier
Features
- Cathedral Ceiling(s)
- Windows: Skylight(s)
- Basement: Unfinished,Full
- Number of fireplaces: 1
- Fireplace features: Wood Burning, Gas Starter, Family Room
Interior area
- Total structure area: 0
- Total interior livable area: 3,918 sqft
Property
Parking
- Total spaces: 3
- Parking features: Asphalt, Yes, Attached, Garage
- Attached garage spaces: 3
Accessibility
- Accessibility features: No Disability Access
Features
- Stories: 2
- Patio & porch: Patio
- Has view: Yes
- View description: Back of Property
- Has water view: Yes
- Water view: Back of Property
- Waterfront features: Pond
Lot
- Size: 0.29 Acres
- Dimensions: 88X142
Details
- Parcel number: 0701294020160000
- Special conditions: None
- Other equipment: Sump Pump, Sprinkler-Lawn
Construction
Type & style
- Home type: SingleFamily
- Architectural style: Georgian
- Property subtype: Single Family Residence
Materials
- Brick
- Foundation: Concrete Perimeter
- Roof: Asphalt
Condition
- New construction: No
- Year built: 2006
Details
- Builder model: EMERSON
Utilities & green energy
- Electric: 200+ Amp Service
- Sewer: Storm Sewer
- Water: Lake Michigan
Community & HOA
Community
- Features: Park, Lake, Curbs, Sidewalks, Street Lights, Street Paved
- Security: Carbon Monoxide Detector(s)
- Subdivision: Canterbury Woods
HOA
- Has HOA: Yes
- Services included: Other
- HOA fee: $550 annually
Location
- Region: Plainfield
Financial & listing details
- Price per square foot: $178/sqft
- Annual tax amount: $14,107
- Date on market: 7/20/2026
- Ownership: Fee Simple w/ HO Assn.
Estimated market value
Not available
Estimated sales range
Not available
Not available
Price history
| Date | Event | Price |
|---|---|---|
| 7/20/2026 | Listed for sale | $699,000$178/sqft |
Source:  MRED as distributed by MLS GRID #12710048 Report a problem MRED as distributed by MLS GRID #12710048 Report a problem | ||
| 7/20/2026 | Listing removed | $699,000$178/sqft |
Source: MRED as distributed by MLS GRID #12676144 Report a problem | ||
| 6/24/2026 | Contingent | $699,000$178/sqft |
Source: MRED as distributed by MLS GRID #12676144 Report a problem | ||
| 6/12/2026 | Listed for sale | $699,000-3.6%$178/sqft |
Source: MRED as distributed by MLS GRID #12676144 Report a problem | ||
| 6/12/2026 | Listing removed | $725,000$185/sqft |
Source: MRED as distributed by MLS GRID #12602148 Report a problem | ||
| 4/30/2026 | Price change | $725,000-2.7%$185/sqft |
Source: MRED as distributed by MLS GRID #12602148 Report a problem | ||
| 4/6/2026 | Listed for sale | $745,000$190/sqft |
Source: MRED as distributed by MLS GRID #12602148 Report a problem | ||
| 4/3/2026 | Contingent | $745,000$190/sqft |
Source: MRED as distributed by MLS GRID #12602148 Report a problem | ||
| 3/26/2026 | Listed for sale | $745,000-7.9%$190/sqft |
Source: MRED as distributed by MLS GRID #12602148 Report a problem | ||
| 3/26/2026 | Listing removed | $809,000$206/sqft |
Source: MRED as distributed by MLS GRID #12593721 Report a problem | ||
| 3/18/2026 | Listed for sale | $809,000+148.9%$206/sqft |
Source: MRED as distributed by MLS GRID #12593721 Report a problem | ||
| 11/24/2010 | Sold | $325,000$83/sqft |
Source: MRED as distributed by MLS GRID #07617925 Report a problem | ||
Public tax history
Tax history is unavailable.
Monthly payment
Est. payment
Payment breakdown
Explore the cost of this home by adjusting the details. Changes won't be saved.Climate risks
Neighborhood: 60585
Nearby schools
GreatSchools rating
- 8/10Freedom Elementary SchoolGrades: K-5Distance: 1.3 mi
- 8/10Heritage Grove Middle SchoolGrades: 6-8Distance: 0.7 mi
- 9/10Plainfield North High SchoolGrades: 9-12Distance: 0.5 mi
Schools provided by the listing agent
- Elementary: Lincoln Elementary School
- Middle: Ira Jones Middle School
- High: Plainfield North High School
- District: 202
Source: MRED as distributed by MLS GRID. This data may not be complete. We recommend contacting the local school district to confirm school assignments for this home.
- $667,5004 bd2 ba3.9k sqft12312 S Blue Iris Ln, Plainfield, IL 60585Off Market
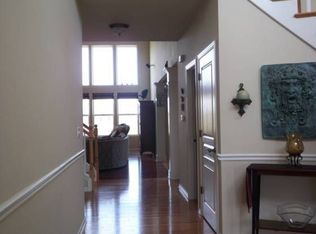
- $670,600-- bd2 ba3.6k sqft12316 S Blue Iris Ln, Plainfield, IL 60585Off Market
- $675,5004 bd3 ba3.6k sqft12316 Blue Iris Ln, Plainfield, IL 60585Off Market
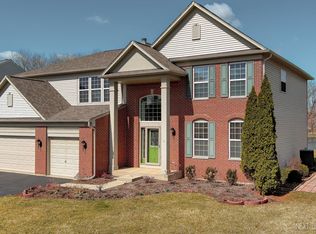
- $771,2004 bd3 ba3.4k sqft12308 Blue Iris Ln, Plainfield, IL 60585Off Market

- $652,700-- bd2 ba3.5k sqft12308 S Blue Iris Ln, Plainfield, IL 60585Off Market
- $808,000-- bd-- ba-- sqftS Blue Iris Ln, Plainfield, IL 60585Off Market
- $652,3005 bd3 ba3.2k sqft12320 S Blue Iris Ln, Plainfield, IL 60585Off Market
- $667,5005 bd3 ba3.3k sqft12315 S Blue Iris Ln, Plainfield, IL 60585Sold
A local agent can set up tours, give advice and negotiate with sellers.
A local lender can help you make sure your offer is ready when you are.
Similar homes
- $760,0006 bd6 ba4.4k sqft12814 Hawks Bill Ln, Plainfield, IL 60585New
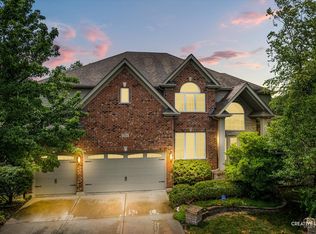 MLS ID #12708137, Melissa Garcia, Legacy Properties, A Sarah Leonard Company, LLC. MRED as distributed by MLS GRID
 - $650,0006 bd4 ba4.2k sqft26208 W Milestone Dr, Plainfield, IL 60585Active
 MLS ID #12703215, Margie Marasco, Coldwell Banker Real Estate Group. MRED as distributed by MLS GRID
 - $675,0004 bd3 ba3.4k sqft12758 Barrow Ln, Plainfield, IL 60585Active
 MLS ID #12675635, Shawanna Scott, Keller Williams Innovate. MRED as distributed by MLS GRID
 - $699,0006 bd5 ba3.5k sqft13500 Arborview Cir, Plainfield, IL 60585Active
 MLS ID #12610616, Michael Knecht, Compass. MRED as distributed by MLS GRID
 - $625,0005 bd6 ba3.6k sqft12814 Grande Poplar Cir, Plainfield, IL 60585ActiveMLS ID #12656589, Fabio Brancati, @properties Christies International Real Estate. MRED as distributed by MLS GRID
- $599,9005 bd4 ba3.2k sqft26415 Rustling Birch Way, Plainfield, IL 60585ActiveMLS ID #12681387, Subhapriya Lakshmanan, CSC, Charles Rutenberg Realty of IL. MRED as distributed by MLS GRID
- $675,0005 bd3 ba2.5k sqft4355 Fraser Cir, Naperville, IL 60564NewMLS ID #12704650, Mansi Hans, Baird & Warner. MRED as distributed by MLS GRID
- $559,9005 bd3 ba3.2k sqft13521 Arborview Cir, Plainfield, IL 60585ActiveMLS ID #12697487, Chris Grano, Keller Williams Infinity. MRED as distributed by MLS GRID
- $695,0004 bd4 ba4.2k sqft24501 Bay Creek Ln, Plainfield, IL 60586ActiveMLS ID #12688588, Cendy Mantz, Crosstown Realtors, Inc. MRED as distributed by MLS GRID
- $725,0004 bd3 ba2.8k sqft2820 Fairhauser Ct, Naperville, IL 60564ActiveMLS ID #12713590, William Finfrock, Redfin Corporation. MRED as distributed by MLS GRID
- $709,0004 bd4 ba3.5k sqft338 Emily Ct, Yorkville, IL 60560NewMLS ID #12715667, Natalie Brummel, ABR, Kettley & Co. Inc. - Yorkville. MRED as distributed by MLS GRID
- $750,0005 bd3 ba3.3k sqft2816 Cordgrass Rd, Naperville, IL 60564ActiveMLS ID #12715122, Meredith Patchett, @properties Christies International Real Estate. MRED as distributed by MLS GRID
- $639,0005 bd4 ba3.1k sqft16055 S Selfridge Cir, Plainfield, IL 60586ActiveMLS ID #12712670, Frank Montro, Keller Williams Preferred Rlty. MRED as distributed by MLS GRID
- $619,9004 bd4 ba2.7k sqft12959 Stockton Ave, Plainfield, IL 60585ActiveMLS ID #12690140, Joseph Dunn, Village Realty, Inc.. MRED as distributed by MLS GRID
- $819,9005 bd4 ba3.5k sqft3531 Stackinghay Dr, Naperville, IL 60564NewMLS ID #12717943, Michele Morris, Michele Morris Realty. MRED as distributed by MLS GRID
- $699,0006 bd4 ba5.7k sqft1300 Palisades Dr, Bolingbrook, IL 60490Price ChangeMLS ID #12684264, Ehteram Mohammed, Guidance Realty. MRED as distributed by MLS GRID
- $635,9004 bd4 ba3.1k sqft25323 Wilson Ct, Plainfield, IL 60586ActiveMLS ID #12713948, Elizabeth Behling, Redfin Corporation. MRED as distributed by MLS GRID
- $685,0004 bd3 ba2.4k sqft4108 Schillinger Dr, Naperville, IL 60564ActiveMLS ID #12697590, Steven Boyles, Keller Williams Infinity. MRED as distributed by MLS GRID
- $649,9004 bd5 ba3.3k sqft506 Simsbury Ct, Oswego, IL 60543ActiveMLS ID #12701838, Rich Ayers, ABR,CRB,CRS,GRI, Ayers Realty Group. MRED as distributed by MLS GRID
- $499,0004 bd3 ba3k sqft2302 Irvine Ln, Plainfield, IL 60586NewMLS ID #12717447, Kim Alden, Compass. MRED as distributed by MLS GRID
