EXTRAORDINARY OPPORTUNITY! Quality custom home in Shenandoah with exceptional millwork, hardwood floors, and a grand two-story foyer. Chef's kitchen with Brakur cabinetry, stainless appliances, butler's pantry, and walk-in pantry opens to a spacious Family Room with gas fireplace and picture windows overlooking the fenced yard. Main floor bedroom suite/office with private bath. Total of 6 bedrooms and 6 full baths, including a luxury Primary Suite with sitting area, spa bath, and dual walk-in closets. All additional second floor bedrooms are private suites with walk-in closets. Full finished lookout basement features 10ft ceilings, custom wet bar, large rec area, full bath, 6th bedroom, and bonus room. Dual zoned with two new HVACs and two new water heaters (2023). Plainfield North High School.
Active
$714,500
12814 Hawks Bill Ln, Plainfield, IL 60585
6beds
4,440sqft
Single Family Residence
Built in 2006
1,200 Square Feet Lot
$698,500 Zestimate®
$161/sqft
$25/mo HOA
What's special
Gas fireplaceFenced yardBonus roomWalk-in pantrySpacious family roomLarge rec areaCustom wet bar
- 25 days
- 554
- 26
Zillow last checked:
Listing updated:
Listed by:
Melissa Garcia 630-878-9868,
Legacy Properties, A Sarah Leonard Company, LLC
Source: MRED as distributed by MLS GRID,MLS#: 12773388
Facts & features
Interior
Bedrooms & bathrooms
- Bedrooms: 6
- Bathrooms: 6
- Full bathrooms: 6
Rooms
- Room types: Bedroom 5, Breakfast Room, Recreation Room, Bedroom 6
Primary bedroom
- Features: Bathroom (Full)
- Area: 396 Square Feet
- Dimensions: 18X22
Bedroom 2
- Area: 252 Square Feet
- Dimensions: 14X18
Bedroom 3
- Area: 224 Square Feet
- Dimensions: 14X16
Bedroom 4
- Area: 252 Square Feet
- Dimensions: 14X18
Bedroom 5
- Area: 420 Square Feet
- Dimensions: 15X28
Bedroom 6
- Area: 132 Square Feet
- Dimensions: 12X11
Breakfast room
- Area: 297 Square Feet
- Dimensions: 27X11
Dining room
- Area: 180 Square Feet
- Dimensions: 12X15
Family room
- Area: 441 Square Feet
- Dimensions: 21X21
Kitchen
- Area: 468 Square Feet
- Dimensions: 26X18
Laundry
- Area: 72 Square Feet
- Dimensions: 8X9
Living room
- Area: 192 Square Feet
- Dimensions: 12X16
Recreation room
- Area: 1428 Square Feet
- Dimensions: 28X51
Heating
- Has Heating (Unspecified Type)
Cooling
- Central Air
Appliances
- Included: Double Oven, Range, Microwave, Dishwasher, Refrigerator
Features
- Basement: Finished,Full
- Number of fireplaces: 2
Interior area
- Total structure area: 0
- Total interior livable area: 4,440 sqft
Video & virtual tour
Property
Parking
- Total spaces: 3
- Parking features: Yes, Attached, Garage
- Attached garage spaces: 3
Accessibility
- Accessibility features: No Disability Access
Features
- Stories: 2
Lot
- Size: 1,200 Square Feet
- Dimensions: 30x40
Details
- Parcel number: 0701312030190000
- Special conditions: None
Construction
Type & style
- Home type: SingleFamily
- Property subtype: Single Family Residence
Materials
- Brick, Other
Condition
- New construction: No
- Year built: 2006
Utilities & green energy
- Sewer: Public Sewer
- Water: Public
Community & HOA
HOA
- Has HOA: Yes
- Services included: Insurance
- HOA fee: $300 annually
Location
- Region: Plainfield
Financial & listing details
- Price per square foot: $161/sqft
- Annual tax amount: $17,680
- Date on market: 9/30/2026
- Ownership: Fee Simple w/ HO Assn.
Estimated market value
$698,500
$664,000 - $733,000
$4,721/mo
Price history
| Date | Event | Price |
|---|---|---|
| 9/30/2026 | Listed for sale | $714,500-4.7%$161/sqft |
Source: MRED as distributed by MLS GRID #12773388 Report a problem | ||
| 9/30/2026 | Listing removed | $749,900$169/sqft |
Source: MRED as distributed by MLS GRID #12738017 Report a problem | ||
| 8/20/2026 | Listed for sale | $749,900-1.3%$169/sqft |
Source:  MRED as distributed by MLS GRID #12738017 Report a problem MRED as distributed by MLS GRID #12738017 Report a problem | ||
| 8/20/2026 | Listing removed | $760,000$171/sqft |
Source: MRED as distributed by MLS GRID #12708137 Report a problem | ||
| 7/28/2026 | Listed for sale | $760,000+8.6%$171/sqft |
Source: MRED as distributed by MLS GRID #12708137 Report a problem | ||
| 4/24/2023 | Sold | $699,990$158/sqft |
Source: MRED as distributed by MLS GRID #11703371 Report a problem | ||
Public tax history
Tax history is unavailable.
Monthly payment
Est. payment
Payment breakdown
Explore the cost of this home by adjusting the details. Changes won't be saved.Climate risks
Neighborhood: 60585
Nearby schools
Schools provided by the listing agent
- District: 202
Source: MRED as distributed by MLS GRID. This data may not be complete. We recommend contacting the local school district to confirm school assignments for this home.
- $798,000-- bd4 ba4.4k sqft12814 S Hawks Bill Ln, Plainfield, IL 60585Off Market
- $655,000-- bd2 ba3.1k sqft12820 S Hawks Bill Ln, Plainfield, IL 60585Off Market
- $608,3004 bd3 ba3.7k sqft12808 Hawks Bill Ln, Plainfield, IL 60585Off Market

- $606,0004 bd3 ba3.1k sqft12820 Hawks Bill Ln, Plainfield, IL 60585Off Market
Similar homes
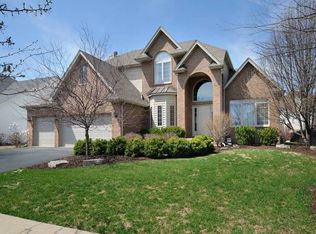
- $675,0006 bd4 ba5.2k sqft12726 Shenandoah Trl, Plainfield, IL 60585Active
 MLS ID #12732092, Luciana Parente, Baird & Warner. MRED as distributed by MLS GRID
 - $699,9995 bd3 ba4.1k sqft12237 S Winterberry Ln, Plainfield, IL 60585Active
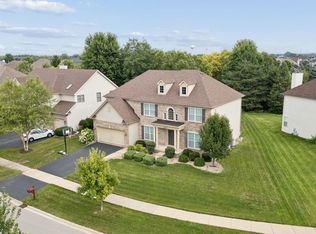 MLS ID #12779479, Roxanne Lang, john greene, Realtor. MRED as distributed by MLS GRID
 - $625,0006 bd4 ba4.2k sqft26208 W Milestone Dr, Plainfield, IL 60585Active
 MLS ID #12744863, Margie Marasco, Coldwell Banker Real Estate Group. MRED as distributed by MLS GRID
 - $749,9005 bd4 ba3k sqft26519 Silverleaf Dr, Plainfield, IL 60585Active
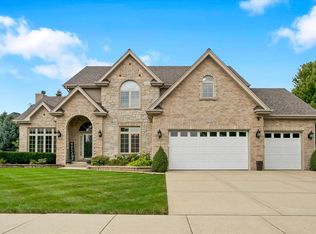 MLS ID #12747974, Ryan Cherney, Circle One Realty. MRED as distributed by MLS GRID
