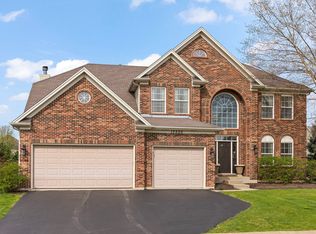
$700,000
5 bd5 ba3.8k sqft
12908 S Timber Wood Cir, Plainfield, IL 60585
Sold
Listing description withheld by the listing agent.
Zillow last checked:
Listing updated:
Aaron Gaines 708-765-2620,
Keller Williams Preferred Realty

Not available
Estimated sales range
Not available
Not available
| Date | Event | Price |
|---|---|---|
| 10/29/2025 | Sold | $700,000+0%$226/sqft |
Source:  MRED as distributed by MLS GRID #12441492 Report a problem MRED as distributed by MLS GRID #12441492 Report a problem | ||
| 9/20/2025 | Contingent | $699,900$226/sqft |
Source: MRED as distributed by MLS GRID #12441492 Report a problem | ||
| 8/8/2025 | Listed for sale | $699,900$226/sqft |
Source: MRED as distributed by MLS GRID #12441492 Report a problem | ||
| 8/8/2025 | Listing removed | $699,900$226/sqft |
Source: MRED as distributed by MLS GRID #12421112 Report a problem | ||
| 7/24/2025 | Price change | $699,900-2.1%$226/sqft |
Source: MRED as distributed by MLS GRID #12421112 Report a problem | ||
| 7/16/2025 | Listed for sale | $715,000-1.4%$231/sqft |
Source: MRED as distributed by MLS GRID #12421112 Report a problem | ||
| 7/16/2025 | Listing removed | $725,000$234/sqft |
Source: MRED as distributed by MLS GRID #12384145 Report a problem | ||
| 6/26/2025 | Price change | $725,000-1.4%$234/sqft |
Source: MRED as distributed by MLS GRID #12384145 Report a problem | ||
| 6/13/2025 | Price change | $735,000-0.7%$237/sqft |
Source: MRED as distributed by MLS GRID #12384145 Report a problem | ||
| 6/4/2025 | Listed for sale | $739,900$239/sqft |
Source: MRED as distributed by MLS GRID #12384145 Report a problem | ||
| 6/4/2025 | Listing removed | $739,900$239/sqft |
Source: MRED as distributed by MLS GRID #12289070 Report a problem | ||
| 3/20/2025 | Price change | $739,900-1.3%$239/sqft |
Source: MRED as distributed by MLS GRID #12289070 Report a problem | ||
| 2/21/2025 | Listed for sale | $750,000+27.1%$242/sqft |
Source: MRED as distributed by MLS GRID #12289070 Report a problem | ||
| 11/4/2022 | Sold | $590,000-1.7%$190/sqft |
Source: MRED as distributed by MLS GRID #11609431 Report a problem | ||
| 10/3/2022 | Contingent | $600,000$194/sqft |
Source: MRED as distributed by MLS GRID #11609431 Report a problem | ||
| 9/16/2022 | Listed for sale | $600,000$194/sqft |
Source: MRED as distributed by MLS GRID #11609431 Report a problem | ||
| 9/12/2022 | Contingent | $600,000$194/sqft |
Source: MRED as distributed by MLS GRID #11609431 Report a problem | ||
| 9/11/2022 | Price change | $600,000-2.4%$194/sqft |
Source: MRED as distributed by MLS GRID #11609431 Report a problem | ||
| 9/9/2022 | Listed for sale | $615,000$198/sqft |
Source: MRED as distributed by MLS GRID #11609431 Report a problem | ||
| 9/9/2022 | Contingent | $615,000$198/sqft |
Source: MRED as distributed by MLS GRID #11609431 Report a problem | ||
| 8/20/2022 | Listed for sale | $615,000+13.9%$198/sqft |
Source: MRED as distributed by MLS GRID #11609431 Report a problem | ||
| 5/16/2021 | Contingent | $540,000$174/sqft |
Source: MRED as distributed by MLS GRID #11087627 Report a problem | ||
| 5/14/2021 | Listed for sale | $540,000+42.1%$174/sqft |
Source: MRED as distributed by MLS GRID #11087627 Report a problem | ||
| 12/28/2009 | Listing removed | $380,000$123/sqft |
Source: john greene Realtor #07388154 Report a problem | ||
| 12/3/2009 | Listed for sale | $380,000+226%$123/sqft |
Source: john greene Realtor #07388154 Report a problem | ||
| 8/2/2008 | Listing removed | $116,550$38/sqft |
Source: NRT Chicago #06911136 Report a problem | ||
| 6/19/2008 | Listed for sale | $116,550$38/sqft |
Source: NRT Chicago #06911136 Report a problem | ||
Source: MRED as distributed by MLS GRID. This data may not be complete. We recommend contacting the local school district to confirm school assignments for this home.

A local agent can set up tours, give advice and negotiate with sellers.
A local lender can help you make sure your offer is ready when you are.