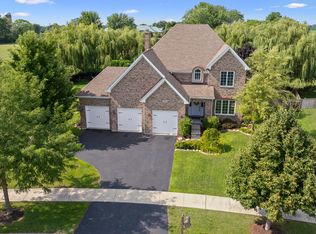
Attention to every detail in this Grande Park home. shows better than a model with all the custom details and decor from lighting to wall finishes. From the moment you step in from the inviting front porch prepare to be wowed, spacious dining room, Front office, ensuite bath and bedroom on first floor. Expansive kitchen with custom cabinets and a huge island. Dual beverage refrigerators, premium granite counters, designer tile back splash, stylish floating wood shelves, open to two story living room and family/ sunroom addition, Ample cabinets, mudroom, storage and walk in pantry, this home has it all! Primary upstairs has a dream bathroom and huge walk-in closet. Also 3 more generous sized bedrooms all with walk in closets. Don't forget to check out the finished basement with den glass enclosed private fitness room, sitting lounge that could be an additional 6th bedroom, pre plumbed for additional wet bar improvement also, oversized recreation room, and the giant SPA bathroom to relax in after a workout. The basement has surround sound wiring and speaker runs already in place. New owner can easily customize audio without opening walls. This home offers luxury spaces not found in competing new builds, immediate move in readiness, and below replacement cost opportunity. This home is premium positioned while below cost to replicate the property today, we have over 200k in documented post construction upgrades delivering luxury finishes rarely found in comparable neighborhood properties. 3 car garage and oversized lot round out this dream home! Grande Park Schools and pool club house with walking paths.
Closed
$835,000
27100 Timber Wood Ct, Plainfield, IL 60585
6beds
3,769sqft
Single Family Residence
Built in 2020
0.25 Acres Lot
$838,500 Zestimate®
$222/sqft
$4,851 Estimated rent
Home value
$838,500
$763,000 - $922,000
$4,851/mo
Zestimate® history
Owner options
List your home for rent
$4,851/mo
Rent Zestimate®
Find your next renter with Zillow Rental Manager. Plus, with online applications, you can quickly screen prospective tenants – for free.
$4,851/mo
Rent Zestimate®
Refinance and save
$6,252/mo
Est. payment
Refinancing to a lower rate could help reduce your monthly payments and save thousands over the life of the loan.
$6,252/mo
Est. payment
Explore your selling options
Work with a Zillow partner agent
Leverage their expertise and Zillow's premium Showcase listings to get your home seen by more buyers.
Get startedList with your own agent
Get your home in front of millions of buyers by listing it on Zillow.
Learn how to do itSell it yourself
Take full control of how buyers see your home on Zillow by listing For Sale by Owner (FSBO).
List your homeWhat's special
Finished basementOversized recreation roomGenerous sized bedroomsDream bathroomHuge islandFront officeStylish floating wood shelves
Zillow last checked:
Listing updated:
Listed by:
John McHatton 312-497-2918,
@properties Christies International Real Estate
Bought with:
Stephanie Peache
@properties Christie's International Real Estate
Source: MRED as distributed by MLS GRID,MLS#: 12554476
Facts & features
Interior
Bedrooms & bathrooms
- Bedrooms: 6
- Bathrooms: 5
- Full bathrooms: 4
- 1/2 bathrooms: 1
Rooms
- Room types: Bedroom 5, Bedroom 6, Office, Recreation Room, Exercise Room, Family Room
Primary bedroom
- Features: Flooring (Carpet), Window Treatments (All), Bathroom (Full, Double Sink, Tub & Separate Shwr)
- Level: Second
- Area: 266 Square Feet
- Dimensions: 19X14
Bedroom 2
- Features: Flooring (Carpet), Window Treatments (All)
- Level: Second
- Area: 154 Square Feet
- Dimensions: 14X11
Bedroom 3
- Features: Flooring (Carpet), Window Treatments (All)
- Level: Second
- Area: 154 Square Feet
- Dimensions: 14X11
Bedroom 4
- Features: Flooring (Carpet), Window Treatments (All)
- Level: Second
- Area: 132 Square Feet
- Dimensions: 11X12
Bedroom 5
- Features: Flooring (Carpet), Window Treatments (All)
- Level: Main
- Area: 144 Square Feet
- Dimensions: 12X12
Bedroom 6
- Features: Flooring (Wood Laminate)
- Level: Basement
- Area: 153 Square Feet
- Dimensions: 17X9
Dining room
- Features: Flooring (Wood Laminate), Window Treatments (All)
- Level: Main
- Area: 154 Square Feet
- Dimensions: 14X11
Exercise room
- Features: Flooring (Wood Laminate)
- Level: Basement
- Area: 180 Square Feet
- Dimensions: 10X18
Family room
- Features: Flooring (Wood Laminate), Window Treatments (All)
- Level: Basement
- Area: 171 Square Feet
- Dimensions: 19X9
Other
- Features: Flooring (Wood Laminate)
- Level: Basement
- Area: 520 Square Feet
- Dimensions: 26X20
Kitchen
- Features: Kitchen (Eating Area-Breakfast Bar, Eating Area-Table Space, Pantry-Closet, Pantry-Walk-in, Pantry, SolidSurfaceCounter, Updated Kitchen), Flooring (Wood Laminate)
- Level: Main
- Area: 304 Square Feet
- Dimensions: 19X16
Laundry
- Features: Flooring (Wood Laminate)
- Level: Second
- Area: 54 Square Feet
- Dimensions: 9X6
Living room
- Features: Flooring (Wood Laminate), Window Treatments (All)
- Level: Main
- Area: 399 Square Feet
- Dimensions: 21X19
Office
- Features: Flooring (Wood Laminate), Window Treatments (All)
- Level: Main
- Area: 110 Square Feet
- Dimensions: 10X11
Recreation room
- Features: Flooring (Wood Laminate)
- Level: Basement
- Area: 595 Square Feet
- Dimensions: 35X17
Heating
- Natural Gas
Cooling
- Central Air
Appliances
- Included: Range, Microwave, Dishwasher, High End Refrigerator, Washer, Dryer, Disposal
- Laundry: Upper Level, Gas Dryer Hookup, In Unit
Features
- Cathedral Ceiling(s), 1st Floor Bedroom, 1st Floor Full Bath, Walk-In Closet(s), Open Floorplan, Separate Dining Room, Pantry
- Flooring: Laminate
- Windows: Screens, Drapes
- Basement: Finished,Rec/Family Area,Full
- Attic: Full
- Number of fireplaces: 2
- Fireplace features: Electric, Gas Log, Gas Starter, Living Room, Basement
Interior area
- Total structure area: 5,736
- Total interior livable area: 3,769 sqft
- Finished area below ground: 1,967
Property
Parking
- Total spaces: 3
- Parking features: Asphalt, Garage Door Opener, Yes, Garage Owned, Attached, Garage
- Attached garage spaces: 3
- Has uncovered spaces: Yes
Accessibility
- Accessibility features: No Disability Access
Features
- Stories: 2
- Patio & porch: Patio, Porch
Lot
- Size: 0.25 Acres
- Dimensions: 133x180x105x190
- Features: Irregular Lot
Details
- Additional structures: None
- Parcel number: 0336101005
- Special conditions: None
Construction
Type & style
- Home type: SingleFamily
- Architectural style: Traditional
- Property subtype: Single Family Residence
Materials
- Vinyl Siding, Brick
- Foundation: Concrete Perimeter
- Roof: Asphalt
Condition
- New construction: No
- Year built: 2020
Details
- Builder model: 2 story
Utilities & green energy
- Electric: Circuit Breakers
- Sewer: Public Sewer
- Water: Public
Community & HOA
Community
- Features: Clubhouse, Park, Pool, Tennis Court(s)
- Subdivision: Grande Park
HOA
- Has HOA: Yes
- Services included: Clubhouse, Exercise Facilities, Pool
- HOA fee: $100 monthly
Location
- Region: Plainfield
Financial & listing details
- Price per square foot: $222/sqft
- Annual tax amount: $15,231
- Date on market: 2/12/2026
- Listing terms: Cash
- Ownership: Fee Simple w/ HO Assn.
Price history
| Date | Event | Price |
|---|---|---|
| 6/12/2026 | Sold | $835,000-1.6%$222/sqft |
Source:  MRED as distributed by MLS GRID #12554476 Report a problem MRED as distributed by MLS GRID #12554476 Report a problem | ||
| 5/20/2026 | Listing removed | $849,000$225/sqft |
Source: MRED as distributed by MLS GRID #12554476 Report a problem | ||
| 5/1/2026 | Contingent | $849,000$225/sqft |
Source: MRED as distributed by MLS GRID #12554476 Report a problem | ||
| 4/9/2026 | Price change | $849,000-1.8%$225/sqft |
Source: MRED as distributed by MLS GRID #12554476 Report a problem | ||
| 3/19/2026 | Price change | $865,000-1.1%$230/sqft |
Source: MRED as distributed by MLS GRID #12554476 Report a problem | ||
| 2/12/2026 | Listed for sale | $875,000+8650%$232/sqft |
Source: MRED as distributed by MLS GRID #12554476 Report a problem | ||
| 1/13/2020 | Listing removed | $10,000$3/sqft |
Source: K Hovnanian Homes Report a problem | ||
| 8/15/2019 | Listed for sale | $10,000-20%$3/sqft |
Source: K Hovnanian Homes Report a problem | ||
| 5/12/2019 | Listing removed | $12,500$3/sqft |
Source: K Hovnanian Homes Report a problem | ||
| 5/10/2019 | Price change | $12,500-97.4%$3/sqft |
Source: K Hovnanian Homes Report a problem | ||
| 8/7/2010 | Price change | $485,000+25.6%$129/sqft |
Source: Prudential Real Estate #07601384 Report a problem | ||
| 1/22/2010 | Listed for sale | $386,100$102/sqft |
Source: Prudential Real Estate #07601384 Report a problem | ||
Public tax history
Tax history is unavailable.
Neighborhood: Grande Park
Nearby homes
- $835,000-- bd-- ba-- sqft12910 Timber Wood Cir, Plainfield, IL 60585Sold
- $647,8000.266 Acres27104 Timber Wood Ct, Plainfield, IL 60585Off Market
- $700,0005 bd5 ba3.8k sqft12908 S Timber Wood Cir, Plainfield, IL 60585Sold
- $700,0005 bd5 ba4.4k sqft12908 Timber Wood Cir, Plainfield, IL 60585Sold
- $550,0004 bd3 ba3k sqft12909 S Timber Wood Cir, Plainfield, IL 60585Sold
- $550,0005 bd3 ba3k sqft12909 Timber Wood Cir, Plainfield, IL 60585Sold
- $488,200-- sqft27106 Timber Wood Ct, Plainfield, IL 60585Off Market
- $569,0000.28 Acres12911 S Timber Wood Cir, Plainfield, IL 60585Sold
Nearby schools
GreatSchools rating
- 8/10Grande Park Elementary SchoolGrades: K-5Distance: 0.6 mi
- 7/10Murphy Junior High SchoolGrades: 6-8Distance: 0.6 mi
- 9/10Oswego East High SchoolGrades: 9-12Distance: 3.5 mi
Schools provided by the listing agent
- Elementary: Grande Park Elementary School
- Middle: Murphy Junior High School
- High: Oswego East High School
- District: 308
Source: MRED as distributed by MLS GRID. This data may not be complete. We recommend contacting the local school district to confirm school assignments for this home.
Get a cash offer in 3 minutes
Find out how much your home could sell for in as little as 3 minutes with a no-obligation cash offer.
Estimated market value
$838,500
Get a cash offer in 3 minutes
Find out how much your home could sell for in as little as 3 minutes with a no-obligation cash offer.
Estimated market value
$838,500
- Illinois
- Kendall County
- Plainfield
- 60585
- Grande Park
- 27100 Timber Wood Ct
Nearby cities
Nearby neighborhoods
Nearby zip codes
Other Plainfield Topics
