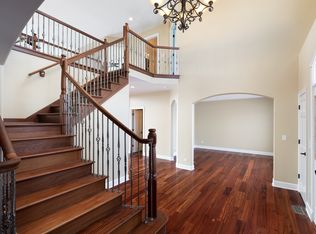
Absolutely stunning and modern house fully move-in condition. This is truly a high-end 4 bedroom, 4,5 bathroom home in a good neighborhood with premium finishes and extensive smart home system. Main level has a amazing kitchen w/concrete countertop, walk in pantry w/organizers and stainless still appliances. Spacious living room has a beautiful layout, gas fireplace and high ceiling. Elegant separate dining room w/built -in bar, nice size exercise and office rooms. Upstairs, there is a huge master bedroom with a private sitting or exercise room, a spacious walk-in closet, and an incredible bathroom with a unique custom stone, shower, and double sink. 3 large bedrooms w/ nice closets and organizers. Heated, insulated three-car garage w/ Tesla charger, the functional laundry room provides extensive shelving and a utility sink. This house has a phone-controlled climate system, garage lighting, and a garage TV alongside an integrated main-level aquarium featuring automated feeding and water-fill systems. Downstairs, a fully finished basement w/ entertainment hub featuring a game room, bar and kitchen area, a second automated fish tank "as -is", new sump pump 2024, all anchored by an entire professional 15-speaker audio system. The fenced backyard w/professional landscaping powered by a newly updated, fully automated sprinkler system, the spacious patio creates an ideal setting for entertaining and relaxing, complete with a functional hot tub/jacuzzi area (just bring your hot tub and enjoy). Stop by and see all extras that this property offers!!!
Active
$742,900
2104 Westover Rd, North Aurora, IL 60542
4beds
3,373sqft
Single Family Residence
Built in 2008
0.3 Acres Lot
$-- Zestimate®
$220/sqft
$25/mo HOA
What's special
Gas fireplacePremium finishesGarage tvHigh ceilingGarage lightingOffice roomsExtensive smart home system
- --
- 655
- views
- 49
- saves
Zillow last checked:
Listing updated:
Listed by:
Elena Bakalov 224-235-4336,
Core Realty & Investments, Inc
Source: MRED as distributed by MLS GRID,MLS#: 12742042
Facts & features
Interior
Bedrooms & bathrooms
- Bedrooms: 4
- Bathrooms: 5
- Full bathrooms: 4
- 1/2 bathrooms: 1
Rooms
- Room types: Den, Game Room, Sitting Room, Media Room
Primary bedroom
- Features: Flooring (Carpet), Window Treatments (Blinds), Bathroom (Full, Double Sink, Whirlpool & Sep Shwr)
- Level: Second
- Area: 323 Square Feet
- Dimensions: 19X17
Bedroom 2
- Features: Flooring (Carpet), Window Treatments (Blinds)
- Level: Second
- Area: 192 Square Feet
- Dimensions: 16X12
Bedroom 3
- Features: Flooring (Carpet), Window Treatments (Blinds)
- Level: Second
- Area: 143 Square Feet
- Dimensions: 13X11
Bedroom 4
- Features: Flooring (Carpet), Window Treatments (Blinds)
- Level: Second
- Area: 143 Square Feet
- Dimensions: 13X11
Bar entertainment
- Features: Flooring (Ceramic Tile)
- Level: Basement
- Area: 396 Square Feet
- Dimensions: 22X18
Den
- Features: Flooring (Hardwood)
- Level: Main
- Area: 156 Square Feet
- Dimensions: 13X12
Dining room
- Features: Flooring (Hardwood), Window Treatments (Blinds)
- Level: Main
- Area: 156 Square Feet
- Dimensions: 13X12
Family room
- Features: Flooring (Hardwood), Window Treatments (Blinds)
- Level: Main
- Area: 256 Square Feet
- Dimensions: 16X16
Game room
- Features: Flooring (Ceramic Tile)
- Level: Basement
- Area: 406 Square Feet
- Dimensions: 29X14
Kitchen
- Features: Kitchen (Eating Area-Table Space, Galley, Island, Pantry-Closet, Pantry-Walk-in, Custom Cabinetry, Updated Kitchen), Flooring (Hardwood), Window Treatments (ENERGY STAR Qualified Windows)
- Level: Main
- Area: 375 Square Feet
- Dimensions: 25X15
Laundry
- Features: Flooring (Ceramic Tile)
- Level: Main
- Area: 72 Square Feet
- Dimensions: 12X6
Living room
- Features: Flooring (Hardwood), Window Treatments (Blinds)
- Level: Main
- Area: 182 Square Feet
- Dimensions: 14X13
Media room
- Features: Flooring (Ceramic Tile)
- Level: Basement
- Area: 170 Square Feet
- Dimensions: 10X17
Sitting room
- Features: Flooring (Hardwood)
- Level: Main
- Area: 160 Square Feet
- Dimensions: 16X10
Heating
- Natural Gas, Forced Air, Zoned
Cooling
- Central Air
Appliances
- Included: Double Oven, Microwave, Dishwasher, Refrigerator, Washer, Dryer, Disposal, Stainless Steel Appliance(s), Oven, Gas Cooktop, Gas Oven
- Laundry: Gas Dryer Hookup, Common Area
Features
- Cathedral Ceiling(s), Dry Bar
- Flooring: Hardwood
- Doors: ENERGY STAR Qualified Doors, Sliding Doors, Storm Door(s), Sliding Glass Door(s)
- Windows: Skylight(s), Blinds
- Basement: Finished,Full
- Number of fireplaces: 1
- Fireplace features: Gas Starter, Living Room
Interior area
- Total structure area: 5,012
- Total interior livable area: 3,373 sqft
Property
Parking
- Total spaces: 3
- Parking features: Concrete, Yes, Attached, Garage
- Attached garage spaces: 3
Accessibility
- Accessibility features: No Disability Access
Features
- Stories: 2
- Patio & porch: Patio
Lot
- Size: 0.3 Acres
- Dimensions: 88x142
Details
- Parcel number: 1231325001
- Special conditions: None
- Other equipment: TV-Cable, Intercom, Ceiling Fan(s), Sump Pump
Construction
Type & style
- Home type: SingleFamily
- Architectural style: Traditional
- Property subtype: Single Family Residence
Materials
- Brick, Other
- Foundation: Concrete Perimeter
- Roof: Asphalt
Condition
- New construction: No
- Year built: 2008
Utilities & green energy
- Electric: Circuit Breakers, 200+ Amp Service
- Sewer: Public Sewer
- Water: Public
Community & HOA
Community
- Features: Curbs, Sidewalks, Street Lights
- Security: Security System
- Subdivision: Mirador
HOA
- Has HOA: Yes
- Services included: Insurance
- HOA fee: $300 annually
Location
- Region: North Aurora
Financial & listing details
- Price per square foot: $220/sqft
- Tax assessed value: $692,331
- Annual tax amount: $15,720
- Date on market: 8/26/2026
- Ownership: Fee Simple w/ HO Assn.
Estimated market value
Not available
Estimated sales range
Not available
Not available
Price history
| Date | Event | Price |
|---|---|---|
| 8/24/2026 | Listing removed | $775,000$230/sqft |
Source: MRED as distributed by MLS GRID #12733278 Report a problem | ||
| 8/16/2026 | Listed for sale | $775,000+31.9%$230/sqft |
Source:  MRED as distributed by MLS GRID #12733278 Report a problem MRED as distributed by MLS GRID #12733278 Report a problem | ||
| 12/8/2021 | Sold | $587,500+6.8%$174/sqft |
Source: MRED as distributed by MLS GRID #11248779 Report a problem | ||
| 10/25/2021 | Contingent | $550,000$163/sqft |
Source: MRED as distributed by MLS GRID #11248779 Report a problem | ||
| 10/18/2021 | Listed for sale | $550,000+43.2%$163/sqft |
Source: MRED as distributed by MLS GRID #11248779 Report a problem | ||
| 5/19/2009 | Sold | $384,000$114/sqft |
Source: Public Record Report a problem | ||
Public tax history
| Year | Property taxes | Tax assessment |
|---|---|---|
| 2025 | $15,720 +0.7% | $230,777 +8.8% |
| 2024 | $15,607 +2.3% | $212,150 +10.2% |
| 2023 | $15,254 +4.6% | $192,549 +7% |
| 2022 | $14,590 +25% | $179,952 +27.3% |
| 2021 | $11,670 +0.6% | $141,411 +2% |
| 2020 | $11,601 -0.8% | $138,692 +3.7% |
| 2019 | $11,694 +0.7% | $133,782 +4% |
| 2018 | $11,613 +0.3% | $128,686 +3.4% |
| 2017 | $11,573 -4.6% | $124,442 +3% |
| 2016 | $12,126 | $120,817 +2.3% |
| 2015 | -- | $118,066 +3.3% |
| 2014 | -- | $114,349 +2% |
| 2013 | -- | $112,118 -3.3% |
| 2012 | -- | $115,984 -13.1% |
| 2011 | -- | $133,512 -10.9% |
| 2010 | -- | $149,821 +11% |
| 2009 | -- | $134,930 +300.7% |
| 2008 | -- | $33,675 -18.9% |
| 2007 | -- | $41,501 +836.8% |
| 2006 | -- | $4,430 +3.3% |
| 2005 | -- | $4,288 +6.9% |
| 2004 | -- | $4,013 +6.9% |
| 2003 | -- | $3,755 +5.5% |
| 2002 | -- | $3,560 |
Find assessor info on the county website
Monthly payment
Est. payment
Payment breakdown
Explore the cost of this home by adjusting the details. Changes won't be saved.Climate risks
Neighborhood: 60542
Nearby schools
Schools provided by the listing agent
- District: 129
Source: MRED as distributed by MLS GRID. This data may not be complete. We recommend contacting the local school district to confirm school assignments for this home.
Similar homes

- $729,9004 bd4 ba2.9k sqft711 Jorstad Dr, North Aurora, IL 60542Active
 MLS ID #12761061, Beth David, Baird & Warner. MRED as distributed by MLS GRID
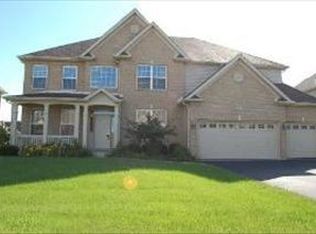
 - $669,7754 bd4 ba3.7k sqft2775 Ginger Woods Dr, Aurora, IL 60502Active
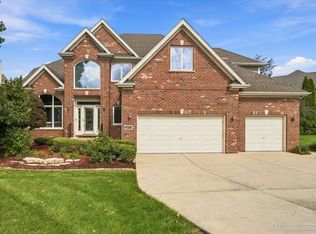 MLS ID #12766474, Kimberly Zahand, Keller Williams North Shore West. MRED as distributed by MLS GRID
 - $739,9005 bd4 ba2.5k sqftS646 Ellithorp Ln, Geneva, IL 60134Active
 MLS ID #12740659, Elena Bakalov, Core Realty & Investments, Inc. MRED as distributed by MLS GRID
 - $750,0005 bd4 ba4.1k sqft318 Timber Trl, Batavia, IL 60510Active
 MLS ID #12757853, Alexandre Stoykov, Compass. MRED as distributed by MLS GRID
