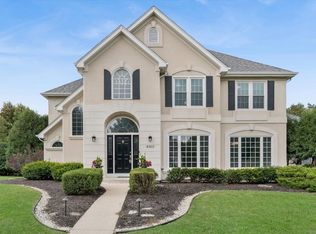
Discover a home that captures your heart this fall! Great curb appeal sets the tone for this quality-built, beautiful two-story home located in the desired Burnham Point neighborhood. From the moment you arrive, you'll appreciate the home's inviting presence and welcoming charm. Meticulously maintained and lovingly cared for by the original owner, this home reflects true PRIDE OF OWNERSHIP from the moment you walk through the door. The home boasts maple hardwood floors throughout, including two custom maple staircases. The large eat-in kitchen offers abundant cabinetry, center island, hardwood floors, and plenty of room for gatherings. The eating area of the kitchen overlooks the backyard through beautiful patio doors complemented by elegant plantation shutters, adding timeless style and charm to the space. THE KITCHEN WAS REFRESHED IN 2021 with a new island, granite countertops, sink, faucet, and pendant lighting above the island. The kitchen boasts all stainless steel appliances, a Wolf range, and a brand new Bosch dishwasher. The welcoming family room offers a cozy gas fireplace and a built-in cabinet. Rounding out the main level, there is a formal dining room, living room, den (flex room) and laundry room. The laundry room has new flooring, quartz countertop and utility sink. As you head upstairs from the main level, you will find four ample-sized bedrooms and two full baths. THE PRIMARY EN-SUITE WAS COMPLETELY UPDATED in 2022 and offers a trendy tub, dual sinks, a beautiful updated shower, as well as a generous-sized walk-in closet. The hall bathroom includes dual sinks, quartz countertop, and a convenient tub/shower combination. One of the highlights of the home is the FINISHED BASEMENT. The finished basement includes a wet bar with elegant marble countertops, microwave, mini fridge, warming draw, and a full bathroom, all adding a touch of upscale detail and sophistication to the space. Whether you enjoy watching sports, gathering with friends for a movie night, or simply relaxing at home, the finished basement is sure to enhance your living experience. With plenty of space for entertaining and storage, it offers added flexibility for everyone to enjoy. The FURNACE AND A/C WERE REPLACED in 2019, the water heater in 2026, THE ROOF in 2019, Hardie Board siding, gutters and gutter guards in 2020, garage door in 2026, as well as the front and side panels of the fence. This home checks all the boxes with its great location and spacious floor plan. It is the complete package you've been hoping for.
Active
$924,900
2211 Joyce Ln, Naperville, IL 60564
4beds
3,346sqft
Single Family Residence
Built in 1998
0.32 Acres Lot
$-- Zestimate®
$276/sqft
$33/mo HOA
What's special
Cozy gas fireplaceFour ample-sized bedroomsCenter islandGreat curb appealHardie board sidingLarge eat-in kitchenBrand new bosch dishwasher
- --
- 1,090
- views
- 65
- saves
Likely to sell faster than
Zillow last checked:
Listing updated:
Listed by:
Beth David 815-325-3563,
Baird & Warner,
Kristin Cyko 630-730-9476,
Baird & Warner
Source: MRED as distributed by MLS GRID,MLS#: 12764551
Facts & features
Interior
Bedrooms & bathrooms
- Bedrooms: 4
- Bathrooms: 4
- Full bathrooms: 3
- 1/2 bathrooms: 1
Rooms
- Room types: Den, Recreation Room, Foyer
Primary bedroom
- Features: Flooring (Hardwood), Bathroom (Full, Tub & Separate Shwr)
- Level: Second
- Area: 224 Square Feet
- Dimensions: 16X14
Bedroom 2
- Features: Flooring (Hardwood)
- Level: Second
- Area: 176 Square Feet
- Dimensions: 16X11
Bedroom 3
- Features: Flooring (Hardwood)
- Level: Second
- Area: 165 Square Feet
- Dimensions: 15X11
Bedroom 4
- Level: Second
- Area: 120 Square Feet
- Dimensions: 10X12
Den
- Features: Flooring (Hardwood)
- Level: Main
- Area: 132 Square Feet
- Dimensions: 11X12
Dining room
- Level: Main
- Area: 192 Square Feet
- Dimensions: 12X16
Family room
- Features: Flooring (Hardwood), Window Treatments (Plantation Shutters)
- Level: Main
- Area: 336 Square Feet
- Dimensions: 21X16
Foyer
- Features: Flooring (Hardwood)
- Level: Main
- Area: 42 Square Feet
- Dimensions: 7X6
Kitchen
- Features: Kitchen (Eating Area-Table Space, Island, Pantry-Closet, Granite Counters, Pantry, Updated Kitchen), Flooring (Hardwood), Window Treatments (Plantation Shutters)
- Level: Main
- Area: 368 Square Feet
- Dimensions: 23X16
Laundry
- Features: Flooring (Ceramic Tile)
- Level: Main
- Area: 80 Square Feet
- Dimensions: 8X10
Living room
- Features: Flooring (Hardwood)
- Level: Main
- Area: 121 Square Feet
- Dimensions: 11X11
Recreation room
- Features: Flooring (Hardwood)
- Level: Basement
- Area: 777 Square Feet
- Dimensions: 37X21
Heating
- Natural Gas
Cooling
- Central Air
Appliances
- Included: Range, Microwave, Dishwasher, Refrigerator, Washer, Dryer, Disposal, Stainless Steel Appliance(s)
- Laundry: Main Level, Gas Dryer Hookup, Electric Dryer Hookup, Sink
Features
- Walk-In Closet(s), Granite Counters, Separate Dining Room, Quartz Counters
- Flooring: Hardwood
- Basement: Finished,Full
- Number of fireplaces: 1
- Fireplace features: Gas Log, Gas Starter, Family Room
Interior area
- Total structure area: 4,517
- Total interior livable area: 3,346 sqft
- Finished area below ground: 1,171
Property
Parking
- Total spaces: 3
- Parking features: Concrete, Yes, Attached, Garage
- Attached garage spaces: 3
Accessibility
- Accessibility features: No Disability Access
Features
- Stories: 2
- Patio & porch: Deck, Patio
- Fencing: Fenced
Lot
- Size: 0.32 Acres
- Dimensions: 114x131x100x125
Details
- Parcel number: 0701034040300000
- Special conditions: None
Construction
Type & style
- Home type: SingleFamily
- Architectural style: Traditional
- Property subtype: Single Family Residence
Materials
- Brick, Other
Condition
- New construction: No
- Year built: 1998
Utilities & green energy
- Sewer: Public Sewer
- Water: Lake Michigan
Community & HOA
Community
- Subdivision: Burnham Point
HOA
- Has HOA: Yes
- Services included: Other
- HOA fee: $400 annually
Location
- Region: Naperville
Financial & listing details
- Price per square foot: $276/sqft
- Tax assessed value: $715,479
- Annual tax amount: $15,097
- Date on market: 9/29/2026
- Ownership: Fee Simple w/ HO Assn.
Estimated market value
Not available
Estimated sales range
Not available
Not available
Price history
| Date | Event | Price |
|---|---|---|
| 10/6/2020 | Listing removed | $554,900$166/sqft |
Source: Coldwell Banker Realty #10847327 Report a problem | ||
| 9/4/2020 | Listed for sale | $554,900+69.7%$166/sqft |
Source: Coldwell Banker Realty #10847327 Report a problem | ||
| 12/9/1998 | Sold | $327,000+80.7%$98/sqft |
Source: Public Record Report a problem | ||
| 7/7/1998 | Sold | $181,000$54/sqft |
Source: Public Record Report a problem | ||
Public tax history
| Year | Property taxes | Tax assessment |
|---|---|---|
| 2024 | $15,097 +4.8% | $238,493 +13.2% |
| 2023 | $14,405 +2.9% | $210,683 +5.7% |
| 2022 | $14,005 +4.6% | $199,304 +5% |
| 2021 | $13,389 +1.9% | $189,813 +1.6% |
| 2020 | $13,136 +1.7% | $186,806 +2.9% |
| 2019 | $12,912 +2.4% | $181,541 +4.1% |
| 2018 | $12,616 -7.9% | $174,413 -6.6% |
| 2017 | $13,704 +0.2% | $186,797 +2.2% |
| 2016 | $13,681 0% | $182,776 +4% |
| 2015 | $13,682 | $175,747 +3.6% |
| 2014 | $13,682 +1.7% | $169,599 |
| 2013 | $13,458 +4.1% | $169,599 |
| 2012 | $12,933 +9.8% | $169,599 -1.2% |
| 2011 | $11,779 +2.5% | $171,620 -3.1% |
| 2010 | $11,488 +6% | $177,039 -1.7% |
| 2009 | $10,840 +0.6% | $180,100 +2.6% |
| 2008 | $10,777 | $175,600 +1.9% |
| 2007 | -- | $172,256 +5.4% |
| 2006 | $10,340 +2.2% | $163,499 +6.2% |
| 2005 | $10,122 -2.1% | $153,911 +1.3% |
| 2004 | $10,341 +3.2% | $151,950 +4.8% |
| 2003 | $10,020 | $145,025 |
Find assessor info on the county website
Monthly payment
Est. payment
Payment breakdown
Explore the cost of this home by adjusting the details. Changes won't be saved.Climate risks
Neighborhood: 60564
Nearby schools
Schools provided by the listing agent
- Elementary: Welch Elementary School
- Middle: Scullen Middle School
- High: Neuqua Valley High School
- District: 204
Source: MRED as distributed by MLS GRID. This data may not be complete. We recommend contacting the local school district to confirm school assignments for this home.


Similar homes
- $895,0005 bd5 ba3.3k sqft4303 Ariel Ct, Naperville, IL 60564Active
 MLS ID #12766581, Karen Sanders, CSC, Baird & Warner. MRED as distributed by MLS GRID
 - $714,9004 bd3 ba2.5k sqft2767 Freeland Cir, Naperville, IL 60564New
 MLS ID #12777942, Staci Yesner, ABR,SRES, Compass. MRED as distributed by MLS GRID
 - $900,0004 bd5 ba3.6k sqft4551 Sassafras Ln, Naperville, IL 60564Price Change
 MLS ID #12740472, Nandan Kashyap, eXp Realty. MRED as distributed by MLS GRID
 - $1,269,8005 bd5 ba4.8k sqft1731 Princess Cir, Naperville, IL 60564New
 MLS ID #12778958, Linda Portillo, Coldwell Banker Realty. MRED as distributed by MLS GRID
