Enjoy the perfect blend of main-floor convenience and spacious two-story living in this exceptional home overlooking the golf course in the prestigious Crystal Tree gated community. Situated on a premium homesite with fairway views, this thoughtfully designed residence offers the highly sought-after main-level primary suite, luxury bath, and first-floor laundry-allowing you to enjoy everyday living without ever needing to use the second floor. A dramatic 23-foot foyer welcomes you into an impressive open-concept floor plan featuring a soaring two-story great room with a stunning stone fireplace, wet bar, and walls of windows showcasing picturesque golf course views. The spacious kitchen offers generous cabinetry layout, a center island, and a dining area surrounded by windows. The luxurious main-floor primary suite serves as a private retreat with a sitting area, cozy fireplace, spa-inspired bath, and an oversized walk-in closet. The first floor also includes elegant formal living and dining rooms along with a conveniently located laundry room. Upstairs, you'll find the ideal layout for family and guests, featuring three generously sized bedrooms, two full bathrooms, and a versatile loft/bridge overlooking the great room, currently used as a piano area. The finished lower level expands your living space with an impressive 50-foot recreation room, a full bath, and abundant unfinished storage space. Completing this exceptional property are an oversized deck perfect for entertaining, a three-car side-load garage, and breathtaking golf course views. This home truly offers the rare combination of ranch-style convenience for everyday living with the flexibility and space of a traditional two-story design and a brand New "Davinci" Roof!
New
$899,000
14561 Crystal Tree Dr, Orland Park, IL 60462
4beds
4,400sqft
:
Get pre-qualified$6,977/mo
Single Family Residence
Built in 1993
0.3 Acres Lot
$-- Zestimate®
$204/sqft
$206/mo HOA
What's special
Cozy fireplaceStunning stone fireplaceCenter islandFirst-floor laundrySitting areaSpacious kitchenBreathtaking golf course views
- --
- on Zillow |
- 308
- views |
- 17
- saves |
Zillow last checked:
Listing updated:
Listed by:
Sharon Kubasak, ABR,CRB,CRS,GRI 708-476-0407,
Baird & Warner
Source: MRED as distributed by MLS GRID,MLS#: 12709515
Facts & features
Interior
Bedrooms & bathrooms
- Bedrooms: 4
- Bathrooms: 5
- Full bathrooms: 4
- 1/2 bathrooms: 1
Rooms
- Room types: Breakfast Room, Great Room, Recreation Room, Foyer
Primary bedroom
- Features: Flooring (Carpet), Bathroom (Full)
- Level: Main
- Area: 378 Square Feet
- Dimensions: 27X14
Bedroom 2
- Features: Flooring (Carpet)
- Level: Second
- Area: 208 Square Feet
- Dimensions: 16X13
Bedroom 3
- Features: Flooring (Carpet)
- Level: Second
- Area: 192 Square Feet
- Dimensions: 16X12
Bedroom 4
- Features: Flooring (Carpet)
- Level: Second
- Area: 169 Square Feet
- Dimensions: 13X13
Breakfast room
- Features: Flooring (Ceramic Tile)
- Level: Main
- Area: 144 Square Feet
- Dimensions: 12X12
Dining room
- Features: Flooring (Carpet)
- Level: Main
- Area: 208 Square Feet
- Dimensions: 16X13
Foyer
- Features: Flooring (Ceramic Tile)
- Level: Main
- Area: 276 Square Feet
- Dimensions: 23X12
Great room
- Features: Flooring (Carpet)
- Level: Main
- Area: 450 Square Feet
- Dimensions: 25X18
Kitchen
- Features: Kitchen (Island), Flooring (Ceramic Tile)
- Level: Main
- Area: 192 Square Feet
- Dimensions: 16X12
Laundry
- Features: Flooring (Ceramic Tile)
- Level: Main
- Area: 119 Square Feet
- Dimensions: 17X07
Living room
- Features: Flooring (Carpet)
- Level: Main
- Area: 208 Square Feet
- Dimensions: 16X13
Recreation room
- Features: Flooring (Carpet)
- Level: Basement
- Area: 1400 Square Feet
- Dimensions: 50X28
Heating
- Natural Gas, Forced Air, Sep Heating Systems - 2+
Cooling
- Central Air
Appliances
- Included: Double Oven, Microwave, Dishwasher, Refrigerator, Disposal, Trash Compactor, Humidifier
- Laundry: Main Level
Features
- Cathedral Ceiling(s), Wet Bar, 1st Floor Bedroom
- Windows: Screens, Skylight(s)
- Basement: Finished,Full
- Attic: Unfinished
- Number of fireplaces: 3
- Fireplace features: Gas Log, Family Room, Master Bedroom, Basement
Interior area
- Total structure area: 0
- Total interior livable area: 4,400 sqft
Property
Parking
- Total spaces: 3
- Parking features: Asphalt, Side Driveway, Garage Door Opener, Yes, Garage Owned, Attached, Garage
- Attached garage spaces: 3
- Has uncovered spaces: Yes
Accessibility
- Accessibility features: No Disability Access
Features
- Stories: 2
- Patio & porch: Deck
Lot
- Size: 0.3 Acres
- Dimensions: 101 X 139 X 100 X 139
- Features: On Golf Course
Details
- Parcel number: 27082060030000
- Special conditions: None
- Other equipment: Central Vacuum, Intercom, Ceiling Fan(s), Sump Pump, Sprinkler-Lawn
Construction
Type & style
- Home type: SingleFamily
- Architectural style: French Provincial
- Property subtype: Single Family Residence
Materials
- Brick
- Foundation: Concrete Perimeter
- Roof: Shake
Condition
- New construction: No
- Year built: 1993
Utilities & green energy
- Electric: Circuit Breakers, 200+ Amp Service
- Sewer: Public Sewer
- Water: Lake Michigan
Community & HOA
Community
- Features: Curbs, Gated, Sidewalks, Street Lights, Street Paved
- Security: Security System
- Subdivision: Crystal Tree
HOA
- Has HOA: Yes
- Services included: Other
- HOA fee: $206 monthly
Location
- Region: Orland Park
Financial & listing details
- Price per square foot: $204/sqft
- Tax assessed value: $722,590
- Annual tax amount: $16,590
- Date on market: 7/23/2026
- Ownership: Fee Simple w/ HO Assn.
Estimated market value
Not available
Estimated sales range
Not available
Not available
Price history
| Date | Event | Price |
|---|---|---|
| 8/14/2017 | Sold | $573,000-2.7%$130/sqft |
Source:  MRED as distributed by MLS GRID #09620604 Report a problem MRED as distributed by MLS GRID #09620604 Report a problem | ||
| 7/6/2017 | Pending sale | $589,000$134/sqft |
Source: Rich Real Estate #09620604 Report a problem | ||
| 5/9/2017 | Listed for sale | $589,000+63.6%$134/sqft |
Source: Rich Real Estate #09620604 Report a problem | ||
| 10/8/1993 | Sold | $360,000$82/sqft |
Source: Public Record Report a problem | ||
Public tax history
| Year | Property taxes | Tax assessment |
|---|---|---|
| 2024 | -- | $72,259 |
| 2023 | $16,590 +23.2% | $72,259 +41.4% |
| 2022 | $13,465 +7.2% | $51,106 |
| 2021 | $12,564 +11.5% | $51,106 |
| 2020 | $11,265 -6.8% | $51,106 +0.4% |
| 2019 | $12,086 +1.3% | $50,891 |
| 2018 | $11,935 -10.7% | $50,891 -11.2% |
| 2017 | $13,366 +9.2% | $57,300 +19% |
| 2016 | $12,240 +1.5% | $48,148 |
| 2015 | $12,063 +1.3% | $48,148 |
| 2014 | $11,910 -10.8% | $48,148 -14.9% |
| 2013 | $13,347 -7.9% | $56,582 |
| 2012 | $14,490 +4.6% | $56,582 |
| 2011 | $13,847 +1.8% | $56,582 -9% |
| 2010 | $13,599 +1.6% | $62,163 |
| 2009 | $13,382 +6.1% | $62,163 -5% |
| 2008 | $12,615 -9.8% | $65,434 -7.1% |
| 2007 | $13,985 +1.2% | $70,415 |
| 2006 | $13,824 +1.7% | $70,415 |
| 2005 | $13,587 -3.4% | $70,415 +4.1% |
| 2004 | $14,069 +8.1% | $67,650 |
| 2003 | $13,011 +1.2% | $67,650 |
| 2002 | $12,859 -0.8% | $67,650 +0.1% |
| 2001 | $12,961 +1.5% | $67,558 |
| 2000 | $12,771 +2.1% | $67,558 |
| 1999 | $12,505 | $67,558 |
Find assessor info on the county website
Monthly payment
Est. payment
Payment breakdown
Explore the cost of this home by adjusting the details. Changes won't be saved.Climate risks
Neighborhood: Crystal Tree
Nearby schools
GreatSchools rating
- 9/10High Point Elementary SchoolGrades: 3-5Distance: 0.8 mi
- 6/10Orland Jr High SchoolGrades: 6-8Distance: 0.8 mi
- 10/10Carl Sandburg High SchoolGrades: 9-12Distance: 2.1 mi
Schools provided by the listing agent
- High: Carl Sandburg High School
- District: 135
Source: MRED as distributed by MLS GRID. This data may not be complete. We recommend contacting the local school district to confirm school assignments for this home.
- $854,4004 bd3 ba4.6k sqft14549 Crystal Tree Dr, Orland Park, IL 60462Off Market
- $992,1004 bd4 ba5.6k sqft14601 Crystal Tree Dr, Orland Park, IL 60462Off Market
- $892,7005 bd5 ba3.7k sqft14613 Crystal Tree Dr, Orland Park, IL 60462Off Market
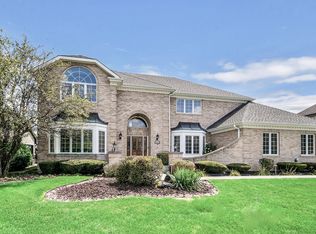
- $1,012,5005 bd4 ba4.7k sqft14560 Crystal Tree Dr, Orland Park, IL 60462Off Market

- $1,185,5004 bd5 ba5.6k sqft14537 Crystal Tree Dr, Orland Park, IL 60462Off Market
- $912,9005 bd5 ba5.5k sqft14600 Crystal Tree Dr, Orland Park, IL 60462Off Market
- $941,6004 bd3 ba4.3k sqft14548 Crystal Tree Dr, Orland Park, IL 60462Off Market
- $770,2004 bd2 ba4.1k sqft14612 Crystal Tree Dr, Orland Park, IL 60462Off Market
A local agent can set up tours, give advice and negotiate with sellers.
Similar homes
- $949,9005 bd6 ba3.4k sqft10838 Moose Ln, Orland Park, IL 60467New
 MLS ID #12692481, Jamie Lemmons-Svoboda, Keller Williams Preferred Rlty. MRED as distributed by MLS GRID
 - $879,9004 bd4 ba5k sqft16762 S Deer Path Dr, Homer Glen, IL 60491New
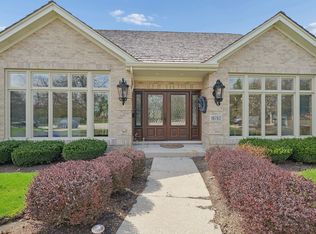 MLS ID #12715177, Varine Hampton, Coldwell Banker Realty. MRED as distributed by MLS GRID
 - $925,0004 bd5 ba3.3k sqft10903 Somer Ln, Orland Park, IL 60467Active
 MLS ID #12684391, Dave Shalabi, RE/MAX 10. MRED as distributed by MLS GRID
 - $815,0005 bd5 ba3.7k sqft10430 Great Egret Dr, Orland Park, IL 60467For Sale By Owner
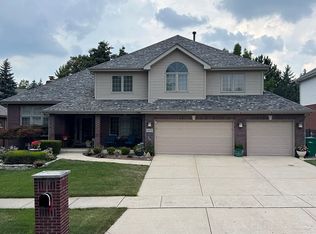
- $879,0003 bd3 ba2.7k sqft12616 S 83rd Ave, Palos Park, IL 60464NewMLS ID #12714499, Jonathan Minerick, Homecoin.com. MRED as distributed by MLS GRID
- $780,0004 bd5 ba3.4k sqft16261 S Ridgewood Dr, Homer Glen, IL 60491NewMLS ID #12715181, Jeffrey Sklar, Beycome Brokerage Realty LLC. MRED as distributed by MLS GRID
- $800,0004 bd3 ba3.7k sqft12209 S 93rd Ave, Palos Park, IL 60464NewMLS ID #12712496, Kelli Walsh, Redfin Corporation. MRED as distributed by MLS GRID
- $--5 bd3 ba3.9k sqft12850 Newport Dr, Palos Park, IL 60464AuctionServiceLink Auction
- $629,5005 bd4 ba2.7k sqft15518 Harbor Town Dr, Park Ridge, IL 60462NewMLS ID #12702052, Jackie Redman, Baird & Warner. MRED as distributed by MLS GRID
- $--4 bd4 ba3.6k sqft16910 S Burr Oak Dr, Homer Glen, IL 60491AuctionAuction.com 2
- $954,9994 bd4 ba3.6k sqft13700 Buchanan Dr, Lemont, IL 60439NewMLS ID #12714930, Clariza Favela-Varney, Compass. MRED as distributed by MLS GRID
- $959,0005 bd4 ba3.8k sqft13620 Kettering Pkwy, Lemont, IL 60439NewMLS ID #12705409, Adam McRae, McRae Realty LTD.. MRED as distributed by MLS GRID
- $539,9004 bd3 ba2.4k sqft7603 Sequoia Ct, Orland Park, IL 60462NewMLS ID #12708143, Dave Shalabi, RE/MAX 10. MRED as distributed by MLS GRID
- $524,9005 bd3 ba2.4k sqft17248 110th Ct, Orland Park, IL 60467NewMLS ID #12712416, Fadya Kashkeesh, HomeSmart Realty Group. MRED as distributed by MLS GRID
- $1,250,0006 bd7 ba5.8k sqft14460 Raneys Ln, Orland Park, IL 60462ActiveMLS ID #12655615, Ingrid Dillon, Baird & Warner. MRED as distributed by MLS GRID
- $525,0005 bd3 ba2.5k sqft15606 Hollyhock Ct, Orland Park, IL 60462NewMLS ID #12714275, Christy DeMars, Epique Realty Inc. MRED as distributed by MLS GRID
- $830,0005 bd5 ba5.9k sqft15657 116th Ave, Orland Park, IL 60467ActiveMLS ID #12625928, Lilia Balan, Pavlova Properties. MRED as distributed by MLS GRID
- $749,9005 bd4 ba3.5k sqft17123 Pointe Dr, Orland Park, IL 60467ActiveMLS ID #12708252, Anthony Meier, Keller Williams Preferred Rlty. MRED as distributed by MLS GRID
- $815,0007 bd4 ba5.2k sqft10851 White Deer Cir, Orland Park, IL 60467ActiveMLS ID #12654919, Colleen Basinski, Real Broker, LLC. MRED as distributed by MLS GRID
- $1,000,0004 bd4 ba4.9k sqft13050 85th Ave, Palos Park, IL 60464ActiveMLS ID #12707753, Kinga Korpacz, ABR,BPOR,CRS,E-PRO,GRI,RSPS,SFR,SRS, Exit Realty Redefined. MRED as distributed by MLS GRID
