Welcome to this exceptional, luxurious home in the highly sought-after Somerglen subdivision, offering over 3,300 square feet of beautifully designed living space plus a fully finished basement. From the moment you step into the impressive two-story foyer with a grand staircase and rich hardwood flooring, you'll appreciate the thoughtful layout and timeless finishes throughout. The main level features formal living and dining rooms, along with a private first-floor office complete with French doors and serene views of the professionally manicured backyard-ideal for today's work-from-home lifestyle. The dramatic two-story great room is filled with natural light and anchored by a cozy fireplace, seamlessly flowing into the spacious eat-in kitchen with stainless steel appliances, pantry, and convenient access to the outdoor hardscape patio-perfect for entertaining and everyday living. A first-floor laundry room adds to the home's functionality. Upstairs, you'll find four generously sized bedrooms, including a luxurious primary suite with dual closets and a private ensuite bath. One additional bedroom features its own ensuite, while the remaining bedrooms share a well-appointed hall bath-providing comfort and flexibility for family or guests. The fully finished basement expands your living space with a large recreation room and abundant storage. Additional highlights include a 3-car garage. Ideally located in a quiet, established neighborhood near top-rated schools, parks, walking paths, shopping, the 153rd Street Metra station for easy commuting. This is the one you've been waiting for-space, location, and lifestyle all in one incredible home.
Active
$925,000
10903 Somer Ln, Orland Park, IL 60467
4beds
3,301sqft
Single Family Residence
Built in 2001
0.31 Acres Lot
$-- Zestimate®
$280/sqft
$21/mo HOA
What's special
Cozy fireplaceFully finished basementFour generously sized bedroomsWell-appointed hall bathFirst-floor laundry roomRich hardwood flooringAbundant storage
- 32 days |
- 1,768 |
- 116 |
Likely to sell faster than
Zillow last checked:
Listing updated:
Listed by:
Dave Shalabi 708-705-9000,
RE/MAX 10
Source: MRED as distributed by MLS GRID,MLS#: 12684391
Facts & features
Interior
Bedrooms & bathrooms
- Bedrooms: 4
- Bathrooms: 5
- Full bathrooms: 4
- 1/2 bathrooms: 1
Rooms
- Room types: No additional rooms
Primary bedroom
- Features: Flooring (Carpet), Bathroom (Full)
- Level: Second
- Area: 308 Square Feet
- Dimensions: 22X14
Bedroom 2
- Features: Flooring (Carpet), Window Treatments (Window Treatments)
- Level: Second
- Area: 143 Square Feet
- Dimensions: 13X11
Bedroom 3
- Features: Flooring (Carpet), Window Treatments (Window Treatments)
- Level: Second
- Area: 144 Square Feet
- Dimensions: 12X12
Bedroom 4
- Features: Flooring (Carpet), Window Treatments (Window Treatments)
- Level: Second
- Area: 182 Square Feet
- Dimensions: 14X13
Dining room
- Features: Flooring (Hardwood), Window Treatments (Window Treatments)
- Level: Main
- Area: 228 Square Feet
- Dimensions: 12X19
Family room
- Features: Flooring (Hardwood), Window Treatments (Window Treatments)
- Level: Main
- Area: 368 Square Feet
- Dimensions: 16X23
Kitchen
- Features: Kitchen (Island), Flooring (Ceramic Tile), Window Treatments (Blinds)
- Level: Main
- Area: 156 Square Feet
- Dimensions: 12X13
Laundry
- Features: Flooring (Ceramic Tile), Window Treatments (Blinds)
- Level: Main
- Area: 56 Square Feet
- Dimensions: 8X7
Living room
- Features: Flooring (Hardwood), Window Treatments (Window Treatments)
- Level: Main
- Area: 169 Square Feet
- Dimensions: 13X13
Heating
- Natural Gas
Cooling
- Central Air
Appliances
- Included: Double Oven, Microwave, Dishwasher, Refrigerator, Washer, Dryer, Disposal, Stainless Steel Appliance(s)
- Laundry: Main Level, In Unit, Sink
Features
- Cathedral Ceiling(s), Walk-In Closet(s), Granite Counters, Separate Dining Room
- Flooring: Hardwood
- Windows: Screens, Skylight(s), Window Treatments
- Basement: Finished,Full
- Number of fireplaces: 1
- Fireplace features: Gas Starter, Family Room
Interior area
- Total structure area: 0
- Total interior livable area: 3,301 sqft
Property
Parking
- Total spaces: 3
- Parking features: Concrete, Garage Door Opener, Heated Garage, Yes, Garage Owned, Attached, Garage
- Attached garage spaces: 3
- Has uncovered spaces: Yes
Accessibility
- Accessibility features: No Disability Access
Features
- Stories: 2
- Patio & porch: Patio
Lot
- Size: 0.31 Acres
- Dimensions: 99X135
Details
- Parcel number: 27173140120000
- Special conditions: None
Construction
Type & style
- Home type: SingleFamily
- Architectural style: Traditional
- Property subtype: Single Family Residence
Materials
- Brick, Synthetic Stucco
- Foundation: Concrete Perimeter
- Roof: Asphalt
Condition
- New construction: No
- Year built: 2001
Utilities & green energy
- Electric: Circuit Breakers
- Sewer: Public Sewer
- Water: Lake Michigan
Community & HOA
Community
- Features: Sidewalks, Street Paved
HOA
- Has HOA: Yes
- Services included: Other
- HOA fee: $250 annually
Location
- Region: Orland Park
Financial & listing details
- Price per square foot: $280/sqft
- Tax assessed value: $589,000
- Annual tax amount: $15,144
- Date on market: 7/15/2026
- Ownership: Fee Simple w/ HO Assn.
Estimated market value
Not available
Estimated sales range
Not available
Not available
Price history
| Date | Event | Price |
|---|---|---|
| 7/15/2026 | Listed for sale | $925,000+57%$280/sqft |
Source:  MRED as distributed by MLS GRID #12684391 Report a problem MRED as distributed by MLS GRID #12684391 Report a problem | ||
| 12/17/2021 | Sold | $589,000+9.3%$178/sqft |
Source: MRED as distributed by MLS GRID #11267306 Report a problem | ||
| 11/16/2021 | Contingent | $539,000$163/sqft |
Source: MRED as distributed by MLS GRID #11267306 Report a problem | ||
| 11/11/2021 | Listed for sale | $539,000+10.7%$163/sqft |
Source: MRED as distributed by MLS GRID #11267306 Report a problem | ||
| 3/26/2001 | Sold | $487,000$148/sqft |
Source: Public Record Report a problem | ||
Public tax history
| Year | Property taxes | Tax assessment |
|---|---|---|
| 2024 | $15,145 +2.7% | $58,900 |
| 2023 | $14,740 +5.4% | $58,900 +26.2% |
| 2022 | $13,982 +11.5% | $46,676 |
| 2021 | $12,540 +3.3% | $46,676 |
| 2020 | $12,134 -4.6% | $46,676 -6.2% |
| 2019 | $12,720 +2.8% | $49,772 |
| 2018 | $12,370 +2.2% | $49,772 |
| 2017 | $12,106 +14.6% | $49,772 +23.3% |
| 2016 | $10,564 +1.3% | $40,358 |
| 2015 | $10,428 -13.9% | $40,358 -14.2% |
| 2014 | $12,114 +4% | $47,062 -2.1% |
| 2013 | $11,649 -13.3% | $48,079 -12.5% |
| 2012 | $13,430 +3.7% | $54,937 |
| 2011 | $12,950 +4.1% | $54,937 -8.6% |
| 2010 | $12,437 +4.9% | $60,138 |
| 2009 | $11,851 +12% | $60,138 -5% |
| 2008 | $10,584 +5.7% | $63,304 +23.9% |
| 2007 | $10,014 +2.8% | $51,088 |
| 2006 | $9,739 +6.4% | $51,088 |
| 2005 | $9,149 -3.5% | $51,088 +12.4% |
| 2004 | $9,486 +8.3% | $45,457 |
| 2003 | $8,759 +2.8% | $45,457 |
| 2002 | $8,524 | $45,457 +15% |
| 2001 | -- | $39,519 |
Find assessor info on the county website
Monthly payment
Est. payment
Payment breakdown
Explore the cost of this home by adjusting the details. Changes won't be saved.Climate risks
Neighborhood: 60467
Nearby schools
GreatSchools rating
- 7/10Meadow Ridge SchoolGrades: 3-5Distance: 0.3 mi
- 8/10Century Junior High SchoolGrades: 6-8Distance: 0.3 mi
- 10/10Carl Sandburg High SchoolGrades: 9-12Distance: 3.6 mi
Schools provided by the listing agent
- Elementary: Meadow Ridge School
- Middle: Century Junior High School
- High: Carl Sandburg High School
- District: 135
Source: MRED as distributed by MLS GRID. This data may not be complete. We recommend contacting the local school district to confirm school assignments for this home.
- $900,6004 bd3 ba3.7k sqft10851 Somer Ln, Orland Park, IL 60467Off Market
- $958,3005 bd6 ba4.9k sqft10913 Somer Ln, Orland Park, IL 60467Off Market
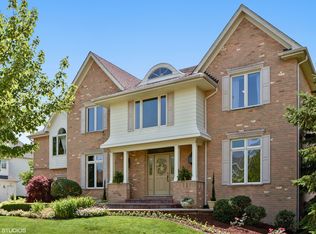
- $840,0004 bd5 ba3.4k sqft10902 Glenlake Dr, Orland Park, IL 60467Sold
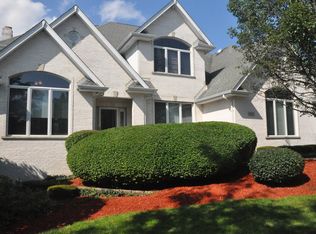
- $932,8004 bd4 ba4.4k sqft10854 Glenlake Dr, Orland Park, IL 60467Off Market
- $927,1006 bd5 ba6k sqft10916 Glenlake Dr, Orland Park, IL 60467Off Market
- $857,1004 bd3 ba3.8k sqft10841 Somer Ln, Orland Park, IL 60467Off Market
- $734,4004 bd3 ba3k sqft10902 Somer Ln, Orland Park, IL 60467Off Market
- $922,6004 bd4 ba4k sqft10844 Glenlake Dr, Orland Park, IL 60467Off Market
A local agent can set up tours, give advice and negotiate with sellers.
A local lender can help you make sure your offer is ready when you are.
Similar homes
- $924,9004 bd4 ba3.5k sqft10512 Louetta Ln, Orland Park, IL 60467Active
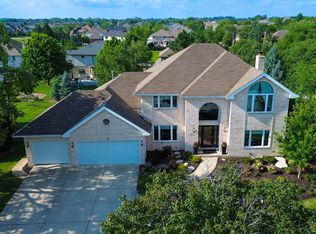 MLS ID #12724455, Panagiota Papadatos, Penny P. Properties, LLC. MRED as distributed by MLS GRID
 - $899,0004 bd5 ba3.7k sqft9611 Kris Trl, Orland Park, IL 60462Active
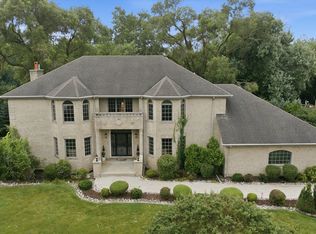 MLS ID #12716777, Patricia Vallejo, CRS,RENE,SRES, Village Realty, Inc.. MRED as distributed by MLS GRID
 - $899,9905 bd6 ba3.4k sqft10838 Moose Ln, Orland Park, IL 60467Price Change
 MLS ID #12692481, Jamie Lemmons-Svoboda, Keller Williams Preferred Rlty. MRED as distributed by MLS GRID
 - $925,0005 bd4 ba3.4k sqft15610 S 82nd Ave, Orland Park, IL 60467Active
 MLS ID #12676634, Julia O'Kane, Biltmore Realty, LLC. MRED as distributed by MLS GRID
 - $799,0004 bd2 ba2.6k sqft16705 Wolf Rd, Orland Park, IL 60467ActiveMLS ID #12420511, Daniel Nierman, 4 Sale Realty Advantage LLC. MRED as distributed by MLS GRID
- $899,0004 bd5 ba4.4k sqft14561 Crystal Tree Dr, Orland Park, IL 60462ActiveMLS ID #12709515, Sharon Kubasak, ABR,CRB,CRS,GRI, Baird & Warner. MRED as distributed by MLS GRID
- $815,0005 bd5 ba3.7k sqft10430 Great Egret Dr, Orland Park, IL 60467For Sale By Owner
- $--4 bd4 ba3.6k sqft16910 S Burr Oak Dr, Homer Glen, IL 60491AuctionAuction.com 2
- $853,8304 bd3 ba3.3k sqft16215 Massimo Dr, Orland Park, IL 60467ActiveMLS ID #12693452, Nicholas Solano, Twin Vines Real Estate Svcs. MRED as distributed by MLS GRID
- $826,5864 bd3 ba3.4k sqft16210 Alessandra Dr, Orland Park, IL 60467ActiveMLS ID #12693091, Nicholas Solano, Twin Vines Real Estate Svcs. MRED as distributed by MLS GRID
- $803,6794 bd3 ba3.2k sqft16211 Massimo Dr, Orland Park, IL 60467ActiveMLS ID #12693423, Nicholas Solano, Twin Vines Real Estate Svcs. MRED as distributed by MLS GRID
- $775,6654 bd3 ba3.3k sqft16216 Alessandra Dr, Orland Park, IL 60467ActiveMLS ID #12698020, Nicholas Solano, Twin Vines Real Estate Svcs. MRED as distributed by MLS GRID
- $755,6044 bd3 ba2.8k sqft16207 Massimo Dr, Orland Park, IL 60467ActiveMLS ID #12693117, Nicholas Solano, Twin Vines Real Estate Svcs. MRED as distributed by MLS GRID
- $575,0003 bd3 ba2.3k sqft17349 Grange Dr, Orland Park, IL 60467For Sale By Owner
- $733,4134 bd3 ba2.7k sqft9919 Jacob St, Orland Park, IL 60467ActiveMLS ID #12697983, Nicholas Solano, Twin Vines Real Estate Svcs. MRED as distributed by MLS GRID
- $499,9005 bd3 ba2.4k sqft17248 110th Ct, Orland Park, IL 60467ActiveMLS ID #12727252, Fadya Kashkeesh, HomeSmart Realty Group. MRED as distributed by MLS GRID
- $479,9003 bd3 ba2k sqft15858 115th Ct, Orland Park, IL 60467ActiveMLS ID #12700038, Peter Ilori, Kale Realty. MRED as distributed by MLS GRID
- $825,0005 bd4 ba3.4k sqft16556 Pine Hill Dr, Homer Glen, IL 60491ActiveMLS ID #12719012, Christine Wilczek, Realty Executives Elite. MRED as distributed by MLS GRID
- $780,0004 bd5 ba3.4k sqft16261 S Ridgewood Dr, Homer Glen, IL 60491ActiveMLS ID #12715181, Jeffrey Sklar, Beycome Brokerage Realty LLC. MRED as distributed by MLS GRID
- $499,9993 bd3 ba2.6k sqft11644 Brookwood Dr, Orland Park, IL 60467ActiveMLS ID #12720313, Mike Kelly, Crosstown Realtors Inc. MRED as distributed by MLS GRID
