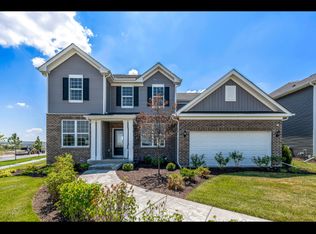
Now open! This beautiful unique community features extra wide lots all over 1/4 acre with most lots backing up to open or green space, or grasslands - more privacy for you. Spacious new homes with Hardie Board siding with masonry and brick-wrapped sides and back. Tucked away, yet minutes from Route 45 and shopping and restaurants, plus top-notch schools. Easy access to I80 and 5 Metro stations with two lines. Amenities include a community park, a lit walking path, adjacency to Orland Grassland Forest Preserve and nearby Centennial Park. THIS HOME IS TO BE BUILT. The Castleton is a gracious family home with an open layout, perfect for families and friends to gather. The foyer leads to the stunning two-story gathering room, the casual eating area and gourmet kitchen. You have a formal dining room for those special occasions and a flex room to use as you need, office, den. There is an office near the kitchen that is perfect for homework or shopping lists. Your chef-inspired kitchen has a large island, walk-in pantry, built-in SS appliances and more. Relax in your spacious primary bedroom suite or in your private spa-like bath. You have a double bowl vanity with Quartz counters and a large walk-in closet. You will enjoy having a 2nd floor laundry. Three additional bedrooms and a second full bath complete the second floor. Homesite 11. This price includes the optional sunroom. Photos of similar home showing some options and finishes not available in this home at this price. You can select your own options and finishes.
Active
$853,830
16215 Massimo Dr, Orland Park, IL 60467
4beds
3,363sqft
Single Family Residence
Built in 2026
0.25 Acres Lot
$-- Zestimate®
$254/sqft
$83/mo HOA
What's special
Community parkThree additional bedroomsLarge islandSpacious primary bedroom suitePrivate spa-like bathLit walking pathWalk-in pantry
- 33 days |
- 243 |
- 3 |
Zillow last checked:
Listing updated:
Listed by:
Nicholas Solano 630-427-5444,
Twin Vines Real Estate Svcs
Source: MRED as distributed by MLS GRID,MLS#: 12693452
Facts & features
Interior
Bedrooms & bathrooms
- Bedrooms: 4
- Bathrooms: 3
- Full bathrooms: 2
- 1/2 bathrooms: 1
Rooms
- Room types: Eating Area, Den, Office, Great Room
Primary bedroom
- Features: Bathroom (Full, Double Sink)
- Level: Second
- Area: 304 Square Feet
- Dimensions: 19X16
Bedroom 2
- Level: Second
- Area: 143 Square Feet
- Dimensions: 13X11
Bedroom 3
- Level: Main
- Area: 192 Square Feet
- Dimensions: 16X12
Bedroom 4
- Level: Second
- Area: 165 Square Feet
- Dimensions: 15X11
Den
- Level: Main
- Area: 156 Square Feet
- Dimensions: 13X12
Dining room
- Level: Main
- Area: 180 Square Feet
- Dimensions: 15X12
Eating area
- Level: Main
- Area: 136 Square Feet
- Dimensions: 17X8
Great room
- Level: Main
- Area: 289 Square Feet
- Dimensions: 17X17
Kitchen
- Features: Kitchen (Eating Area-Breakfast Bar, Island, Pantry-Walk-in)
- Level: Main
- Area: 180 Square Feet
- Dimensions: 15X12
Laundry
- Level: Second
- Area: 49 Square Feet
- Dimensions: 7X7
Office
- Level: Main
- Area: 36 Square Feet
- Dimensions: 6X6
Heating
- Natural Gas, Forced Air
Cooling
- Central Air
Appliances
- Included: Microwave, Dishwasher, Disposal, Stainless Steel Appliance(s), Cooktop, Oven
- Laundry: Upper Level, Gas Dryer Hookup
Features
- Vaulted Ceiling(s), High Ceilings
- Basement: Unfinished,Bath/Stubbed,9 ft + pour,Full
Interior area
- Total structure area: 0
- Total interior livable area: 3,363 sqft
Property
Parking
- Total spaces: 3
- Parking features: Concrete, Yes, Garage Owned, Attached, Garage
- Attached garage spaces: 3
Accessibility
- Accessibility features: No Disability Access
Features
- Stories: 2
Lot
- Size: 0.25 Acres
Details
- Parcel number: 27212000100000
- Special conditions: Home Warranty
Construction
Type & style
- Home type: SingleFamily
- Property subtype: Single Family Residence
Materials
- Other
- Foundation: Concrete Perimeter
- Roof: Asphalt
Condition
- New Construction
- New construction: Yes
- Year built: 2026
Details
- Builder model: CASTLETON
- Warranty included: Yes
Utilities & green energy
- Electric: 200+ Amp Service
- Sewer: Public Sewer
- Water: Public
Community & HOA
Community
- Subdivision: Estates At Ravinia Meadow
HOA
- Has HOA: Yes
- Services included: Other
- HOA fee: $83 monthly
Location
- Region: Orland Park
Financial & listing details
- Price per square foot: $254/sqft
- Date on market: 7/13/2026
- Ownership: Fee Simple w/ HO Assn.
Estimated market value
Not available
Estimated sales range
Not available
Not available
Price history
| Date | Event | Price |
|---|---|---|
| 7/13/2026 | Listed for sale | $853,830$254/sqft |
Source:  MRED as distributed by MLS GRID #12693452 Report a problem MRED as distributed by MLS GRID #12693452 Report a problem | ||
Public tax history
Tax history is unavailable.
Monthly payment
Est. payment
Payment breakdown
Explore the cost of this home by adjusting the details. Changes won't be saved.Climate risks
Neighborhood: 60467
Nearby schools
GreatSchools rating
- 7/10Meadow Ridge SchoolGrades: 3-5Distance: 0.1 mi
- 8/10Century Junior High SchoolGrades: 6-8Distance: 0.2 mi
- 10/10Carl Sandburg High SchoolGrades: 9-12Distance: 3.9 mi
Schools provided by the listing agent
- Elementary: High Point Elementary School
- Middle: Orland Junior High School
- High: Carl Sandburg High School
- District: 135
Source: MRED as distributed by MLS GRID. This data may not be complete. We recommend contacting the local school district to confirm school assignments for this home.
- $837,4004 bd2 ba3.4k sqft15601 Julies Way, Orland Park, IL 60467Off Market
- $257,7300.85 acres16520 S Spaniel Dr, Orland Park, IL 60467Off Market
- $2,8491.03 acresW Tiara Dr, Orland Park, IL 60467Off Market
- $859,850-- bd-- ba-- sqft17069 Clover Dr, Orland Park, IL 60467Off Market
- $550,0002 bd2 ba2k sqft11353 W 171st St, Orland Park, IL 60467Sold
- $1,375,000-- sqft15212 Penrose Ct, Orland Park, IL 60467Sold
- $845,0002 bd2 ba2.3k sqft11036 Lizmore Ln, Orland Park, IL 60467Sold
- $1,100,0002 bd2 ba2k sqft11060 Lizmore Ln, Orland Park, IL 60467Sold
- $900,000-- sqft11106 Lizmore Ln, Orland Park, IL 60467Sold
A local agent can set up tours, give advice and negotiate with sellers.
A local lender can help you make sure your offer is ready when you are.
Similar homes
- $826,5864 bd3 ba3.4k sqft16210 Alessandra Dr, Orland Park, IL 60467Active
 MLS ID #12693091, Nicholas Solano, Twin Vines Real Estate Svcs. MRED as distributed by MLS GRID
 - $803,6794 bd3 ba3.2k sqft16211 Massimo Dr, Orland Park, IL 60467Active
 MLS ID #12693423, Nicholas Solano, Twin Vines Real Estate Svcs. MRED as distributed by MLS GRID
 - $755,6044 bd3 ba2.8k sqft16207 Massimo Dr, Orland Park, IL 60467Active
 MLS ID #12693117, Nicholas Solano, Twin Vines Real Estate Svcs. MRED as distributed by MLS GRID
 - $733,4134 bd3 ba2.7k sqft9919 Jacob St, Orland Park, IL 60467Active
 MLS ID #12697983, Nicholas Solano, Twin Vines Real Estate Svcs. MRED as distributed by MLS GRID
 - from $710,9904 bd3 ba3.3k sqftCastleton Plan, Estates at Ravinia Meadow, Orland Park, IL 60467New ConstructionPulte
- $--4 bd4 ba3k sqft16155 S Lake View Rd, Plainfield, IL 60586AuctionAuction.com 2
- $766,3774 bd3 ba3.2k sqft12585 Eileen St, Lemont, IL 60439ActiveMRED as distributed by MLS GRID
- $574,9004 bd3 ba2.7k sqft2032 Rownham Hill Rd, New Lenox, IL 60451NewMLS ID #12721553, Tyler Burlison, eXp Realty. MRED as distributed by MLS GRID
- $899,9904 bd3 ba3.1k sqft11130 Tuscany Ct, Lemont, IL 60439ActiveMLS ID #12270565, Nathan Stillwell, john greene, Realtor. MRED as distributed by MLS GRID
- $763,0214 bd4 ba3.2k sqft292 Teerling Ct, New Lenox, IL 60451ActiveMLS ID #12716707, Nicholas Solano, Twin Vines Real Estate Svcs. MRED as distributed by MLS GRID
- $649,9904 bd3 ba2.8k sqft17347 S Victoria Ln, Lockport, IL 60441ActiveMRED as distributed by MLS GRID
- $800,0004 bd4 ba3.5k sqft12946 S Sydney Cir, Plainfield, IL 60585ActiveMLS ID #12720145, Nicholas Solano, Twin Vines Real Estate Svcs. MRED as distributed by MLS GRID
- $661,5814 bd3 ba3.1k sqft3031 Timberlake Ave, New Lenox, IL 60451ActiveMLS ID #12716814, Nicholas Solano, Twin Vines Real Estate Svcs. MRED as distributed by MLS GRID
- $450,0005 bd3 ba2.6k sqft25446 W Ryan Ln, Plainfield, IL 60586NewMLS ID #12734009, Ahmed Shakir, ARNI Realty Incorporated. MRED as distributed by MLS GRID
- $650,6954 bd3 ba2.4k sqft17305 S Sprucewood Dr, Lockport, IL 60441ActiveMRED as distributed by MLS GRID
- $537,9904 bd3 ba2.3k sqft1736 Lakes Park Dr, New Lenox, IL 60451NewMRED as distributed by MLS GRID
- $679,2434 bd3 ba2.8k sqft12486 Killarney Dr, Lemont, IL 60439ActiveMLS ID #12714797, Nicholas Solano, Twin Vines Real Estate Svcs. MRED as distributed by MLS GRID
- $749,0004 bd4 ba3.2k sqft24248 S Janet Ct, Manhattan, IL 60442ActiveMRED as distributed by MLS GRID
- $769,7904 bd3 ba2.8k sqft23317 W Tenny St, Plainfield, IL 60585ActiveMRED as distributed by MLS GRID
- $600,0005 bd3 ba2.7k sqft13300 Flagg Dr, Plainfield, IL 60585NewMLS ID #12728631, Suma Prasad, Property Economics Inc.. MRED as distributed by MLS GRID
