Welcome home! Stunning NEW CONSTRUCTION to be built in Lemont's ESTATES OF MONTEFIORI. This home is available for customization and selections. Featuring 4 bedrooms, 2.1 baths and an open concept layout with 2 story family room. Lookout basement on premium lot. Minutes to shopping, dining, Metra, expressway access, world-renowned golf courses, forest preserves and Lemont High School, a National Blue Ribbon School. One of the last remaining lots in this established neighborhood. Premium lot
Active
$899,990
11130 Tuscany Ct, Lemont, IL 60439
4beds
3,100sqft
Single Family Residence
Built in 2025
0.4 Acres Lot
$-- Zestimate®
$290/sqft
$25/mo HOA
What's special
Open concept layoutPremium lotLookout basement
- 634 days
- 279
- 31
Zillow last checked:
Listing updated:
Listed by:
Nathan Stillwell 815-762-1325,
john greene, Realtor
Source: MRED as distributed by MLS GRID,MLS#: 12270565
Facts & features
Interior
Bedrooms & bathrooms
- Bedrooms: 4
- Bathrooms: 3
- Full bathrooms: 2
- 1/2 bathrooms: 1
Rooms
- Room types: Breakfast Room, Office
Primary bedroom
- Features: Bathroom (Full)
- Level: Second
- Area: 375 Square Feet
- Dimensions: 25X15
Bedroom 2
- Level: Second
- Area: 156 Square Feet
- Dimensions: 13X12
Bedroom 3
- Level: Second
- Area: 143 Square Feet
- Dimensions: 13X11
Bedroom 4
- Level: Second
- Area: 143 Square Feet
- Dimensions: 13X11
Breakfast room
- Level: Main
- Area: 182 Square Feet
- Dimensions: 14X13
Dining room
- Level: Main
- Area: 204 Square Feet
- Dimensions: 17X12
Family room
- Level: Main
- Area: 330 Square Feet
- Dimensions: 22X15
Kitchen
- Level: Main
- Area: 168 Square Feet
- Dimensions: 14X12
Laundry
- Level: Main
- Area: 48 Square Feet
- Dimensions: 8X6
Living room
- Level: Main
- Area: 143 Square Feet
- Dimensions: 13X11
Office
- Level: Main
- Area: 110 Square Feet
- Dimensions: 11X10
Heating
- Natural Gas, Forced Air
Cooling
- Central Air
Features
- Windows: Screens
- Basement: Unfinished,Full
- Attic: Full,Unfinished
Interior area
- Total structure area: 0
- Total interior livable area: 3,100 sqft
Property
Parking
- Total spaces: 3
- Parking features: Concrete, Garage Door Opener, Yes, Garage Owned, Attached, Garage
- Attached garage spaces: 3
- Has uncovered spaces: Yes
Accessibility
- Accessibility features: No Disability Access
Features
- Stories: 2
Lot
- Size: 0.4 Acres
- Dimensions: 90X130
- Features: Landscaped
Details
- Parcel number: 22144020270000
- Special conditions: None
Construction
Type & style
- Home type: SingleFamily
- Property subtype: Single Family Residence
Materials
- Brick
- Foundation: Concrete Perimeter
- Roof: Asphalt
Condition
- New Construction
- New construction: Yes
- Year built: 2025
Details
- Builder model: DEVONSHIRE
Utilities & green energy
- Electric: Circuit Breakers
- Sewer: Public Sewer
- Water: Public
Community & HOA
Community
- Features: Park, Curbs, Sidewalks, Street Lights, Street Paved
- Subdivision: Estates Of Montefiori
HOA
- Has HOA: Yes
- Services included: None
- HOA fee: $300 annually
Location
- Region: Lemont
Financial & listing details
- Price per square foot: $290/sqft
- Tax assessed value: $118,630
- Annual tax amount: $1,228
- Date on market: 1/22/2025
- Ownership: Fee Simple
Estimated market value
Not available
Estimated sales range
Not available
$4,768/mo
Price history
| Date | Event | Price |
|---|---|---|
| 3/2/2025 | Price change | $899,990+0.1%$290/sqft |
Source:  MRED as distributed by MLS GRID #12270565 Report a problem MRED as distributed by MLS GRID #12270565 Report a problem | ||
| 1/22/2025 | Listed for sale | $899,000+18%$290/sqft |
Source: MRED as distributed by MLS GRID #12270565 Report a problem | ||
| 8/17/2024 | Listing removed | $761,990$246/sqft |
Source: MRED as distributed by MLS GRID #11117102 Report a problem | ||
| 1/5/2022 | Contingent | $761,990$246/sqft |
Source: MRED as distributed by MLS GRID #11117102 Report a problem | ||
| 6/9/2021 | Listed for sale | $761,990+26.2%$246/sqft |
Source: MRED as distributed by MLS GRID #11117102 Report a problem | ||
| 3/19/2021 | Listing removed | -- |
Source: MRED as distributed by MLS GRID #10977148 Report a problem | ||
| 1/22/2021 | Listed for sale | $603,900+22.5%$195/sqft |
Source: MRED as distributed by MLS GRID #10977148 Report a problem | ||
| 6/13/2020 | Listing removed | $492,990$159/sqft |
Source: Realty Executives Elite #10339192 Report a problem | ||
| 4/10/2019 | Listed for sale | $492,990$159/sqft |
Source: Realty Executives Elite #10339192 Report a problem | ||
Public tax history
| Year | Property taxes | Tax assessment |
|---|---|---|
| 2024 | $2,600 +5.5% | $11,863 +0% |
| 2023 | $2,465 +85.5% | $11,862 +116.7% |
| 2022 | $1,329 +3.2% | $5,475 |
| 2021 | $1,289 -1% | $5,475 |
| 2020 | $1,302 +12.2% | $5,475 +9.1% |
| 2019 | $1,161 +1.7% | $5,018 |
| 2018 | $1,142 +1.5% | $5,018 |
| 2017 | $1,125 | $5,018 |
Find assessor info on the county website
Monthly payment
Est. payment
Payment breakdown
Explore the cost of this home by adjusting the details. Changes won't be saved.Climate risks
Neighborhood: 60439
Nearby schools
Schools provided by the listing agent
- Elementary: River Valley Elementary School
- Middle: Old Quarry Middle School
- High: Lemont Twp High School
- District: 113A
Source: MRED as distributed by MLS GRID. This data may not be complete. We recommend contacting the local school district to confirm school assignments for this home.
Similar homes
- $999,9004 bd4 ba3.3k sqft12711 Caruso Ct, Lemont, IL 60439Active
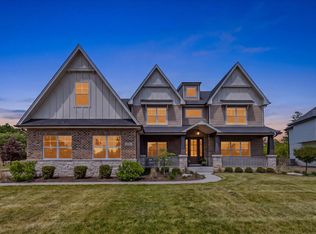 MLS ID #12761665, Nathan Stillwell, john greene, Realtor. MRED as distributed by MLS GRID
 - $766,3774 bd3 ba3.2k sqft12585 Eileen St, Lemont, IL 60439Active
 MRED as distributed by MLS GRID
 - $1,125,0004 bd4 ba3.4k sqft12744 Caruso Ct, Lemont, IL 60439Active
 MLS ID #12665432, Christine Wilczek, Realty Executives Elite. MRED as distributed by MLS GRID
 - $679,2434 bd3 ba2.8k sqft12486 Killarney Dr, Lemont, IL 60439Active
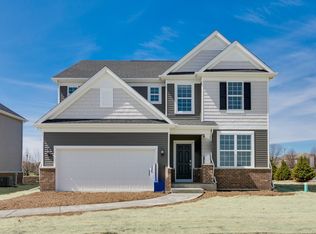 MLS ID #12714797, Nicholas Solano, Twin Vines Real Estate Svcs. MRED as distributed by MLS GRID
