STUNNING NEW CONSTRUCTION blends luxury, sophistication, and modern architecture. Situated in a private cul-de-sac of only 7 distinct custom homes in upscale DERBY PINES Exceptional finishes and upgrades throughout. An expansive front porch welcomes you into a highly functional floor plan that boasts natural light. Impressive staircase in the entryway with a modern chandelier. Formal dining room is the ideal space to host special occasions. Main level office space has custom doors with glass detail. Comfortable family room/great room features a sleek fireplace and ample windows. REMARKABLE gourmet kitchen offers custom two-toned cabinetry, a massive island, quartz countertops, a stainless steel appliance package, a handcrafted backsplash, gold fixtures and a walk-in pantry. Spacious breakfast room/eat in area for additional seating. The main level also includes a laundry room/mudroom and a powder room. Incredible master retreat is a serene sanctuary, featuring custom tray ceilings, a walk-in closet and a spa inspired bath designed for relaxation with a walk-in shower and soaking tub. Generously sized bedrooms on the second level two share a jack and jill bathroom and the third has its own private ensuite. Full, lookout lower level is the perfect opportunity to turn into your dream space. 3 car garage. Close to world-renowned golf courses, vibrant downtown Lemont, shopping, dining and Lemont's National Blue Ribbon High School. Be sure to watch the full length video. Come take a tour of this exceptional residence and our vibrant community today!
Active
$1,125,000
12744 Caruso Ct, Lemont, IL 60439
4beds
3,479sqft
Single Family Residence
Built in 2024
0.34 Acres Lot
$-- Zestimate®
$323/sqft
$17/mo HOA
What's special
Sleek fireplaceModern chandelierGenerously sized bedroomsMassive islandWalk-in pantryAmple windowsHighly functional floor plan
- --
- 311
- views
- 29
- saves
Zillow last checked:
Listing updated:
Listed by:
Christine Wilczek 708-420-2424,
Realty Executives Elite,
Jason Bacza 815-260-9548,
Realty Executives Elite
Source: MRED as distributed by MLS GRID,MLS#: 12665432
Facts & features
Interior
Bedrooms & bathrooms
- Bedrooms: 4
- Bathrooms: 4
- Full bathrooms: 3
- 1/2 bathrooms: 1
Rooms
- Room types: Eating Area, Office, Foyer, Pantry, Walk In Closet
Primary bedroom
- Features: Flooring (Carpet), Bathroom (Full)
- Level: Second
- Area: 315 Square Feet
- Dimensions: 21X15
Bedroom 2
- Features: Flooring (Carpet)
- Level: Second
- Area: 168 Square Feet
- Dimensions: 14X12
Bedroom 3
- Features: Flooring (Carpet)
- Level: Second
- Area: 154 Square Feet
- Dimensions: 14X11
Bedroom 4
- Features: Flooring (Carpet)
- Level: Second
- Area: 272 Square Feet
- Dimensions: 17X16
Dining room
- Features: Flooring (Luxury Vinyl)
- Level: Main
- Area: 168 Square Feet
- Dimensions: 14X12
Eating area
- Features: Flooring (Luxury Vinyl)
- Level: Main
- Area: 80 Square Feet
- Dimensions: 10X8
Family room
- Features: Flooring (Luxury Vinyl)
- Level: Main
- Area: 315 Square Feet
- Dimensions: 21X15
Foyer
- Features: Flooring (Luxury Vinyl)
- Level: Main
- Area: 36 Square Feet
- Dimensions: 9X4
Kitchen
- Features: Kitchen (Eating Area-Breakfast Bar, Island, Pantry-Walk-in, Custom Cabinetry), Flooring (Luxury Vinyl)
- Level: Main
- Area: 255 Square Feet
- Dimensions: 17X15
Laundry
- Features: Flooring (Ceramic Tile)
- Level: Main
- Area: 104 Square Feet
- Dimensions: 13X8
Office
- Features: Flooring (Luxury Vinyl)
- Level: Main
- Area: 210 Square Feet
- Dimensions: 15X14
Pantry
- Features: Flooring (Luxury Vinyl)
- Level: Main
- Area: 28 Square Feet
- Dimensions: 7X4
Walk in closet
- Features: Flooring (Carpet)
- Level: Second
- Area: 72 Square Feet
- Dimensions: 9X8
Heating
- Natural Gas, Forced Air
Cooling
- Central Air
Appliances
- Included: Range, Microwave, Dishwasher, Refrigerator, Washer, Dryer, Stainless Steel Appliance(s), Humidifier
- Laundry: Main Level, Gas Dryer Hookup
Features
- Walk-In Closet(s), High Ceilings, Open Floorplan
- Basement: Unfinished,Egress Window,9 ft + pour,Full,Daylight
- Attic: Unfinished
- Number of fireplaces: 1
- Fireplace features: Family Room
Interior area
- Total structure area: 0
- Total interior livable area: 3,479 sqft
Video & virtual tour
Property
Parking
- Total spaces: 3
- Parking features: Concrete, Side Driveway, Garage Door Opener, Garage, Yes, Garage Owned, Attached
- Attached garage spaces: 3
- Has uncovered spaces: Yes
Accessibility
- Accessibility features: No Disability Access
Features
- Stories: 2
- Patio & porch: Deck
Lot
- Size: 0.34 Acres
- Dimensions: 83x151x116x155
- Features: Cul-De-Sac, Landscaped
Details
- Parcel number: 22341000120000
- Special conditions: None
- Other equipment: Sump Pump, Sprinkler-Lawn
Construction
Type & style
- Home type: SingleFamily
- Architectural style: Traditional,Modern
- Property subtype: Single Family Residence
Materials
- Brick, Fiber Cement
- Foundation: Concrete Perimeter
- Roof: Asphalt
Condition
- New construction: No
- Year built: 2024
Details
- Builder model: Custom
Utilities & green energy
- Electric: Circuit Breakers
- Sewer: Public Sewer
- Water: Public
Community & HOA
Community
- Features: Curbs, Sidewalks, Street Lights, Street Paved
- Subdivision: Derby Pines
HOA
- Has HOA: Yes
- Services included: Other
- HOA fee: $200 annually
Location
- Region: Lemont
Financial & listing details
- Price per square foot: $323/sqft
- Tax assessed value: $792,110
- Annual tax amount: $16,239
- Date on market: 6/12/2026
- Ownership: Fee Simple
Estimated market value
Not available
Estimated sales range
Not available
Not available
Price history
| Date | Event | Price |
|---|---|---|
| 6/9/2026 | Listing removed | $1,125,990$324/sqft |
Source: MRED as distributed by MLS GRID #12573907 Report a problem | ||
| 2/20/2026 | Listed for sale | $1,125,990-2.2%$324/sqft |
Source:  MRED as distributed by MLS GRID #12573907 Report a problem MRED as distributed by MLS GRID #12573907 Report a problem | ||
| 5/16/2025 | Price change | $1,150,990+0.1%$331/sqft |
Source: MRED as distributed by MLS GRID #12367443 Report a problem | ||
| 5/6/2025 | Listed for sale | $1,150,000+0%$331/sqft |
Source: MRED as distributed by MLS GRID #12357422 Report a problem | ||
| 5/6/2025 | Listing removed | $1,149,990$331/sqft |
Source: MRED as distributed by MLS GRID #12109577 Report a problem | ||
| 5/1/2025 | Listed for sale | $1,149,990$331/sqft |
Source: MRED as distributed by MLS GRID #12109577 Report a problem | ||
| 4/22/2025 | Listing removed | $1,149,990$331/sqft |
Source: MRED as distributed by MLS GRID #12109577 Report a problem | ||
| 7/12/2024 | Listed for sale | $1,149,990-2.1%$331/sqft |
Source: MRED as distributed by MLS GRID #12109577 Report a problem | ||
| 7/12/2024 | Listing removed | -- |
Source: MRED as distributed by MLS GRID #11961113 Report a problem | ||
| 1/13/2024 | Listed for sale | $1,175,000+7.8%$338/sqft |
Source: MRED as distributed by MLS GRID #11961113 Report a problem | ||
| 11/30/2023 | Listing removed | -- |
Source: MRED as distributed by MLS GRID #11885182 Report a problem | ||
| 9/14/2023 | Listed for sale | $1,089,990+12.4%$313/sqft |
Source: MRED as distributed by MLS GRID #11885182 Report a problem | ||
| 9/7/2023 | Listing removed | -- |
Source: MRED as distributed by MLS GRID #11783724 Report a problem | ||
| 8/22/2023 | Price change | $969,990-2%$279/sqft |
Source: MRED as distributed by MLS GRID #11783724 Report a problem | ||
| 5/15/2023 | Listed for sale | $989,990$285/sqft |
Source: MRED as distributed by MLS GRID #11783724 Report a problem | ||
| 5/15/2023 | Listing removed | -- |
Source: MRED as distributed by MLS GRID #11732158 Report a problem | ||
| 3/7/2023 | Listed for sale | $989,990+25.2%$285/sqft |
Source: MRED as distributed by MLS GRID #11732158 Report a problem | ||
| 12/17/2022 | Listing removed | -- |
Source:  Exit Realty Report a problem Exit Realty Report a problem | ||
| 5/3/2022 | Price change | $790,990+0.4%$227/sqft |
Source: MRED as distributed by MLS GRID #11351683 Report a problem | ||
| 3/19/2022 | Listed for sale | $787,990-7.3%$226/sqft |
Source: MRED as distributed by MLS GRID #11351683 Report a problem | ||
| 2/23/2022 | Listing removed | -- |
Source: MRED as distributed by MLS GRID #11028641 Report a problem | ||
| 3/22/2021 | Listed for sale | $849,990$244/sqft |
Source: MRED as distributed by MLS GRID #11028641 Report a problem | ||
| 3/22/2021 | Listing removed | -- |
Source: MRED as distributed by MLS GRID #10970823 Report a problem | ||
Public tax history
| Year | Property taxes | Tax assessment |
|---|---|---|
| 2024 | $15,755 +27.9% | $79,211 +33.7% |
| 2023 | $12,316 +466.5% | $59,264 +561.8% |
| 2022 | $2,174 +3.2% | $8,955 |
| 2021 | $2,108 -1% | $8,955 |
| 2020 | $2,130 +12.2% | $8,955 +9.1% |
| 2019 | $1,899 +1.7% | $8,208 |
| 2018 | $1,867 | $8,208 |
Find assessor info on the county website
Monthly payment
Est. payment
Payment breakdown
Explore the cost of this home by adjusting the details. Changes won't be saved.Climate risks
Neighborhood: 60439
Nearby schools
Schools provided by the listing agent
- High: Lemont Twp High School
- District: 113A
Source: MRED as distributed by MLS GRID. This data may not be complete. We recommend contacting the local school district to confirm school assignments for this home.
Similar homes
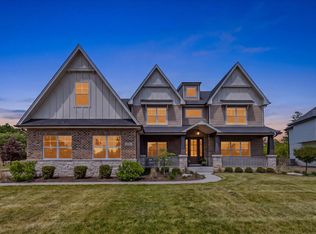
- $999,9004 bd4 ba3.3k sqft12711 Caruso Ct, Lemont, IL 60439Active
 MLS ID #12761665, Nathan Stillwell, john greene, Realtor. MRED as distributed by MLS GRID
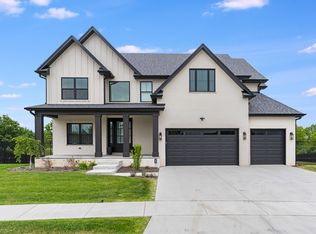
 - $1,450,0005 bd4 ba3.6k sqft12735 Caruso Ct, Lemont, IL 60439Active
 MLS ID #12753261, Justin Penn, Keller Williams ONEChicago. MRED as distributed by MLS GRID
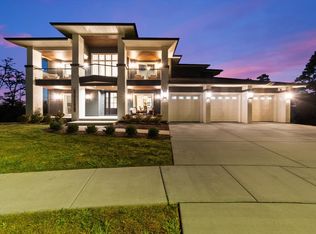
 - $1,395,0004 bd5 ba3.9k sqft11120 Tuscany Ct, Lemont, IL 60439Active
 MLS ID #12774413, Christine Wilczek, Realty Executives Elite. MRED as distributed by MLS GRID
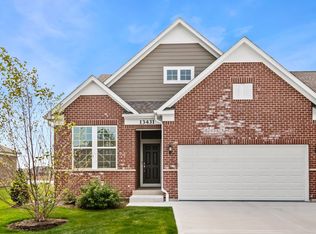
 - $750,0002 bd3 ba2.6k sqft13431 Belfast Way, Lemont, IL 60439New
 MLS ID #12787882, Kevin Farmar, Berkshire Hathaway HomeServices Chicago. MRED as distributed by MLS GRID
