Wow! Welcome home to this 2025 NEW construction ranch townhome in desirable Gleneagles of Lemont. This Provence model duplex is flooded with natural light and features builder upgrades throughout. Premium lot backs up to the pond and walking path. As you walk in, you will appreciate luxury vinyl plank flooring that spans through the open layout. Chef's kitchen is the heart of this home with 42" cabinets, quartz counters and stainless steel appliances. The kitchen flows into an open dining and living area that is perfect for entertaining. Enjoy morning coffee or sunset dinners in the 4-seasons sunroom that has great views of the community pond and walking path. Head into the primary suite which features a private ensuite with double vanities, large shower and a relaxing soaking tub. Bedroom 2 is light and bright and benefits from a full hall bath. The 2nd floor loft is huge and offers the opportunity for a theater area, work from home, play area or all of the above. Don't forget the loft has its own full bathroom. Full unfinished basement is perfect for storage. Convenient location is close to expressways, golf courses, top ranked schools, and downtown Lemont with Metra, shops and restaurants. Why wait for new construction to be completed when this one is move-in ready? Book your showing today!
Active
$750,000
13431 Belfast Way, Lemont, IL 60439
2beds
2,649sqft
Duplex, Single Family Residence
Built in 2025
-- sqft lot
$-- Zestimate®
$283/sqft
$300/mo HOA
What's special
Flooded with natural lightOpen layoutQuartz countersLuxury vinyl plank flooringStainless steel appliancesDouble vanitiesRelaxing soaking tub
- 13 days
- 198
- 0
Zillow last checked:
Listing updated:
Listed by:
Kevin Farmar 708-738-1812,
Berkshire Hathaway HomeServices Chicago
Source: MRED as distributed by MLS GRID,MLS#: 12787882
Facts & features
Interior
Bedrooms & bathrooms
- Bedrooms: 2
- Bathrooms: 3
- Full bathrooms: 3
Rooms
- Room types: Eating Area, Den, Great Room, Loft, Heated Sun Room
Primary bedroom
- Features: Bathroom (Full)
- Level: Main
- Area: 195 Square Feet
- Dimensions: 13X15
Bedroom 2
- Level: Main
- Area: 121 Square Feet
- Dimensions: 11X11
Den
- Level: Main
- Area: 120 Square Feet
- Dimensions: 12X10
Eating area
- Level: Main
- Area: 120 Square Feet
- Dimensions: 12X10
Great room
- Level: Main
- Area: 195 Square Feet
- Dimensions: 13X15
Other
- Level: Main
- Area: 135 Square Feet
- Dimensions: 15X9
Kitchen
- Features: Kitchen (Island, Pantry-Closet)
- Level: Main
- Area: 168 Square Feet
- Dimensions: 14X12
Loft
- Area: 324 Square Feet
- Dimensions: 18X18
Heating
- Has Heating (Unspecified Type)
Cooling
- Central Air
Appliances
- Included: Range, Microwave, Dishwasher, Disposal, Stainless Steel Appliance(s)
Features
- Walk-In Closet(s), High Ceilings
- Basement: Unfinished,Full
- Number of fireplaces: 1
- Fireplace features: Living Room
Interior area
- Total structure area: 0
- Total interior livable area: 2,649 sqft
Video & virtual tour
Property
Parking
- Total spaces: 2
- Parking features: Concrete, Yes, Garage Owned, Attached, Garage
- Attached garage spaces: 2
Accessibility
- Accessibility features: No Disability Access
Features
- Has view: Yes
- View description: Back of Property
- Has water view: Yes
- Water view: Back of Property
Lot
- Size: 8,438 Square Feet
Details
- Parcel number: 22263010020000
- Special conditions: Home Warranty
Construction
Type & style
- Home type: MultiFamily
- Property subtype: Duplex, Single Family Residence
Materials
- Brick
Condition
- New construction: No
- Year built: 2025
Details
- Builder model: PROVENCE
- Warranty included: Yes
Utilities & green energy
- Sewer: Public Sewer
- Water: Public
Community & HOA
HOA
- Has HOA: Yes
- Services included: Exterior Maintenance, Lawn Care, Snow Removal
- HOA fee: $300 monthly
Location
- Region: Lemont
Financial & listing details
- Price per square foot: $283/sqft
- Annual tax amount: $13,555
- Date on market: 10/17/2026
- Ownership: Fee Simple w/ HO Assn.
Estimated market value
Not available
Estimated sales range
Not available
Not available
Price history
| Date | Event | Price |
|---|---|---|
| 10/17/2026 | Listed for sale | $750,000+13%$283/sqft |
Source:  MRED as distributed by MLS GRID #12787882 Report a problem | ||
| 6/30/2025 | Sold | $663,555+0.7%$250/sqft |
Source: MRED as distributed by MLS GRID #12132074 Report a problem | ||
| 8/14/2024 | Pending sale | $659,236$249/sqft |
Source: MRED as distributed by MLS GRID #12132074 Report a problem | ||
| 8/7/2024 | Contingent | $659,236+50.9%$249/sqft |
Source: MRED as distributed by MLS GRID #12132074 Report a problem | ||
| 8/3/2024 | Listing removed | -- |
Source:  Pulte Report a problem | ||
| 5/27/2024 | Listed for sale | $436,990$165/sqft |
Source: Pulte Report a problem | ||
Public tax history
Tax history is unavailable.
Monthly payment
Est. payment
Payment breakdown
Explore the cost of this home by adjusting the details. Changes won't be saved.Climate risks
Neighborhood: 60439
Nearby schools
Schools provided by the listing agent
- Elementary: Oakwood Elementary School
- Middle: Old Quarry Middle School
- High: Lemont Twp High School
- District: 113A
Source: MRED as distributed by MLS GRID. This data may not be complete. We recommend contacting the local school district to confirm school assignments for this home.
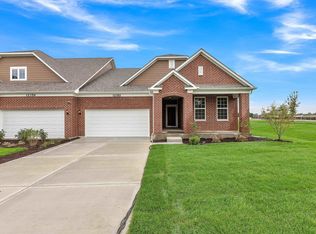
Similar homes
- $469,9003 bd3 ba2k sqft1169 Amber Dr, Lemont, IL 60439Active
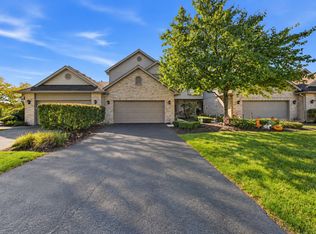 MLS ID #12773219, Christine Wilczek, Realty Executives Elite. MRED as distributed by MLS GRID
- $724,9995 bd4 ba3k sqft1920 Santo Dr, New Lenox, IL 60451New
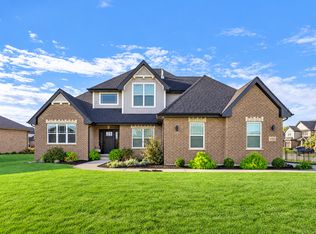 MLS ID #12795770, Cecylia Tyrala, ABR,CSC,SFR, Re/Max Millennium. MRED as distributed by MLS GRID
- $1,125,0004 bd4 ba3.4k sqft12744 Caruso Ct, Lemont, IL 60439Active
 MLS ID #12665432, Christine Wilczek, Realty Executives Elite. MRED as distributed by MLS GRID
- $725,0004 bd3 ba2.6k sqft2080 Bent Grass Way, Bolingbrook, IL 60490New
 MLS ID #12766130, Abhijit Leekha, Property Economics Inc.. MRED as distributed by MLS GRID
