SAWGRASS BY PULTE | 2023 BUILT | 204 NEUQUA SCHOOLS | MAIN LEVEL IN-LAW ARRANGEMENT | 9-FOOT BASEMENT | FULLY PAID-OFF SOLAR PANELS! Rare opportunity to own a near brand-new construction Mercer model home in one of the area's premium developments, offering a west-facing orientation for incredible all-day sunlight and a walk-to-park location. Truly better than new, this meticulously maintained, freshly painted, and deep-cleaned home features over 2,605 square feet of above-grade living space, including 4 bedrooms with massive walk-in closets, 3 full bathrooms, and a huge second-floor loft perfect for family gatherings. The chef's kitchen is loaded with builder structural upgrades like soft-close convenience cabinetry, a dedicated exhaust system, a massive walk-in pantry, and premium KitchenAid built-in appliances, while the rest of the home boasts post-closing additions including a Samsung washer and dryer, a whole-house water softener, and a reverse osmosis drinking water system. Master bedroom with an owners retreat extension. Structural upgrades done directly with the builder include upgraded flooring, cabinets, spindles, light fixtures, countertops and a massive 1,300-square-foot wide-open 9-foot basement equipped with finished rugged vinyl flooring that is already useable space. Boasting an east-facing backyard ideal for evening lounging, this highly sought-after floor plan offers unparalleled access to Route 59, Boughton, and Weber road commercial corridors, as well as downtown Naperville and major highways. ACTIVE Radon mitigation system upgraded in the basement. Backup sump pump installed. Brand new water heater 2026. Full house security cameras installed in front AND back remain with the home. Full house rain sensing modern sprinkler system installed. Full house permanent holiday lighting installed. ZONED HVAC installed by the builder. All bedrooms have built in ceiling outlets ready for fans/lights. Locker solution added by the mudroom. SINK in laundry room. Level 5 tiles added in master bathroom shower + tub. This is a CORPORATE RELOCATION.
Active
Price cut: $4K (8/17)
$725,000
2080 Bent Grass Way, Bolingbrook, IL 60490
4beds
2,605sqft
Single Family Residence
Built in 2023
7,579 Square Feet Lot
$-- Zestimate®
$278/sqft
$79/mo HOA
What's special
- 32 days |
- 494 |
- 12 |
Zillow last checked:
Listing updated:
Listed by:
Abhijit Leekha 630-283-2111,
Property Economics Inc.
Source: MRED as distributed by MLS GRID,MLS#: 12712400
Facts & features
Interior
Bedrooms & bathrooms
- Bedrooms: 4
- Bathrooms: 3
- Full bathrooms: 3
Rooms
- Room types: Loft, Study, Sitting Room
Primary bedroom
- Features: Flooring (Carpet), Bathroom (Full)
- Level: Second
- Area: 240 Square Feet
- Dimensions: 16X15
Bedroom 2
- Features: Flooring (Carpet)
- Level: Second
- Area: 156 Square Feet
- Dimensions: 13X12
Bedroom 3
- Features: Flooring (Carpet)
- Level: Second
- Area: 154 Square Feet
- Dimensions: 14X11
Bedroom 4
- Features: Flooring (Carpet)
- Level: Main
- Area: 120 Square Feet
- Dimensions: 12X10
Dining room
- Features: Flooring (Luxury Vinyl)
- Level: Main
- Area: 130 Square Feet
- Dimensions: 13X10
Kitchen
- Features: Flooring (Luxury Vinyl)
- Level: Main
- Area: 108 Square Feet
- Dimensions: 12X9
Laundry
- Features: Flooring (Vinyl)
- Level: Second
- Area: 42 Square Feet
- Dimensions: 7X6
Living room
- Features: Flooring (Luxury Vinyl)
- Level: Main
- Area: 285 Square Feet
- Dimensions: 19X15
Loft
- Features: Flooring (Carpet)
- Level: Second
- Area: 208 Square Feet
- Dimensions: 16X13
Sitting room
- Features: Flooring (Carpet)
- Level: Second
- Area: 96 Square Feet
- Dimensions: 12X8
Study
- Features: Flooring (Luxury Vinyl)
- Level: Main
- Area: 48 Square Feet
- Dimensions: 8X6
Heating
- Natural Gas, Forced Air
Cooling
- Central Air
Appliances
- Included: Range, Microwave, Dishwasher, Refrigerator, Washer, Dryer, Disposal, Humidifier
- Laundry: In Unit
Features
- Vaulted Ceiling(s), High Ceilings
- Windows: Screens
- Basement: Unfinished,Full
Interior area
- Total structure area: 3,905
- Total interior livable area: 2,605 sqft
Property
Parking
- Total spaces: 2
- Parking features: Asphalt, Garage Door Opener, Yes, Garage Owned, Attached, Garage
- Attached garage spaces: 2
- Has uncovered spaces: Yes
Accessibility
- Accessibility features: No Disability Access
Features
- Stories: 2
- Patio & porch: Patio
Lot
- Size: 7,579 Square Feet
- Dimensions: 61X125
- Features: Landscaped
Details
- Parcel number: 0701241040020000
- Special conditions: None
- Other equipment: Water-Softener Owned, Sump Pump, Backup Sump Pump;
Construction
Type & style
- Home type: SingleFamily
- Property subtype: Single Family Residence
Materials
- Aluminum Siding, Vinyl Siding, Brick
- Foundation: Concrete Perimeter
- Roof: Asphalt
Condition
- New construction: No
- Year built: 2023
Details
- Builder model: Mercer
Utilities & green energy
- Electric: Circuit Breakers
- Sewer: Public Sewer
- Water: Public
Community & HOA
Community
- Security: Carbon Monoxide Detector(s)
- Subdivision: Sawgrass
HOA
- Has HOA: Yes
- Services included: Other
- HOA fee: $79 monthly
Location
- Region: Bolingbrook
Financial & listing details
- Price per square foot: $278/sqft
- Tax assessed value: $626,823
- Annual tax amount: $14,350
- Date on market: 7/22/2026
- Ownership: Fee Simple w/ HO Assn.
Estimated market value
Not available
Estimated sales range
Not available
Not available
Price history
| Date | Event | Price |
|---|---|---|
| 8/17/2026 | Price change | $725,000-0.5%$278/sqft |
Source:  MRED as distributed by MLS GRID #12712400 Report a problem MRED as distributed by MLS GRID #12712400 Report a problem | ||
| 7/22/2026 | Price change | $729,000-1.4%$280/sqft |
Source: MRED as distributed by MLS GRID #12712400 Report a problem | ||
| 6/26/2026 | Listed for sale | $739,000+17.9%$284/sqft |
Source: MRED as distributed by MLS GRID #12672357 Report a problem | ||
| 6/26/2023 | Sold | $626,822$241/sqft |
Source: Public Record Report a problem | ||
Public tax history
| Year | Property taxes | Tax assessment |
|---|---|---|
| 2024 | $14,350 +94.1% | $208,941 +107.8% |
| 2023 | $7,394 +29982.4% | $100,568 +32030.4% |
| 2022 | $25 | $313 |
Find assessor info on the county website
Monthly payment
Est. payment
Payment breakdown
Explore the cost of this home by adjusting the details. Changes won't be saved.Climate risks
Neighborhood: 60490
Nearby schools
GreatSchools rating
- 6/10Elizabeth Eichelberger Elementary SchoolGrades: K-5Distance: 1.4 mi
- 7/10John F Kennedy Middle SchoolGrades: 6-8Distance: 1.3 mi
- 8/10Plainfield East High SchoolGrades: 9-12Distance: 1 mi
Schools provided by the listing agent
- Elementary: Builta Elementary School
- Middle: Crone Middle School
- High: Neuqua Valley High School
- District: 204
Source: MRED as distributed by MLS GRID. This data may not be complete. We recommend contacting the local school district to confirm school assignments for this home.
- $785,9883 bd3 ba2.5k sqft2144 Bent Grass Way, Bolingbrook, IL 60490Sold
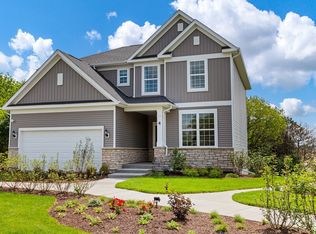
- $705,460-- bd2 ba-- sqft2092 Bent Grass Way, Bolingbrook, IL 60490Sold
- $787,770-- bd2 ba-- sqft1964 Bent Grass Way, Bolingbrook, IL 60490Sold
- $863,241-- bd2 ba-- sqft1952 Bent Grass Way, Bolingbrook, IL 60490Sold
- $810,1795 bd4 ba-- sqft1936 Bent Grass Way, Bolingbrook, IL 60490Sold
- $773,257-- bd-- ba-- sqft508 Golden Star Dr, Bolingbrook, IL 60490Sold
- $717,174-- bd2 ba-- sqft2107 Bent Grass Way, Bolingbrook, IL 60490Sold
- $3-- bd-- ba-- sqft502 Golden Star Dr, Bolingbrook, IL 60490Off Market
- $880,592-- bd2 ba-- sqft1924 Bent Grass Way, Bolingbrook, IL 60490Sold
A local agent can set up tours, give advice and negotiate with sellers.
Similar homes
- $720,0004 bd3 ba2.3k sqft2088 Bent Grass Way, Bolingbrook, IL 60490Active
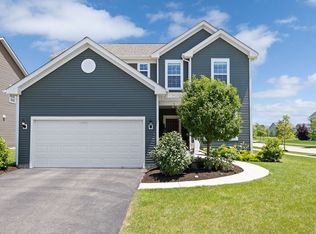 MLS ID #12692733, Sunita Tandon, Baird & Warner. MRED as distributed by MLS GRID
 - $675,0004 bd3 ba2.5k sqft4323 Fraser Cir, Naperville, IL 60564Active
 MLS ID #12718268, Suma Prasad, Property Economics Inc.. MRED as distributed by MLS GRID
 - $625,0005 bd4 ba3.1k sqft16055 S Selfridge Cir, Plainfield, IL 60586New
 MLS ID #12736254, Frank Montro, Keller Williams Preferred Rlty. MRED as distributed by MLS GRID
 - $600,0005 bd3 ba2.7k sqft13300 Flagg Dr, Plainfield, IL 60585Active
 MLS ID #12728631, Suma Prasad, Property Economics Inc.. MRED as distributed by MLS GRID
 - $629,9994 bd3 ba2.4k sqft16106 W Sand Lilly St, Lockport, IL 60441NewMLS ID #12735735, Kimberly Mc Aloon, Village Realty, Inc.. MRED as distributed by MLS GRID
- $574,9004 bd3 ba3.1k sqft27008 Ashgate Xing, Plainfield, IL 60585ActiveMLS ID #12728854, Michael Knecht, Compass. MRED as distributed by MLS GRID
- $537,5004 bd3 ba2.5k sqft12404 S Blue Water Pkwy, Plainfield, IL 60585ActiveMLS ID #12715462, Sairavi Suribhotla, Keller Williams Infinity. MRED as distributed by MLS GRID
- $765,0005 bd4 ba3.3k sqft12905 Timber Wood Cir, Plainfield, IL 60585ActiveMLS ID #12533685, Sairavi Suribhotla, Keller Williams Infinity. MRED as distributed by MLS GRID
- $574,9004 bd3 ba2.7k sqft16117 S Longcommon Ln, Plainfield, IL 60586ActiveMLS ID #12730244, Elizabeth Behling, Redfin Corporation. MRED as distributed by MLS GRID
- $565,0004 bd3 ba2.5k sqft2212 James Leigh Dr, Aurora, IL 60503Price ChangeMLS ID #12720642, Richard Salinas, Elite Realty Group. MRED as distributed by MLS GRID
- $560,0005 bd4 ba3.1k sqft12948 Parterre Pl, Plainfield, IL 60585Price ChangeMLS ID #12693816, Gage Burton, RE/MAX of Naperville. MRED as distributed by MLS GRID
- $625,0003 bd3 ba2.2k sqft26530 W Red Apple Rd, Plainfield, IL 60585ActiveMLS ID #12665844, Susan Raguse, William Scott Realty. MRED as distributed by MLS GRID
- $604,9004 bd3 ba2.6k sqft2751 Lawlor Ln, Naperville, IL 60564ActiveMLS ID #12672330, Darren Wang, Concentric Realty, Inc. MRED as distributed by MLS GRID
- $559,0004 bd3 ba2.7k sqft12807 S Timber Wood Cir, Plainfield, IL 60585ActiveMLS ID #12706377, Keith Kreis, CNC,E-PRO,SFR,SRS, Charles Rutenberg Realty of IL. MRED as distributed by MLS GRID
- $692,2794 bd3 ba3.1k sqft24524 W Isabel Ln, Shorewood, IL 60404ActiveMLS ID #12700807, Edward Hall, CRB,CRS, Baird & Warner. MRED as distributed by MLS GRID
- $519,9904 bd3 ba2.6k sqft13610 S Coronado Cir, Plainfield, IL 60544ActiveMRED as distributed by MLS GRID
- $875,0004 bd4 ba3.5k sqft12906 S Sydney Cir, Plainfield, IL 60585ActiveMLS ID #12589973, Moin Haque, ABR,CNC,CSC,e-PRO,SFR,SRS, Coldwell Banker Realty. MRED as distributed by MLS GRID
- $489,9004 bd3 ba2.6k sqft25438 W Ryan Ln, Plainfield, IL 60586ActiveMLS ID #12708953, Svetlana Vidovic, ABR, Real Estate Matters. MRED as distributed by MLS GRID
- $489,9904 bd3 ba2.6k sqft13560 S Coronado Cir, Plainfield, IL 60544ActiveMRED as distributed by MLS GRID
- $514,9904 bd3 ba2.6k sqft13556 S Playa Vista Blvd, Plainfield, IL 60544ActiveMRED as distributed by MLS GRID
