Have you been looking for a custom home with a stunning FIRST FLOOR primary suite? Here is it! There is time to make your selections and customize your new home. Step from the relaxing front porch to an open entry way with office to one side and staircase with gorgeous custom details on the other. The open concept family room and kitchen is perfect for entertaining, family gatherings and everyday living. Family room has a fireplace (brick or stone), hardwood floors and cathedral ceilings looking up to a decorative railing and sitting area. Stunning kitchen with plenty of Brakur custom cabinets, large island with quartz countertop, separate eating area, huge pantry and lots of natural light. Sliding glass door to deck and backyard. Just steps away is the FIRST FLOOR primary bedroom. Barn door accent, two oversized closets and a spa-like master bathroom finish off this beautiful master suite. Large laundry room is located on the first floor. Upstairs are two large bedrooms (one with en suite bathroom). Huge basement ready for your finishing touch. This new build is for a Q1 2027 delivery.
Active
$670,000
777 Dartmouth Ln, Oswego, IL 60543
3beds
2,524sqft
Single Family Residence
Built in 2026
10,145 Square Feet Lot
$-- Zestimate®
$265/sqft
$15/mo HOA
What's special
- --
- on Zillow |
- 109
- views |
- 5
- saves |
Zillow last checked:
Listing updated:
Listed by:
Kristen Jungles, CNC (630)816-6841,
LPT Realty
Source: MRED as distributed by MLS GRID,MLS#: 12657674
Facts & features
Interior
Bedrooms & bathrooms
- Bedrooms: 3
- Bathrooms: 3
- Full bathrooms: 2
- 1/2 bathrooms: 1
Rooms
- Room types: Den
Primary bedroom
- Features: Flooring (Hardwood), Bathroom (Full)
- Level: Main
- Area: 238 Square Feet
- Dimensions: 17X14
Bedroom 2
- Features: Flooring (Hardwood)
- Level: Second
- Area: 168 Square Feet
- Dimensions: 14X12
Bedroom 3
- Features: Flooring (Hardwood)
- Level: Second
- Area: 168 Square Feet
- Dimensions: 14X12
Den
- Features: Flooring (Hardwood)
- Level: Main
- Area: 168 Square Feet
- Dimensions: 14X12
Family room
- Features: Flooring (Hardwood)
- Level: Main
- Area: 342 Square Feet
- Dimensions: 18X19
Kitchen
- Features: Kitchen (Eating Area-Breakfast Bar, Eating Area-Table Space, Pantry-Walk-in), Flooring (Hardwood)
- Level: Main
- Area: 196 Square Feet
- Dimensions: 14X14
Laundry
- Features: Flooring (Ceramic Tile)
- Level: Main
- Area: 56 Square Feet
- Dimensions: 7X8
Heating
- Natural Gas, Forced Air
Cooling
- Central Air
Appliances
- Included: Double Oven, Microwave, Dishwasher, Disposal, Stainless Steel Appliance(s), Humidifier
- Laundry: Main Level, Gas Dryer Hookup, In Unit
Features
- Cathedral Ceiling(s), 1st Floor Bedroom, 1st Floor Full Bath, Walk-In Closet(s)
- Flooring: Hardwood
- Windows: Screens
- Basement: Unfinished,Full,Daylight
- Attic: Unfinished
- Number of fireplaces: 1
- Fireplace features: Gas Log, Family Room
Interior area
- Total structure area: 2,524
- Total interior livable area: 2,524 sqft
Property
Parking
- Total spaces: 3
- Parking features: Concrete, Garage Door Opener, Yes, Garage Owned, Attached, Garage
- Attached garage spaces: 3
- Has uncovered spaces: Yes
Accessibility
- Accessibility features: No Disability Access
Features
- Stories: 2
- Patio & porch: Patio, Porch
Lot
- Size: 10,145 Square Feet
- Dimensions: 85X122
- Features: Landscaped
Details
- Parcel number: 0329235005
- Special conditions: None
- Other equipment: Ceiling Fan(s), Sump Pump
Construction
Type & style
- Home type: SingleFamily
- Property subtype: Single Family Residence
Materials
- Vinyl Siding, Brick, Stone
- Foundation: Concrete Perimeter
- Roof: Asphalt
Condition
- New Construction
- New construction: Yes
- Year built: 2026
Details
- Builder model: FIRST FLOOR PRIMARY BEDROOM
Utilities & green energy
- Electric: Circuit Breakers
- Sewer: Public Sewer
- Water: Shared Well
Community & HOA
Community
- Features: Park, Curbs, Sidewalks, Street Lights, Street Paved
- Security: Carbon Monoxide Detector(s)
- Subdivision: Deerpath Trails
HOA
- Has HOA: Yes
- Services included: None
- HOA fee: $175 annually
Location
- Region: Oswego
Financial & listing details
- Price per square foot: $265/sqft
- Date on market: 5/26/2026
- Ownership: Fee Simple w/ HO Assn.
Estimated market value
Not available
Estimated sales range
Not available
Not available
Price history
| Date | Event | Price |
|---|---|---|
| 5/26/2026 | Listing removed | $675,000$267/sqft |
Source: MRED as distributed by MLS GRID #12553440 Report a problem | ||
| 1/23/2026 | Price change | $675,000+2.1%$267/sqft |
Source:  MRED as distributed by MLS GRID #12553440 Report a problem MRED as distributed by MLS GRID #12553440 Report a problem | ||
| 12/4/2025 | Listed for sale | $661,000+0.8%$262/sqft |
Source: MRED as distributed by MLS GRID #12527937 Report a problem | ||
| 12/2/2025 | Listing removed | $656,000$260/sqft |
Source: MRED as distributed by MLS GRID #12474975 Report a problem | ||
| 9/18/2025 | Listed for sale | $656,000$260/sqft |
Source: MRED as distributed by MLS GRID #12474975 Report a problem | ||
Public tax history
Tax history is unavailable.
Monthly payment
Est. payment
Payment breakdown
Explore the cost of this home by adjusting the details. Changes won't be saved.Climate risks
Neighborhood: 60543
Nearby schools
GreatSchools rating
- 7/10Southbury Elementary SchoolGrades: K-5Distance: 1.2 mi
- 6/10Traughber Jr High SchoolGrades: 6-8Distance: 0.7 mi
- 8/10Oswego High SchoolGrades: 9-12Distance: 1.7 mi
Schools provided by the listing agent
- Elementary: Prairie Point Elementary School
- Middle: Traughber Junior High School
- High: Oswego High School
- District: 308
Source: MRED as distributed by MLS GRID. This data may not be complete. We recommend contacting the local school district to confirm school assignments for this home.
- $371,850-- bd-- ba-- sqft2110 A B Rte #31, Oswego, IL 60543Off Market
- $773,6006 bd5 ba3.9k sqft30 NW Pass, Oswego, IL 60543Off Market
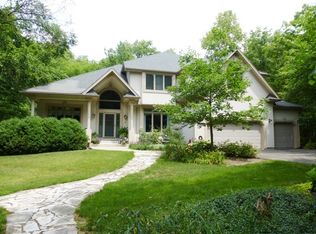
- $541,8004 bd3 ba2.5k sqft22 NW Pass, Oswego, IL 60543Off Market
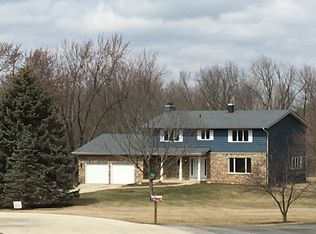
- $531,800-- bd-- ba-- sqft10 NW Pass, Oswego, IL 60543Off Market
- $584,600-- bd-- ba-- sqft27 NW Pass, Oswego, IL 60543Off Market
- $542,6004 bd3 ba1.9k sqft5 NW Pass, Oswego, IL 60543Off Market
- $484,600-- bd-- ba-- sqft824 Shadowbrook Ct, Oswego, IL 60543Off Market
- $713,400-- bd-- ba-- sqft464 Bloomfield Cir, Oswego, IL 60543Off Market
- $365,9002 bd3 ba1.8k sqft579 Sudbury Cir, Oswego, IL 60543Off Market
A local agent can set up tours, give advice and negotiate with sellers.
Similar homes
- $715,0004 bd4 ba2.9k sqft677 Cumberland Ln, Oswego, IL 60543Active
 MLS ID #12657677, Kristen Jungles, CNC, LPT Realty. MRED as distributed by MLS GRID
 - $761,0004 bd4 ba3k sqft483 Deerfield Dr, Oswego, IL 60543Active
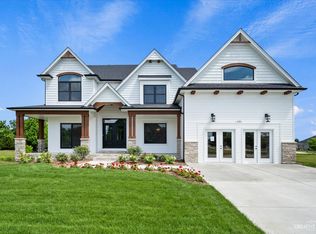 MLS ID #12655786, Kristen Jungles, CNC, LPT Realty. MRED as distributed by MLS GRID
 - $659,0005 bd4 ba3.1k sqft13008 Timber Wood Cir, Plainfield, IL 60585New
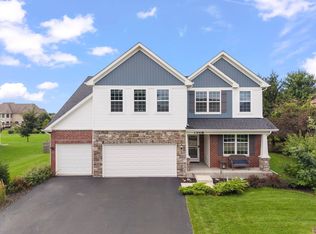 MLS ID #12716307, Michael Knecht, Compass. MRED as distributed by MLS GRID
 - $718,9004 bd4 ba3.7k sqft676 Cumberland Ln, Oswego, IL 60543Active
 MLS ID #12484147, Kimberly Grant, CSC, john greene, Realtor. MRED as distributed by MLS GRID
 - $682,9903 bd3 ba2.7k sqftLOT 50 Michelle St, North Aurora, IL 60542ActiveMLS ID #12733883, Mark Southwood, Home Sell Flat LLC. MRED as distributed by MLS GRID
- $625,0005 bd4 ba3.1k sqft16055 S Selfridge Cir, Plainfield, IL 60586NewMLS ID #12736254, Frank Montro, Keller Williams Preferred Rlty. MRED as distributed by MLS GRID
- $859,9004 bd3 ba2.8k sqft12424 Limerick Ln, Plainfield, IL 60585NewMLS ID #12737995, Brett McIntyre, CNC,e-PRO,GRI,RENE, john greene, Realtor. MRED as distributed by MLS GRID
- $632,9904 bd3 ba2.2k sqftLOT 15 Michelle Ave, North Aurora, IL 60542ActiveMLS ID #12733878, Mark Southwood, Home Sell Flat LLC. MRED as distributed by MLS GRID
- $687,9003 bd3 ba2.5k sqft15919 Burr Oak Rd, Plano, IL 60545ActiveMLS ID #12697161, Dawn Meier, Kettley & Co. Inc. - Yorkville. MRED as distributed by MLS GRID
- $697,9904 bd3 ba3k sqftLOT 52 Michelle St, North Aurora, IL 60542ActiveMLS ID #12733886, Mark Southwood, Home Sell Flat LLC. MRED as distributed by MLS GRID
- $829,9005 bd4 ba3k sqft24065 Ascot Ct, Naperville, IL 60564NewMLS ID #12738285, Lauren Calero, RE/MAX of Naperville. MRED as distributed by MLS GRID
- $715,0004 bd4 ba2.5k sqft3456 Birch Ln, Naperville, IL 60564ActiveMLS ID #12667463, Jay Street, Coldwell Banker Realty. MRED as distributed by MLS GRID
- $624,9903 bd2 ba1.9k sqftLOT 13 Michelle St, North Aurora, IL 60542ActiveMLS ID #12733875, Mark Southwood, Home Sell Flat LLC. MRED as distributed by MLS GRID
- $615,9903 bd2 ba1.9k sqftLOT 11 Michelle St, North Aurora, IL 60542ActiveMLS ID #12733873, Mark Southwood, Home Sell Flat LLC. MRED as distributed by MLS GRID
- $619,2004 bd4 ba3.4k sqft14924 S Case St, Plainfield, IL 60544ActiveMLS ID #12718359, Karina Stamper, Baird & Warner. MRED as distributed by MLS GRID
- $499,0004 bd3 ba2.4k sqft24105 Cropland Dr, Plainfield, IL 60544ActiveMLS ID #12702079, Lindsay D'Aprile, Coldwell Banker Real Estate Group. MRED as distributed by MLS GRID
- $385,0002 bd2 ba1.6k sqft513 Sudbury Cir, Oswego, IL 60543ActiveMLS ID #12732918, Melissa Walsh, Coldwell Banker Real Estate Group. MRED as distributed by MLS GRID
- $699,0006 bd5 ba3.5k sqft13500 Arborview Cir, Plainfield, IL 60585ActiveMLS ID #12610616, Michael Knecht, Compass. MRED as distributed by MLS GRID
- $925,0004 bd4 ba2.9k sqft12212 S Blair St, Plainfield, IL 60585ActiveMLS ID #12730315, Craig Foley, john greene, Realtor. MRED as distributed by MLS GRID
- $692,2794 bd3 ba3.1k sqft24524 W Isabel Ln, Shorewood, IL 60404ActiveMLS ID #12700807, Edward Hall, CRB,CRS, Baird & Warner. MRED as distributed by MLS GRID
