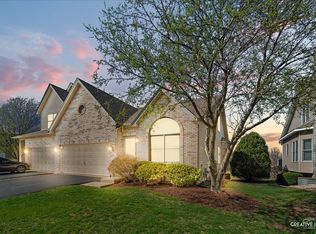
Tucked away from the hustle and bustle yet just minutes from shopping, dining, parks, schools, and everyday conveniences, this almost new ranch duplex offers the peaceful and modern living. Built in 2022, this impeccably maintained home is truly move in ready and showcases an open, airy floor plan designed for both comfortable everyday living and effortless entertaining. Walk inside and be welcomed by a dramatic two story family room filled with natural light that seamlessly flows into the beautifully designed kitchen. With both style and functionality in mind, the kitchen boasts an abundance of 42 inch soft close cabinetry, elegant granite countertops, premium stainless steel appliances, and generous workspace for cooking and gathering. The open space layout features two spacious bedrooms and two beautifully updated full bathrooms, along with a large, versatile loft that can easily serve as a second living area, playroom, home gym, or reading retreat. A separate private office provides the ideal space for working from home while offering the privacy needed for productivity, but it could also be transformed into a media room, hobby space, or additional flex room to suit your lifestyle. The full unfinished basement presents an incredible opportunity to create even more living space. Complete with rough-in plumbing for a future bathroom and egress windows already in place, it offers endless possibilities for a third bedroom, recreation room, home theater, fitness area, or guest suite, allowing you to finish it exactly the way you've always envisioned. Enjoy the peace of mind that comes with newer construction, as all of the home's major mechanicals are only four years old and all the upgrades have been made already including an extended garage fit for any size vehicle. Outside, unwind on the extended patio overlooking a serene backyard with no rear neighbors just beautiful natural scenery creating a peaceful and private setting. This is YOUR home!
New
$399,000
513 Sudbury Cir, Oswego, IL 60543
2beds
1,603sqft
:
Get pre-qualified$2,976/mo
Duplex, Single Family Residence
Built in 2022
-- sqft lot
$394,300 Zestimate®
$249/sqft
$78/mo HOA
What's special
Large versatile loftTwo spacious bedroomsSeparate private officePremium stainless steel appliancesOpen airy floor planBeautifully designed kitchenElegant granite countertops
- 2 days |
- 236 |
- 7 |
Zillow last checked:
Listing updated:
Listed by:
Melissa Walsh 630-272-7263,
Coldwell Banker Real Estate Group
Source: MRED as distributed by MLS GRID,MLS#: 12715222
Facts & features
Interior
Bedrooms & bathrooms
- Bedrooms: 2
- Bathrooms: 2
- Full bathrooms: 2
Rooms
- Room types: Office
Primary bedroom
- Features: Flooring (Carpet), Window Treatments (Blinds), Bathroom (Full)
- Level: Main
- Area: 210 Square Feet
- Dimensions: 15X14
Bedroom 2
- Features: Flooring (Carpet), Window Treatments (Blinds)
- Level: Main
- Area: 168 Square Feet
- Dimensions: 14X12
Dining room
- Features: Flooring (Luxury Vinyl), Window Treatments (Blinds)
- Level: Main
- Area: 99 Square Feet
- Dimensions: 11X9
Family room
- Features: Flooring (Carpet)
- Level: Main
- Area: 234 Square Feet
- Dimensions: 18X13
Kitchen
- Features: Flooring (Luxury Vinyl), Window Treatments (Blinds)
- Level: Main
- Area: 132 Square Feet
- Dimensions: 12X11
Laundry
- Level: Main
- Area: 49 Square Feet
- Dimensions: 7X7
Living room
- Features: Flooring (Luxury Vinyl), Window Treatments (Blinds)
- Level: Main
- Area: 280 Square Feet
- Dimensions: 20X14
Office
- Features: Flooring (Carpet), Window Treatments (Blinds)
- Level: Main
- Area: 100 Square Feet
- Dimensions: 10X10
Heating
- Natural Gas, Forced Air
Cooling
- Central Air
Appliances
- Laundry: Main Level, In Unit, Sink
Features
- Vaulted Ceiling(s), 1st Floor Bedroom, Dining Combo, Quartz Counters
- Basement: Unfinished,Bath/Stubbed,Full
Interior area
- Total structure area: 2,956
- Total interior livable area: 1,603 sqft
Property
Parking
- Total spaces: 4
- Parking features: Asphalt, Garage Door Opener, Yes, Garage Owned, Attached, Driveway, Owned, Garage
- Attached garage spaces: 2
- Has uncovered spaces: Yes
Accessibility
- Accessibility features: No Disability Access
Features
- Patio & porch: Patio
Lot
- Size: 5,400 Square Feet
- Dimensions: 120x45x120x45
- Features: Landscaped
Details
- Parcel number: 0329114064
- Special conditions: None
Construction
Type & style
- Home type: MultiFamily
- Property subtype: Duplex, Single Family Residence
Materials
- Aluminum Siding, Vinyl Siding
Condition
- New construction: No
- Year built: 2022
Utilities & green energy
- Electric: 200+ Amp Service
- Sewer: Public Sewer
- Water: Lake Michigan, Public
Community & HOA
HOA
- Has HOA: Yes
- Amenities included: Patio, Trail(s)
- Services included: Insurance
- HOA fee: $235 quarterly
Location
- Region: Oswego
Financial & listing details
- Price per square foot: $249/sqft
- Tax assessed value: $372,558
- Annual tax amount: $9,129
- Date on market: 7/30/2026
- Ownership: Fee Simple w/ HO Assn.
Estimated market value
$394,300
$375,000 - $414,000
$3,063/mo
Price history
| Date | Event | Price |
|---|---|---|
| 7/30/2026 | Listed for sale | $399,000+17.4%$249/sqft |
Source:  MRED as distributed by MLS GRID #12715222 Report a problem MRED as distributed by MLS GRID #12715222 Report a problem | ||
| 9/20/2022 | Sold | $340,000+580%$212/sqft |
Source: Public Record Report a problem | ||
| 1/12/2022 | Sold | $50,000$31/sqft |
Source: Public Record Report a problem | ||
Public tax history
| Year | Property taxes | Tax assessment |
|---|---|---|
| 2024 | $9,511 +2.5% | $124,186 +11% |
| 2023 | $9,277 +103.2% | $111,879 |
| 2022 | $4,567 | -- |
Find assessor info on the county website
Monthly payment
Est. payment
Payment breakdown
Explore the cost of this home by adjusting the details. Changes won't be saved.Climate risks
Neighborhood: Deerpath Creek
Nearby schools
GreatSchools rating
- 7/10Prairie Point Elementary SchoolGrades: K-5Distance: 0.9 mi
- 6/10Traughber Jr High SchoolGrades: 6-8Distance: 1.5 mi
- 8/10Oswego High SchoolGrades: 9-12Distance: 1.8 mi
Schools provided by the listing agent
- Elementary: Prairie Point Elementary School
- Middle: Traughber Junior High School
- High: Oswego High School
- District: 308
Source: MRED as distributed by MLS GRID. This data may not be complete. We recommend contacting the local school district to confirm school assignments for this home.
- $412,400-- bd-- ba-- sqft511 Sudbury Cir, Oswego, IL 60543Off Market
- $394,3002 bd2 ba1.8k sqft511 Sudbury Cir #NA, Oswego, IL 60543Off Market
- $400,0002 bd2 ba1.6k sqft515 Sudbury Cir, Oswego, IL 60543Pending

- $418,600-- bd-- ba-- sqft515 Sudbury Cir, Oswego, IL 60543Off Market
- $377,4002 bd3 ba1.8k sqft517 Sudbury Cir, Oswego, IL 60543Off Market
- $383,1003 bd4 ba1.9k sqft509 Sudbury Cir, Oswego, IL 60543Off Market
- $347,0002 bd2 ba1.8k sqft519 Sudbury Cir, Oswego, IL 60543Sold
- $385,800-- bd-- ba-- sqft507 Sudbury Cir, Oswego, IL 60543Off Market
A local agent can set up tours, give advice and negotiate with sellers.
Similar homes
- $419,9003 bd4 ba1.8k sqft597 Sudbury Cir, Oswego, IL 60543New
 MLS ID #12717451, Debbie Stukel-Podzimek, HomeSmart Realty Group. MRED as distributed by MLS GRID
 - $319,9903 bd3 ba1.5k sqft554 Chestnut Dr, Oswego, IL 60543New
 MLS ID #12611514, Jessica Vrba, Keller Williams Infinity. MRED as distributed by MLS GRID
 - $384,0002 bd2 ba1.5k sqft574 Sudbury Cir, Oswego, IL 60543Active
 MLS ID #12637659, Kimberly Grant, CSC, john greene, Realtor. MRED as distributed by MLS GRID
 - $375,0002 bd3 ba1.7k sqft309 Lakeshore Dr, Oswego, IL 60543Active
 MLS ID #12581758, Sairavi Suribhotla, Keller Williams Infinity. MRED as distributed by MLS GRID
 - $349,0002 bd2 ba1.3k sqft128 Laurie Ln, Oswego, IL 60543NewMLS ID #12716848, Naomi Koesler, Keller Williams Innovate - Aurora. MRED as distributed by MLS GRID
- $460,0004 bd3 ba2.2k sqft36 Crofton Ct, Oswego, IL 60543NewMLS ID #12713393, Lisa Hillman, john greene, Realtor. MRED as distributed by MLS GRID
- $399,0003 bd3 ba1.7k sqft568 Truman Dr, Oswego, IL 60543Price ChangeMLS ID #12705406, Marisa Barragan, CRB, Compass REO Incorporated. MRED as distributed by MLS GRID
- $418,9903 bd3 ba1.7k sqft201 Cooney Way, Oswego, IL 60543NewMRED as distributed by MLS GRID
- $399,9004 bd3 ba2.2k sqft328 Barnaby Dr, Oswego, IL 60543ActiveMLS ID #12712634, Asif Mohammed, Signature Realty Group LLC. MRED as distributed by MLS GRID
- $399,0002 bd1 ba1.2k sqft34 N Adams St, Oswego, IL 60543ActiveMLS ID #12669255, Adam Chaudhry, Berkshire Hathaway HomeServices Chicago. MRED as distributed by MLS GRID
- $389,9983 bd3 ba2.2k sqft195 Lakeshore Dr, Oswego, IL 60543Price ChangeMLS ID #12641539, John Hu, John Hu. MRED as distributed by MLS GRID
- from $357,9902 bd2 ba1.8k sqftDeacon Plan, Somerset at Piper Glen, Oswego, IL 60543New ConstructionM/I Homes
- $349,9003 bd3 ba1.6k sqft440 Newport Cir, Oswego, IL 60543ActiveMLS ID #12706613, Kelly-Anne Gallo, Coldwell Banker Realty. MRED as distributed by MLS GRID
- $459,9004 bd3 ba2.1k sqft571 Lakeview Dr, Oswego, IL 60543ActiveMLS ID #12701244, Tiffany Wigsmoen, Keller Williams Infinity. MRED as distributed by MLS GRID
- $390,3052 bd2 ba1.4k sqft754 Alberta Ave, Oswego, IL 60543ActiveMLS ID #12706433, Linda Little, CNC,CSC,E-PRO,RSPS,SFR,SRES, Little Realty. MRED as distributed by MLS GRID
- $384,9903 bd3 ba1.5k sqft2270 Bodega Dr, Oswego, IL 60543ActiveMLS ID #12712426, Daynae Gaudio, Daynae Gaudio. MRED as distributed by MLS GRID
- $469,9904 bd3 ba2.2k sqft144 Piper Glen Ave, Oswego, IL 60543Price ChangeMRED as distributed by MLS GRID
- $575,0004 bd3 ba2.1k sqft413 Windsor Dr, Oswego, IL 60543ActiveMLS ID #12709411, Karen Olsen, Charles Rutenberg Realty of IL. MRED as distributed by MLS GRID
- $449,9003 bd2 ba1.9k sqft8 Hawthorne Dr, Oswego, IL 60543ActiveMLS ID #12608060, Diane Farino, McColly Rosenboom. MRED as distributed by MLS GRID
- $485,9004 bd3 ba2.2k sqft534 Chestnut Dr, Oswego, IL 60543ActiveMLS ID #12576866, Jeannie Lamarre, Keller Williams Inspire. MRED as distributed by MLS GRID
