THE VIEW. THE LOT. THE BIG-TICKET UPDATES. Welcome to 36 Crofton Court, a spacious 4-bedroom, 2.5-bath home tucked away on a quiet cul-de-sac with one of the largest lots in the area, beautiful pond views, and NO HOA! This is an opportunity to enjoy an established home in a setting that's hard to duplicate. This home includes a traditional, functional floor plan with great living spaces, a large kitchen and eating area overlooking the pond, and a family room with fireplace. A large first-floor laundry room adds plenty of everyday convenience. Upstairs you'll find four bedrooms, including a primary suite with a walk-in shower updated in 2023. Outside may be where this home really shines. Enjoy morning coffee, dinner, or an evening overlooking the water from the low-maintenance Trex deck while watching the herons, ducks, and other wildlife that regularly visit the pond. Mature trees and the oversized yard create a peaceful backdrop with plenty of room to enjoy. And here's the best part; the updates you DON'T necessarily want to spend money on after buying a home have already been handled. Furnace and A/C replaced in 2019, roof in 2019, gutters with LeafGuard in 2020, garage door in 2020, thermostat in 2021, and water heater in 2022. The chimney was rebuilt and the fireplace cleaned and inspected in 2020. Additional features include a full basement (with fire place!), water softener, sump pump, and updated patio doors. Bring your decorating ideas and make the finishes your own while starting with a home that already has many of its major improvements completed. You can change paint, flooring, and finishes, but you can't recreate this lot, this view, or this location!
Active
$435,000
36 Crofton Ct, Oswego, IL 60543
4beds
2,275sqft
Single Family Residence
Built in 1985
0.31 Acres Lot
$-- Zestimate®
$191/sqft
$-- HOA
What's special
- --
- 798
- views
- 53
- saves
Likely to sell faster than
Zillow last checked:
Listing updated:
Listed by:
Lisa Hillman 630-276-8455,
john greene, Realtor
Source: MRED as distributed by MLS GRID,MLS#: 12771265
Facts & features
Interior
Bedrooms & bathrooms
- Bedrooms: 4
- Bathrooms: 3
- Full bathrooms: 2
- 1/2 bathrooms: 1
Rooms
- Room types: No additional rooms
Primary bedroom
- Features: Bathroom (Full)
- Level: Second
- Area: 225 Square Feet
- Dimensions: 15X15
Bedroom 2
- Level: Second
- Area: 168 Square Feet
- Dimensions: 14X12
Bedroom 3
- Level: Second
- Area: 195 Square Feet
- Dimensions: 15X13
Bedroom 4
- Level: Second
- Area: 132 Square Feet
- Dimensions: 11X12
Dining room
- Level: Main
- Area: 144 Square Feet
- Dimensions: 12X12
Family room
- Level: Main
- Area: 234 Square Feet
- Dimensions: 18X13
Kitchen
- Level: Main
- Area: 168 Square Feet
- Dimensions: 12X14
Laundry
- Level: Main
- Area: 78 Square Feet
- Dimensions: 13X6
Living room
- Level: Main
- Area: 195 Square Feet
- Dimensions: 15X13
Heating
- Natural Gas
Cooling
- Central Air
Appliances
- Laundry: Main Level, Gas Dryer Hookup, In Unit, Laundry Chute
Features
- Separate Dining Room
- Basement: Unfinished,Full
- Number of fireplaces: 2
- Fireplace features: Gas Starter, More than one, Family Room, Basement
Interior area
- Total structure area: 0
- Total interior livable area: 2,275 sqft
Property
Parking
- Total spaces: 2
- Parking features: Concrete, Garage Door Opener, Yes, Garage Owned, Attached, Garage
- Attached garage spaces: 2
- Has uncovered spaces: Yes
Accessibility
- Accessibility features: No Disability Access
Features
- Stories: 2
- Patio & porch: Deck
- Has view: Yes
- View description: Water, Back of Property
- Has water view: Yes
- Water view: Water,Back of Property
- Waterfront features: Pond, Waterfront
Lot
- Size: 0.31 Acres
- Dimensions: 47 X 174 X 167 X 121
- Features: Cul-De-Sac
Details
- Parcel number: 0309326018
- Special conditions: None
Construction
Type & style
- Home type: SingleFamily
- Property subtype: Single Family Residence
Materials
- Vinyl Siding
- Foundation: Concrete Perimeter
- Roof: Asphalt
Condition
- New construction: No
- Year built: 1985
Utilities & green energy
- Sewer: Public Sewer
- Water: Public
Community & HOA
HOA
- Services included: None
Location
- Region: Oswego
Financial & listing details
- Price per square foot: $191/sqft
- Tax assessed value: $391,356
- Annual tax amount: $9,544
- Date on market: 9/28/2026
- Ownership: Fee Simple
Estimated market value
Not available
Estimated sales range
Not available
Not available
Price history
| Date | Event | Price |
|---|---|---|
| 9/28/2026 | Listing removed | $445,000$196/sqft |
Source: MRED as distributed by MLS GRID #12743995 Report a problem | ||
| 8/20/2026 | Price change | $445,000-3.3%$196/sqft |
Source:  MRED as distributed by MLS GRID #12713393 Report a problem MRED as distributed by MLS GRID #12713393 Report a problem | ||
| 7/30/2026 | Listed for sale | $460,000+100%$202/sqft |
Source: MRED as distributed by MLS GRID #12713393 Report a problem | ||
| 10/15/2001 | Sold | $230,000$101/sqft |
Source: Public Record Report a problem | ||
Public tax history
| Year | Property taxes | Tax assessment |
|---|---|---|
| 2025 | $9,861 +3.3% | $130,452 +10% |
| 2024 | $9,544 -0.2% | $118,593 +3% |
| 2023 | $9,559 +9.6% | $115,139 +7% |
| 2022 | $8,724 +4.1% | $107,607 +7% |
| 2021 | $8,381 +3.5% | $100,568 +4% |
| 2020 | $8,098 +1% | $96,700 -3.2% |
| 2019 | $8,016 | $99,937 +9.6% |
| 2018 | $8,016 +7% | $91,192 +8.5% |
| 2017 | $7,488 +8.9% | $84,048 +9% |
| 2016 | $6,876 +4.4% | $77,108 +8% |
| 2015 | $6,588 | $71,396 +4% |
| 2014 | $6,588 | $68,650 -5% |
| 2013 | -- | $72,264 -7.6% |
| 2012 | -- | $78,195 -9% |
| 2011 | -- | $85,929 -10% |
| 2010 | -- | $95,477 -2% |
| 2009 | -- | $97,448 +7.3% |
| 2008 | -- | $90,849 +3% |
| 2007 | -- | $88,203 |
| 2006 | $5,997 | $88,203 +6.7% |
| 2005 | -- | $82,664 +6.5% |
| 2004 | -- | $77,619 +4% |
| 2003 | $4,919 | $74,665 +8.5% |
| 2002 | $4,919 +17.9% | $68,815 +17.6% |
| 2001 | $4,174 +3% | $58,521 +5.5% |
| 2000 | $4,054 | $55,470 |
Find assessor info on the county website
Monthly payment
Est. payment
Payment breakdown
Explore the cost of this home by adjusting the details. Changes won't be saved.Climate risks
Neighborhood: 60543
Nearby schools
Schools provided by the listing agent
- Elementary: Old Post Elementary School
- Middle: Thompson Junior High School
- High: Oswego High School
- District: 308
Source: MRED as distributed by MLS GRID. This data may not be complete. We recommend contacting the local school district to confirm school assignments for this home.

Similar homes
- $435,0004 bd3 ba2.6k sqft351 Whitewater Ln, Oswego, IL 60543Active
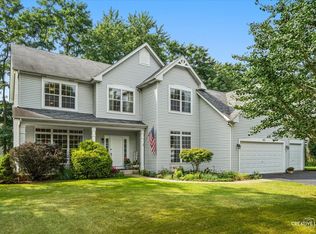 MLS ID #12747241, Carol Guist, Baird & Warner. MRED as distributed by MLS GRID
 - $419,9003 bd3 ba1.6k sqft312 Badger Ct, Oswego, IL 60543Active
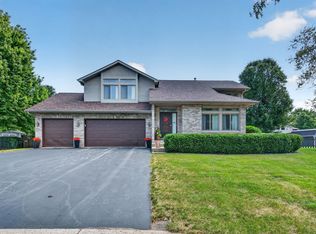 MLS ID #12752296, Debbie Stukel-Podzimek, HomeSmart Realty Group. MRED as distributed by MLS GRID
 - $635,0004 bd4 ba3.3k sqft150 N Madison St, Oswego, IL 60543Price Change
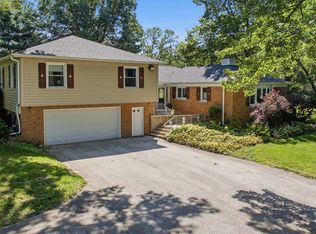 MLS ID #12758295, Cindy Heckelsberg, Coldwell Banker Real Estate Group. MRED as distributed by MLS GRID
 - $499,9004 bd3 ba2.2k sqft134 Piper Glen Ave, Oswego, IL 60543Active
 MLS ID #12773729, Lisa Hillman, john greene, Realtor. MRED as distributed by MLS GRID
