Rare opportunity in unincorporated Bristol Township with a coveted Yorkville address - enjoy the schools, shopping, dining, and Fox River access without the Yorkville tax rate. This 3-bedroom, 1.5-bath ranch sits on a private, park-like 1.06-acre lot shaded by mature trees, with fruit trees and berry bushes lining the yard. A 185-foot private driveway leads to a heated 3.5-car attached garage, and an exterior RV outlet makes this a rare fit for hobbyists, extra vehicles, or serious storage. Inside, hardwood floors and skylights bring warmth and natural light to the main level, and the finished basement adds a family room plus a dedicated workshop area. Outside, a deck and patio set the stage for entertaining, with a treehouse and playset already in place. Recent updates include a newer roof, gutters, and exterior trim. All this just minutes from shopping, restaurants, healthcare, top-rated schools, and the Fox River. Privacy and acreage this close to town don't come along often - schedule your showing today.
Contingent
$425,000
804 McHugh Rd, Yorkville, IL 60560
3beds
1,602sqft
Single Family Residence
Built in 1962
1.06 Acres Lot
$-- Zestimate®
$265/sqft
$-- HOA
What's special
Shaded by mature treesExterior rv outletHardwood floorsDedicated workshop area
- --
- 564
- views
- 45
- saves
Likely to sell faster than
Zillow last checked:
Listing updated:
Listed by:
Michelle Falesch (630)272-1798,
Keller Williams Infinity
Source: MRED as distributed by MLS GRID,MLS#: 12752132
Facts & features
Interior
Bedrooms & bathrooms
- Bedrooms: 3
- Bathrooms: 2
- Full bathrooms: 1
- 1/2 bathrooms: 1
Rooms
- Room types: Mud Room
Primary bedroom
- Features: Flooring (Hardwood)
- Level: Main
- Area: 180 Square Feet
- Dimensions: 15X12
Bedroom 2
- Features: Flooring (Hardwood)
- Level: Main
- Area: 144 Square Feet
- Dimensions: 12X12
Bedroom 3
- Features: Flooring (Hardwood)
- Level: Main
- Area: 121 Square Feet
- Dimensions: 11X11
Dining room
- Features: Flooring (Wood Laminate), Window Treatments (Curtains/Drapes)
- Level: Main
- Area: 120 Square Feet
- Dimensions: 12X10
Kitchen
- Features: Kitchen (Galley), Flooring (Wood Laminate), Window Treatments (Curtains/Drapes)
- Level: Main
- Area: 204 Square Feet
- Dimensions: 17X12
Laundry
- Level: Basement
- Area: 432 Square Feet
- Dimensions: 36X12
Living room
- Features: Flooring (Hardwood), Window Treatments (Curtains/Drapes)
- Level: Main
- Area: 322 Square Feet
- Dimensions: 23X14
Mud room
- Level: Main
- Area: 144 Square Feet
- Dimensions: 16X9
Heating
- Natural Gas, Electric
Cooling
- Window Unit(s)
Appliances
- Included: Double Oven, Range, Dishwasher, Refrigerator, Dryer, Disposal, Water Purifier
Features
- Basement: Partially Finished,Full
Interior area
- Total structure area: 3,204
- Total interior livable area: 1,602 sqft
- Finished area below ground: 802
Property
Parking
- Total spaces: 7
- Parking features: Asphalt, Garage Door Opener, Heated Garage, Yes, Garage Owned, Attached, Driveway, Owned, Garage
- Attached garage spaces: 3
- Has uncovered spaces: Yes
Accessibility
- Accessibility features: No Disability Access
Features
- Stories: 1
- Patio & porch: Deck, Patio
Lot
- Size: 1.06 Acres
- Dimensions: 164 X 274
- Features: Mature Trees
Details
- Additional structures: Shed(s)
- Parcel number: 0228403005
- Special conditions: None
Construction
Type & style
- Home type: SingleFamily
- Architectural style: Ranch
- Property subtype: Single Family Residence
Materials
- Cedar
- Foundation: Concrete Perimeter
- Roof: Asphalt
Condition
- New construction: No
- Year built: 1962
Utilities & green energy
- Electric: Circuit Breakers, 200+ Amp Service
- Sewer: Septic Tank
- Water: Well
Community & HOA
Community
- Features: Street Paved
HOA
- Services included: None
Location
- Region: Yorkville
Financial & listing details
- Price per square foot: $265/sqft
- Tax assessed value: $377,349
- Annual tax amount: $8,441
- Date on market: 9/9/2026
- Ownership: Fee Simple
Estimated market value
Not available
Estimated sales range
Not available
Not available
Price history
| Date | Event | Price |
|---|---|---|
| 3/24/2021 | Listing removed | -- |
Source: Owner Report a problem | ||
| 10/28/2014 | Listing removed | $225,000$140/sqft |
Source: Owner Report a problem | ||
| 10/2/2014 | Listed for sale | $225,000+6.1%$140/sqft |
Source: Owner Report a problem | ||
| 12/6/2013 | Sold | $212,000-11.6%$132/sqft |
Source:  MRED as distributed by MLS GRID #08349504 Report a problem | ||
| 10/27/2013 | Price change | $239,900+6.6%$150/sqft |
Source: Owner Report a problem | ||
| 7/18/2013 | Price change | $225,000-4.3%$140/sqft |
Source: HOUSEPAD LLP #08349504 Report a problem | ||
| 6/27/2013 | Price change | $235,000-2%$147/sqft |
Source: HOUSEPAD LLP #08349504 Report a problem | ||
| 6/20/2013 | Price change | $239,900+2.1%$150/sqft |
Source: Owner Report a problem | ||
| 5/22/2013 | Price change | $235,000-2%$147/sqft |
Source: Owner Report a problem | ||
| 2/9/2013 | Listed for sale | $239,900$150/sqft |
Source: Owner Report a problem | ||
Public tax history
| Year | Property taxes | Tax assessment |
|---|---|---|
| 2025 | $8,441 +2.3% | $125,783 +9.2% |
| 2024 | $8,255 +4% | $115,144 +11.8% |
| 2023 | $7,935 +4.3% | $103,019 +10.2% |
| 2022 | $7,610 +3.3% | $93,526 +5.1% |
| 2021 | $7,368 +0.6% | $88,990 +1.7% |
| 2020 | $7,322 +3.5% | $87,508 +3% |
| 2019 | $7,076 | $84,959 +6% |
| 2018 | $7,076 +3.5% | $80,163 +5.8% |
| 2017 | $6,838 +3.1% | $75,769 +6.1% |
| 2016 | $6,635 +6.7% | $71,390 +10.7% |
| 2015 | $6,219 | $64,482 +4.7% |
| 2014 | $6,219 | $61,595 |
| 2013 | -- | $61,595 -6.5% |
| 2012 | -- | $65,848 -3.9% |
| 2011 | -- | $68,542 -10.2% |
| 2010 | -- | $76,310 |
| 2009 | -- | $76,310 +3% |
| 2008 | -- | $74,087 |
| 2007 | -- | $74,087 |
| 2006 | $4,276 | $74,087 +23.6% |
| 2005 | -- | $59,931 |
| 2004 | $3,364 +2.3% | $59,931 -1.9% |
| 2003 | $3,288 | $61,061 +12% |
| 2002 | $3,288 -2.1% | $54,519 +3% |
| 2001 | $3,360 +3.9% | $52,931 |
| 2000 | $3,233 | $52,931 |
Find assessor info on the county website
Monthly payment
Est. payment
Payment breakdown
Explore the cost of this home by adjusting the details. Changes won't be saved.Climate risks
Neighborhood: 60560
Nearby schools
Schools provided by the listing agent
- Elementary: Grande Reserve Elementary School
- Middle: Yorkville Middle School
- High: Yorkville High School
- District: 115
Source: MRED as distributed by MLS GRID. This data may not be complete. We recommend contacting the local school district to confirm school assignments for this home.
Similar homes
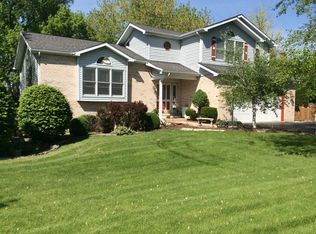
- $375,0004 bd4 ba1.6k sqft1419 Chestnut Ct, Yorkville, IL 60560New
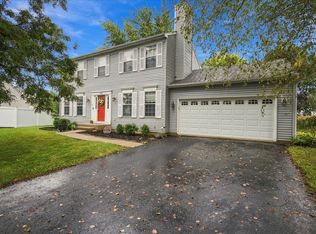 MLS ID #12792565, Kathryn Hoffman, ABR,CNC,CRS,GRI,SRES, Century 21 Circle. MRED as distributed by MLS GRID
- $414,9003 bd3 ba1.6k sqft312 Badger Ct, Oswego, IL 60543Re-activated
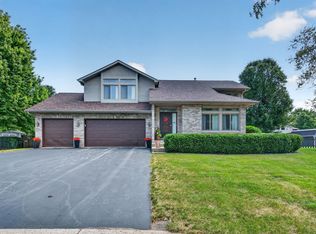 MLS ID #12780664, Debbie Stukel-Podzimek, HomeSmart Realty Group. MRED as distributed by MLS GRID
- $370,0004 bd3 ba1.4k sqft612 Yellowstone Ln, Yorkville, IL 60560Price Change
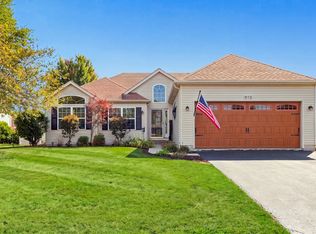 MLS ID #12752291, Jocelyn Kerbel, CREN, Willow Real Estate, Inc. MRED as distributed by MLS GRID
- $449,9993 bd2 ba1.5k sqft32 E Rickard Dr, Oswego, IL 60543Active
 MLS ID #12743059, Mindy Ivanov, Coldwell Banker Real Estate Group. MRED as distributed by MLS GRID
