Perched high above the banks of the Fox River, this beautifully restored century-old home offers a rare combination of historic character, thoughtful craftsmanship, and waterfront living. Extensively renovated after 2019, the home was taken down to the studs while carefully preserving the charm that makes it so special. The renovation included updated electrical and plumbing, increased ceiling heights, two completely remodeled bathrooms, a new kitchen, and extensive updates throughout. Additional improvements include air conditioning installed in 2020, cedar siding painted in 2021, and a new roof in 2023. Step inside through the covered front porch, where oversized windows fill the space with afternoon sunlight. The open living and dining areas are warm and inviting, anchored by a wood burning stove that adds to the home's character. The kitchen blends rustic craftsmanship with modern finishes, featuring cabinet fronts made from approximately 100-year-old reclaimed barn wood, White Oak butcher block countertops, a glass tile backsplash, and stainless steel appliances. A custom Craftsman-style Red Oak staircase with built-in bookshelves leads upstairs, where the home's character continues. The primary bedroom features vaulted ceilings, exposed beams with a walk in closet and a beautifully finished full bathroom. The bath includes a handmade live-edge Black Walnut vanity top along with reclaimed barn wood cabinetry. A second bedroom provides additional space for guests, family, or a home office. Outside is where the lifestyle really takes over. A six-foot privacy fence, brick paver patio, pergola, and terraced landscaping create multiple spaces to relax and entertain. Follow the nearly 250-foot-deep property toward the Fox River and you'll find one of the home's true highlights: a four-season river room and party deck overlooking the water. Spend summer evenings around the fire, launch a kayak, cast a fishing line, entertain friends by the river, or simply sit back and enjoy the view. With the Fox River and nearby trail system just outside your backyard, this is the kind of home that can make every weekend feel like a getaway. Whether you're looking for a full-time residence or your own waterfront retreat, this is a truly unique opportunity to own a home where more than a century of character meets modern living on the Fox River.
Contingent
$350,000
127 S River St, Montgomery, IL 60538
2beds
1,224sqft
Single Family Residence
Built in 1910
0.28 Acres Lot
$-- Zestimate®
$286/sqft
$-- HOA
What's special
Wood burning stoveWaterfront livingTerraced landscapingIncreased ceiling heightsSix-foot privacy fenceCovered front porchNew kitchen
- 14 days
- 460
- 48
Zillow last checked:
Listing updated:
Listed by:
Jeremy Stallone (630)689-7908,
Keller Williams Infinity
Source: MRED as distributed by MLS GRID,MLS#: 12775356
Facts & features
Interior
Bedrooms & bathrooms
- Bedrooms: 2
- Bathrooms: 2
- Full bathrooms: 2
Rooms
- Room types: Enclosed Porch Heated, Walk In Closet, Sun Room
Primary bedroom
- Features: Flooring (Vinyl), Bathroom (Full)
- Level: Second
- Area: 165 Square Feet
- Dimensions: 15X11
Bedroom 2
- Features: Flooring (Carpet)
- Level: Second
- Area: 110 Square Feet
- Dimensions: 11X10
Dining room
- Level: Main
- Dimensions: COMBO
Other
- Features: Flooring (Hardwood)
- Level: Main
- Area: 105 Square Feet
- Dimensions: 15X7
Kitchen
- Features: Flooring (Vinyl)
- Level: Main
- Area: 380 Square Feet
- Dimensions: 20X19
Laundry
- Level: Basement
- Area: 209 Square Feet
- Dimensions: 11X19
Living room
- Features: Flooring (Vinyl)
- Level: Main
- Area: 345 Square Feet
- Dimensions: 23X15
Sun room
- Features: Flooring (Vinyl)
- Level: Main
- Area: 322 Square Feet
- Dimensions: 23X14
Walk in closet
- Features: Flooring (Carpet)
- Level: Second
- Area: 54 Square Feet
- Dimensions: 9X6
Heating
- Natural Gas, Steam, Radiator(s), Zoned
Cooling
- Central Air
Appliances
- Included: Range, Microwave, Dishwasher, Refrigerator, Washer, Dryer, Stainless Steel Appliance(s), Gas Oven, Gas Water Heater
Features
- Basement: Unfinished,Full
- Number of fireplaces: 1
- Fireplace features: Wood Burning, Living Room
Interior area
- Total structure area: 1,997
- Total interior livable area: 1,224 sqft
Property
Parking
- Total spaces: 1
- Parking features: Asphalt, Brick Driveway, Side Driveway, Garage Door Opener, Yes, Garage Owned, Detached, Garage
- Garage spaces: 1
- Has uncovered spaces: Yes
Accessibility
- Accessibility features: No Disability Access
Features
- Stories: 2
- Fencing: Fenced,Wood
- Has view: Yes
- View description: Water, Back of Property
- Has water view: Yes
- Water view: Water,Back of Property
- Waterfront features: River Front, Waterfront
- Body of water: FOX RIVER
Lot
- Size: 0.28 Acres
- Dimensions: 50X235
- Features: Water Rights, Wooded, Mature Trees, Backs to Public GRND, Backs to Open Grnd, Adjoins Government Land, Views, Sloped
Details
- Parcel number: 1532434006
- Special conditions: None
- Other equipment: Ceiling Fan(s)
Construction
Type & style
- Home type: SingleFamily
- Property subtype: Single Family Residence
Materials
- Cedar
- Foundation: Block, Concrete Perimeter
- Roof: Asphalt
Condition
- New construction: No
- Year built: 1910
- Major remodel year: 2023
Utilities & green energy
- Electric: Circuit Breakers, 100 Amp Service
- Sewer: Public Sewer
- Water: Public
Community & HOA
Community
- Features: Water Rights, Curbs, Sidewalks, Street Lights, Street Paved
- Security: Carbon Monoxide Detector(s)
HOA
- Services included: None
Location
- Region: Montgomery
Financial & listing details
- Price per square foot: $286/sqft
- Tax assessed value: $262,008
- Annual tax amount: $5,264
- Date on market: 10/2/2026
- Ownership: Fee Simple
- Has irrigation water rights: Yes
Estimated market value
Not available
Estimated sales range
Not available
Not available
Price history
| Date | Event | Price |
|---|---|---|
| 10/2/2026 | Listing removed | $365,000$298/sqft |
Source: MRED as distributed by MLS GRID #12694680 Report a problem | ||
| 9/30/2026 | Listed for sale | $365,000$298/sqft |
Source:  MRED as distributed by MLS GRID #12694680 Report a problem MRED as distributed by MLS GRID #12694680 Report a problem | ||
| 8/24/2026 | Contingent | $365,000$298/sqft |
Source: MRED as distributed by MLS GRID #12694680 Report a problem | ||
| 8/13/2026 | Listed for sale | $365,000+21.7%$298/sqft |
Source: MRED as distributed by MLS GRID #12694680 Report a problem | ||
| 8/30/2023 | Sold | $300,000+20%$245/sqft |
Source: MRED as distributed by MLS GRID #11840256 Report a problem | ||
| 7/31/2023 | Contingent | $250,000$204/sqft |
Source: MRED as distributed by MLS GRID #11840256 Report a problem | ||
| 7/31/2023 | Listed for sale | $250,000+92.5%$204/sqft |
Source: MRED as distributed by MLS GRID #11840256 Report a problem | ||
| 9/30/2019 | Sold | $129,900$106/sqft |
Source: MRED as distributed by MLS GRID #10486910 Report a problem | ||
| 9/9/2019 | Pending sale | $129,900$106/sqft |
Source: Bons Realty #10486910 Report a problem | ||
| 9/9/2019 | Listed for sale | $129,900-5.9%$106/sqft |
Source: Bons Realty #10486910 Report a problem | ||
| 7/21/2003 | Sold | $138,000$113/sqft |
Source: Public Record Report a problem | ||
Public tax history
| Year | Property taxes | Tax assessment |
|---|---|---|
| 2025 | $5,265 +1.9% | $87,336 +9.4% |
| 2024 | $5,166 +19% | $79,839 +25.2% |
| 2023 | $4,340 +3.3% | $63,783 +9.6% |
| 2022 | $4,202 +5.2% | $58,196 +7.4% |
| 2021 | $3,996 +7.9% | $54,181 +9.2% |
| 2020 | $3,703 +3.5% | $49,626 +7.9% |
| 2019 | $3,576 +5.5% | $45,980 +7.3% |
| 2018 | $3,391 +10.5% | $42,855 +11.9% |
| 2017 | $3,068 -7.7% | $38,304 +13.4% |
| 2016 | $3,324 | $33,764 +11.8% |
| 2015 | -- | $30,190 +2% |
| 2014 | -- | $29,595 -2.7% |
| 2013 | -- | $30,419 -3.5% |
| 2012 | -- | $31,537 -15.7% |
| 2011 | -- | $37,429 -17% |
| 2010 | -- | $45,097 +5.4% |
| 2009 | -- | $42,804 -0.9% |
| 2008 | -- | $43,180 -8.3% |
| 2007 | -- | $47,079 +6.6% |
| 2006 | -- | $44,156 +7.6% |
| 2005 | -- | $41,056 +6.7% |
| 2004 | -- | $38,471 +7.3% |
| 2003 | -- | $35,863 +8.2% |
| 2002 | -- | $33,142 +8.6% |
| 2001 | -- | $30,526 +6.6% |
| 2000 | -- | $28,638 |
Find assessor info on the county website
Monthly payment
Est. payment
Payment breakdown
Explore the cost of this home by adjusting the details. Changes won't be saved.Climate risks
Neighborhood: 60538
Nearby schools
Schools provided by the listing agent
- Elementary: Nicholson Elementary School
- Middle: Washington Middle School
- High: West Aurora High School
- District: 129
Source: MRED as distributed by MLS GRID. This data may not be complete. We recommend contacting the local school district to confirm school assignments for this home.
Similar homes
- $329,0003 bd1 ba1k sqft1324 S Broadway Rd, Montgomery, IL 60538Active
 MLS ID #12772760, Gregory Wroblewski, Coldwell Banker Real Estate Group. MRED as distributed by MLS GRID
 - $330,0002 bd1 ba1.2k sqft34 N Adams St, Oswego, IL 60543Active
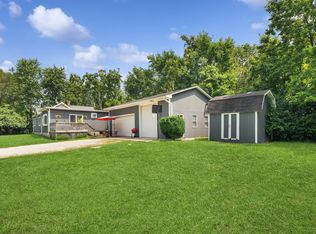 MLS ID #12782732, Adam Chaudhry, Berkshire Hathaway HomeServices Chicago. MRED as distributed by MLS GRID
 - $369,9003 bd2 ba1.5k sqft1350 Garfield Ave, Aurora, IL 60506New
 MLS ID #12780520, Lisa Streit, Keller Williams Innovate. MRED as distributed by MLS GRID
 - $360,0002 bd2 ba1k sqft417 Travelaire Ave, Naperville, IL 60565New
 MLS ID #12785219, Troy Salela, Coldwell Banker Realty. MRED as distributed by MLS GRID
