Looking for a home with potential and possibilities? This 2-story Aurora home is ready for someone to bring their vision and make it their own. Hardwood floors, spacious living and dining areas, and a kitchen equipped with stainless steel appliances. 3 bedrooms and full bath upstairs. The attic is unfinished and can be made into another bedroom, office or playroom. Full unfinished basement with newer washer and dryer. Located near Downtown Aurora, the Fox River, RiversEdge Park, Metra, dining, shopping and entertainment, it's a great opportunity to became part of a vibrant community.
Active
$236,300
111 Warren Ave, Aurora, IL 60505
3beds
1,232sqft
Single Family Residence
Built in 1920
2,310 Square Feet Lot
$-- Zestimate®
$192/sqft
$-- HOA
What's special
Newer washer and dryerHardwood floors
- 17 days
- 1,533
- 190
Zillow last checked:
Listing updated:
Listed by:
Sara Rodriguez (630)805-2580,
Coldwell Banker Realty
Source: MRED as distributed by MLS GRID,MLS#: 12779541
Facts & features
Interior
Bedrooms & bathrooms
- Bedrooms: 3
- Bathrooms: 1
- Full bathrooms: 1
Rooms
- Room types: No additional rooms
Primary bedroom
- Area: 130 Square Feet
- Dimensions: 10X13
Bedroom 2
- Area: 100 Square Feet
- Dimensions: 10X10
Bedroom 3
- Area: 81 Square Feet
- Dimensions: 9X9
Dining room
- Level: Main
- Area: 130 Square Feet
- Dimensions: 10X13
Kitchen
- Level: Main
- Area: 100 Square Feet
- Dimensions: 10X10
Living room
- Level: Main
- Area: 260 Square Feet
- Dimensions: 20X13
Heating
- Has Heating (Unspecified Type)
Cooling
- Central Air
Appliances
- Included: Range, Microwave, Dishwasher, Refrigerator
Features
- Basement: Unfinished,Full
Interior area
- Total structure area: 0
- Total interior livable area: 1,232 sqft
Property
Parking
- Total spaces: 1
- Parking features: Asphalt, Shared Driveway, Yes, Garage Owned, Detached, Garage
- Garage spaces: 1
- Has uncovered spaces: Yes
Accessibility
- Accessibility features: No Disability Access
Features
- Stories: 2
Lot
- Size: 2,310 Square Feet
- Dimensions: 35 x 66
Details
- Parcel number: 1528280003
- Special conditions: None
Construction
Type & style
- Home type: SingleFamily
- Property subtype: Single Family Residence
Materials
- Vinyl Siding
Condition
- New construction: No
- Year built: 1920
Utilities & green energy
- Sewer: Public Sewer
- Water: Public
Community & HOA
HOA
- Services included: None
Location
- Region: Aurora
Financial & listing details
- Price per square foot: $192/sqft
- Tax assessed value: $155,634
- Annual tax amount: $1,702
- Date on market: 10/14/2026
- Ownership: Fee Simple
Estimated market value
Not available
Estimated sales range
Not available
Not available
Price history
| Date | Event | Price |
|---|---|---|
| 10/27/2026 | Listed for sale | $236,300$192/sqft |
Source:  MRED as distributed by MLS GRID #12779541 Report a problem | ||
| 10/22/2026 | Contingent | $236,300$192/sqft |
Source: MRED as distributed by MLS GRID #12779541 Report a problem | ||
| 10/14/2026 | Listed for sale | $236,300+9.9%$192/sqft |
Source: MRED as distributed by MLS GRID #12779541 Report a problem | ||
| 1/27/2026 | Sold | $215,000$175/sqft |
Source: Public Record Report a problem | ||
| 9/12/2025 | Sold | $215,000+7.6%$175/sqft |
Source: MRED as distributed by MLS GRID #12461701 Report a problem | ||
| 9/5/2025 | Contingent | $199,900$162/sqft |
Source: MRED as distributed by MLS GRID #12461701 Report a problem | ||
| 9/3/2025 | Listed for sale | $199,900$162/sqft |
Source: MRED as distributed by MLS GRID #12461701 Report a problem | ||
| 7/3/2025 | Contingent | $199,900$162/sqft |
Source: MRED as distributed by MLS GRID #12397426 Report a problem | ||
| 6/27/2025 | Listed for sale | $199,900+33.3%$162/sqft |
Source: MRED as distributed by MLS GRID #12397426 Report a problem | ||
| 5/27/2025 | Sold | $150,000$122/sqft |
Source: Public Record Report a problem | ||
Public tax history
| Year | Property taxes | Tax assessment |
|---|---|---|
| 2025 | $2,343 +24.7% | $51,878 +19.5% |
| 2024 | $1,879 +10.4% | $43,403 +11.9% |
| 2023 | $1,702 -8.1% | $38,780 +9.6% |
| 2022 | $1,853 +4.6% | $35,383 +7.4% |
| 2021 | $1,771 +8.7% | $32,942 +7.7% |
| 2020 | $1,630 +6.6% | $30,598 +7.9% |
| 2019 | $1,529 +12.7% | $28,350 +9.5% |
| 2018 | $1,356 +21.7% | $25,893 +15.8% |
| 2017 | $1,114 -48% | $22,362 +9.9% |
| 2016 | $2,141 | $20,352 +7.4% |
| 2015 | -- | $18,949 +5.6% |
| 2014 | -- | $17,943 -7.2% |
| 2013 | -- | $19,344 -11.5% |
| 2012 | -- | $21,866 -14.8% |
| 2011 | -- | $25,679 -12.5% |
| 2010 | -- | $29,344 -22% |
| 2009 | -- | $37,597 -1.9% |
| 2008 | -- | $38,320 +14.6% |
| 2007 | -- | $33,424 +6.6% |
| 2006 | -- | $31,348 +7.6% |
| 2005 | -- | $29,147 +6.7% |
| 2004 | -- | $27,311 +7.3% |
| 2003 | -- | $25,460 +13.6% |
| 2002 | -- | $22,408 +8.6% |
| 2001 | -- | $20,639 +6.6% |
| 2000 | -- | $19,363 |
Find assessor info on the county website
Monthly payment
Est. payment
Payment breakdown
Explore the cost of this home by adjusting the details. Changes won't be saved.Climate risks
Neighborhood: Tomcat
Nearby schools
Schools provided by the listing agent
- Elementary: C M Bardwell Elementary School
- Middle: K D Waldo Middle School
- High: East High School
- District: 131
Source: MRED as distributed by MLS GRID. This data may not be complete. We recommend contacting the local school district to confirm school assignments for this home.

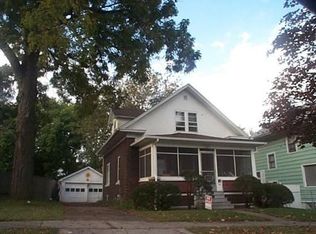
Similar homes
- $240,0002 bd1 ba816 sqft1006 S 4th St, Aurora, IL 60505Price Change
 MLS ID #12779223, Kathy Brothers, ABR, Keller Williams Innovate - Aurora. MRED as distributed by MLS GRID
- $265,0003 bd1 ba1.1k sqft257 Vermont Ave, Aurora, IL 60505New
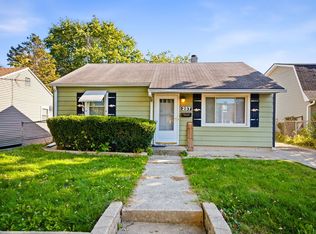 MLS ID #12782702, Richie Corral, Century 21 Circle - Aurora. MRED as distributed by MLS GRID
- $199,9003 bd1 ba1k sqft540 Woodlawn Ave, Aurora, IL 60506New
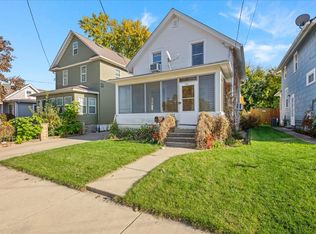 MLS ID #12797794, Kathy Brothers, ABR, Keller Williams Innovate - Aurora. MRED as distributed by MLS GRID
- $210,0003 bd1 ba1.2k sqft732 Grove St, Aurora, IL 60505Active
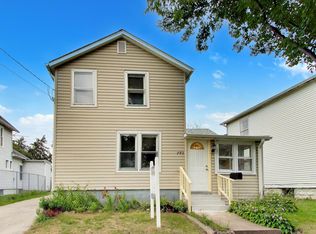 MLS ID #12759679, Liz Ruiz, @properties Christies International Real Estate. MRED as distributed by MLS GRID
