Located within highly sought after District 204, this well maintained end unit townhome offers 3 bedrooms, 1.1 baths, and nearly 1,500 square feet of finished living space including the full finished basement providing flexibility for additional living space, a recreation room, home office, or hobbies. Bring your vision to life with a cosmetic refresh while benefiting from big ticket updates already completed, including the furnace (2022), water heater (2024), AC (2017), and washer (2025). Two assigned parking spaces directly in front of the unit add everyday convenience, while the excellent Aurora location puts Fox Valley Mall, Block 59, and the Route 59 Metra station just minutes away, keeping shopping, dining, and transportation close to home.
New
$250,000
230 Raintree Ct, Aurora, IL 60504
3beds
1,480sqft
Townhouse, Single Family Residence
Built in 1982
2,178 Square Feet Lot
$-- Zestimate®
$169/sqft
$242/mo HOA
What's special
- --
- 419
- views
- 75
- saves
Zillow last checked:
Listing updated:
Listed by:
Stephanie Staneart 630-797-0846,
@properties Christies International Real Estate
Source: MRED as distributed by MLS GRID,MLS#: 12796517
Facts & features
Interior
Bedrooms & bathrooms
- Bedrooms: 3
- Bathrooms: 2
- Full bathrooms: 1
- 1/2 bathrooms: 1
Rooms
- Room types: Recreation Room, Foyer, Pantry
Primary bedroom
- Features: Flooring (Carpet)
- Area: 180 Square Feet
- Dimensions: 15X12
Bedroom 2
- Features: Flooring (Carpet)
- Area: 144 Square Feet
- Dimensions: 12X12
Bedroom 3
- Features: Flooring (Carpet)
- Area: 80 Square Feet
- Dimensions: 10X08
Dining room
- Level: Main
- Dimensions: X1
Foyer
- Features: Flooring (Luxury Vinyl)
- Level: Main
- Area: 50 Square Feet
- Dimensions: 10X5
Kitchen
- Features: Kitchen (Eating Area-Table Space, Pantry-Walk-in), Flooring (Luxury Vinyl)
- Level: Main
- Area: 130 Square Feet
- Dimensions: 13X10
Laundry
- Level: Basement
- Area: 216 Square Feet
- Dimensions: 18X12
Living room
- Features: Flooring (Hardwood)
- Level: Main
- Area: 280 Square Feet
- Dimensions: 20X14
Pantry
- Level: Main
- Area: 30 Square Feet
- Dimensions: 6X5
Recreation room
- Level: Basement
- Area: 437 Square Feet
- Dimensions: 23X19
Heating
- Forced Air
Cooling
- Central Air, Wall Unit(s)
Appliances
- Included: Range, Dishwasher, Refrigerator, Washer, Dryer
- Laundry: Washer Hookup, In Unit
Features
- Dining Combo, Pantry
- Flooring: Carpet
- Windows: Drapes
- Basement: Partially Finished,Full
- Common walls with other units/homes: End Unit
Interior area
- Total structure area: 1,705
- Total interior livable area: 1,480 sqft
- Finished area below ground: 344
Property
Parking
- Total spaces: 2
- Parking features: Assigned, Yes, Owned
Accessibility
- Accessibility features: No Disability Access
Features
- Patio & porch: Deck
Lot
- Size: 2,178 Square Feet
Details
- Parcel number: 0721311034
- Special conditions: None
Construction
Type & style
- Home type: Townhouse
- Property subtype: Townhouse, Single Family Residence
Materials
- Vinyl Siding, Frame
Condition
- New construction: No
- Year built: 1982
Utilities & green energy
- Sewer: Public Sewer
- Water: Public
Community & HOA
HOA
- Has HOA: Yes
- Amenities included: Bike Room/Bike Trails, Park
- Services included: Insurance, Lawn Care, Scavenger, Snow Removal
- HOA fee: $242 monthly
Location
- Region: Aurora
Financial & listing details
- Price per square foot: $169/sqft
- Tax assessed value: $68,677
- Annual tax amount: $729
- Date on market: 10/29/2026
- Ownership: Fee Simple w/ HO Assn.
Estimated market value
Not available
Estimated sales range
Not available
Not available
Price history
| Date | Event | Price |
|---|---|---|
| 11/23/1999 | Sold | $89,500+2.9%$60/sqft |
Source: Public Record Report a problem | ||
| 5/2/1994 | Sold | $87,000$59/sqft |
Source: Public Record Report a problem | ||
Public tax history
| Year | Property taxes | Tax assessment |
|---|---|---|
| 2025 | $729 -4.2% | $68,677 +9.7% |
| 2024 | $761 -6.4% | $62,622 +11.3% |
| 2023 | $814 -76% | $56,270 +9.3% |
| 2022 | $3,394 +3.6% | $51,470 +3.7% |
| 2021 | $3,277 -1.2% | $49,630 |
| 2020 | $3,317 +4.9% | $49,630 +5.1% |
| 2019 | $3,162 +60.2% | $47,200 +41.5% |
| 2018 | $1,974 +46% | $33,350 +10.2% |
| 2017 | $1,352 -2.6% | $30,250 +10.4% |
| 2016 | $1,388 -28.3% | $27,390 +5.3% |
| 2015 | $1,936 +13.3% | $26,010 +12.4% |
| 2014 | $1,709 +0.9% | $23,150 -0.7% |
| 2013 | $1,694 -38.2% | $23,310 -34.4% |
| 2012 | $2,741 +1.6% | $35,510 -6.4% |
| 2011 | $2,697 -19.9% | $37,940 -21.4% |
| 2010 | $3,365 +2.7% | $48,250 -4% |
| 2009 | $3,275 +2.5% | $50,260 +1.8% |
| 2008 | $3,196 +4.1% | $49,370 +5.8% |
| 2007 | $3,070 +3.6% | $46,670 +5.5% |
| 2006 | $2,963 +3.3% | $44,250 +5.7% |
| 2005 | $2,870 +12.8% | $41,870 +11.1% |
| 2004 | $2,544 +3.2% | $37,700 +9% |
| 2003 | $2,464 +10.5% | $34,600 +9% |
| 2002 | $2,229 +4.7% | $31,750 +4.7% |
| 2001 | $2,129 +6% | $30,320 +4.4% |
| 2000 | $2,008 | $29,040 |
Find assessor info on the county website
Monthly payment
Est. payment
Payment breakdown
Explore the cost of this home by adjusting the details. Changes won't be saved.Climate risks
Neighborhood: Fox Valley
Nearby schools
Schools provided by the listing agent
- Elementary: Cowlishaw Elementary School
- Middle: Granger Middle School
- High: Metea Valley High School
- District: 204
Source: MRED as distributed by MLS GRID. This data may not be complete. We recommend contacting the local school district to confirm school assignments for this home.


Similar homes
- $250,0003 bd1 ba1.1k sqft472 Esselen Ct, Carol Stream, IL 60188New
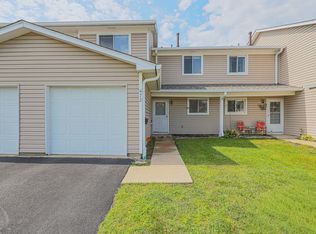 MLS ID #12797943, Laura Resnick, CNC, RE/MAX Suburban. MRED as distributed by MLS GRID
- $229,9002 bd2 ba1.2k sqft797 Serendipity Dr, Aurora, IL 60504Active
 MLS ID #12780268, Nicole Tudisco, CNC,CSC,e-PRO,SFR, Wheatland Realty. MRED as distributed by MLS GRID
- $265,0003 bd2 ba1.1k sqft1S309 Windsor Ln, Villa Park, IL 60181New
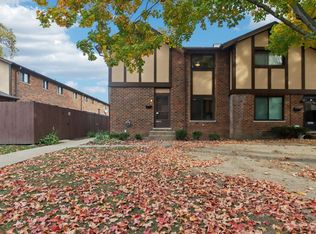 MLS ID #12776321, Eric Andersen, CSC,PSA, Andersen Realty Group. MRED as distributed by MLS GRID
- $270,0003 bd3 ba1.5k sqft76 Strawflower Ct, Romeoville, IL 60446New
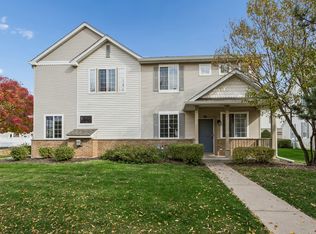 MLS ID #12793543, Indu Sethi, Baird & Warner. MRED as distributed by MLS GRID
