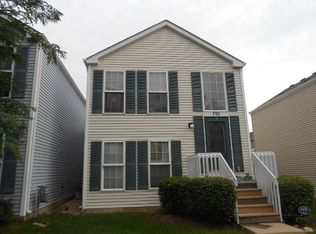
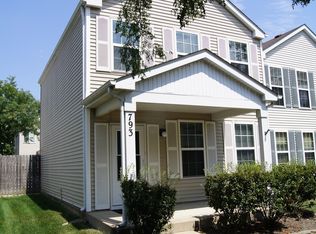

Beautifully maintained and move-in ready, this charming Barbershop model offers a desirable open-concept layout with 2 spacious bedrooms plus a large vaulted-ceiling loft. The spacious U-shaped kitchen features a breakfast bar and vinyl flooring that extends through the kitchen/dinette area. The vaulted primary bedroom includes a ceiling fan and walk-in closet, while the upper-level bath offers convenient Jack & Jill-style access. Recent updates include a new roof and gutters, providing added peace of mind for the next owner. Enjoy a great location close to parks, playgrounds, shopping, Metra train service, and schools. A wonderful opportunity to enjoy comfort, convenience, and a functional floor plan in a fantastic Aurora location!
Active
$239,900
797 Serendipity Dr, Aurora, IL 60504
2beds
1,268sqft
Single Family Residence
Built in 2004
3,362 Square Feet Lot
$-- Zestimate®
$189/sqft
$348/mo HOA
What's special
- 14 days
- 902
- 76
Likely to sell faster than
Zillow last checked:
Listing updated:
Listed by:
Nicole Tudisco, CNC,CSC,e-PRO,SFR (630)973-8932,
Wheatland Realty,
Allison Rimbo 331-215-2224,
Wheatland Realty
Source: MRED as distributed by MLS GRID,MLS#: 12738432
Facts & features
Interior
Bedrooms & bathrooms
- Bedrooms: 2
- Bathrooms: 2
- Full bathrooms: 1
- 1/2 bathrooms: 1
Rooms
- Room types: Loft
Primary bedroom
- Features: Flooring (Carpet), Window Treatments (Blinds)
- Level: Second
- Area: 154 Square Feet
- Dimensions: 14X11
Bedroom 2
- Features: Flooring (Carpet), Window Treatments (Blinds)
- Level: Second
- Area: 90 Square Feet
- Dimensions: 10X09
Dining room
- Features: Flooring (Vinyl), Window Treatments (Blinds)
- Level: Main
- Area: 154 Square Feet
- Dimensions: 14X11
Kitchen
- Features: Kitchen (Eating Area-Breakfast Bar, Pantry-Closet), Flooring (Vinyl)
- Level: Main
- Area: 90 Square Feet
- Dimensions: 10X09
Living room
- Features: Flooring (Carpet), Window Treatments (Blinds)
- Level: Main
- Area: 192 Square Feet
- Dimensions: 16X12
Loft
- Features: Flooring (Carpet), Window Treatments (Blinds)
- Level: Second
- Area: 130 Square Feet
- Dimensions: 13X10
Heating
- Natural Gas, Forced Air
Cooling
- Central Air
Appliances
- Included: Range, Microwave, Dishwasher, Refrigerator, Washer, Dryer, Disposal
- Laundry: In Unit
Features
- Cathedral Ceiling(s)
- Doors: Panel Door(s)
- Windows: Blinds
- Basement: None
Interior area
- Total structure area: 0
- Total interior livable area: 1,268 sqft
Property
Parking
- Total spaces: 2
- Parking features: Asphalt, Garage Door Opener, Yes, Garage Owned, Attached, Garage
- Attached garage spaces: 2
- Has uncovered spaces: Yes
Accessibility
- Accessibility features: No Disability Access
Features
- Stories: 2
- Patio & porch: Patio
Lot
- Size: 3,362 Square Feet
- Dimensions: 41x82
Details
- Parcel number: 1525374014
- Special conditions: None
- Other equipment: TV-Cable, TV-Dish
Construction
Type & style
- Home type: SingleFamily
- Property subtype: Single Family Residence
Materials
- Vinyl Siding
- Roof: Asphalt
Condition
- New construction: No
- Year built: 2004
Details
- Builder model: Barbershop
Utilities & green energy
- Sewer: Public Sewer
- Water: Public
Community & HOA
Community
- Features: Park, Curbs, Sidewalks, Street Lights, Street Paved
- Security: Security System
- Subdivision: Hometown
HOA
- Has HOA: Yes
- Services included: Water, Insurance, Exterior Maintenance, Lawn Care, Snow Removal
- HOA fee: $348 monthly
Location
- Region: Aurora
Financial & listing details
- Price per square foot: $189/sqft
- Tax assessed value: $200,907
- Annual tax amount: $4,374
- Date on market: 8/22/2026
- Ownership: Fee Simple w/ HO Assn.
Estimated market value
Not available
Estimated sales range
Not available
Not available
Price history
| Date | Event | Price |
|---|---|---|
| 3/27/2013 | Sold | $85,000+6.4%$67/sqft |
Source:  MRED as distributed by MLS GRID #08087502 Report a problem MRED as distributed by MLS GRID #08087502 Report a problem | ||
| 11/3/2012 | Pending sale | $79,900$63/sqft |
Source: RealStar Realty, Inc. #08087502 Report a problem | ||
| 11/1/2012 | Listed for sale | $79,900$63/sqft |
Source: RealStar Realty, Inc. #08087502 Report a problem | ||
| 10/20/2012 | Pending sale | $79,900$63/sqft |
Source: RealStar Realty, Inc. #08087502 Report a problem | ||
| 10/1/2012 | Price change | $79,900-3.6%$63/sqft |
Source: RealStar Realty, Inc. #08087502 Report a problem | ||
| 9/17/2012 | Price change | $82,900-2.4%$65/sqft |
Source: RealStar Realty, Inc. #08087502 Report a problem | ||
| 8/26/2012 | Price change | $84,900-10.5%$67/sqft |
Source: RealStar Realty, Inc. #08087502 Report a problem | ||
| 7/30/2012 | Price change | $94,900-5%$75/sqft |
Source: RealStar Realty, Inc. #08087502 Report a problem | ||
| 6/9/2012 | Listed for sale | $99,900-33.8%$79/sqft |
Source: RealStar Realty, Inc. #08087502 Report a problem | ||
| 8/26/2008 | Sold | $151,000-5%$119/sqft |
Source: MRED as distributed by MLS GRID #06887736 Report a problem | ||
| 10/12/2005 | Sold | $159,000+5.3%$125/sqft |
Source: Public Record Report a problem | ||
| 3/19/2004 | Sold | $151,000$119/sqft |
Source: Public Record Report a problem | ||
Public tax history
| Year | Property taxes | Tax assessment |
|---|---|---|
| 2025 | $4,374 +4.2% | $66,969 +9.4% |
| 2024 | $4,197 +2.7% | $61,221 +11.9% |
| 2023 | $4,088 +7.8% | $54,700 +9.6% |
| 2022 | $3,792 +1.1% | $49,909 +7.4% |
| 2021 | $3,751 +4.5% | $46,466 +7.7% |
| 2020 | $3,589 +1.9% | $43,160 +7.9% |
| 2019 | $3,524 +7.3% | $39,989 +10.9% |
| 2018 | $3,283 +13.5% | $36,050 +22.3% |
| 2017 | $2,892 +9.9% | $29,488 +18% |
| 2016 | $2,631 | $25,000 +20.9% |
| 2015 | -- | $20,684 +11% |
| 2014 | -- | $18,638 +1.4% |
| 2013 | -- | $18,372 -14.2% |
| 2012 | -- | $21,404 -36.3% |
| 2011 | -- | $33,612 -9.1% |
| 2010 | -- | $36,967 -29.5% |
| 2009 | -- | $52,440 -8.8% |
| 2008 | -- | $57,502 +10.1% |
| 2007 | -- | $52,209 +6.6% |
| 2006 | -- | $48,967 +7.5% |
| 2005 | -- | $45,530 +11.4% |
| 2004 | -- | $40,860 |
Find assessor info on the county website
Monthly payment
Est. payment
Payment breakdown
Explore the cost of this home by adjusting the details. Changes won't be saved.Climate risks
Neighborhood: Waterford
Nearby schools
Schools provided by the listing agent
- Elementary: Olney C Allen Elementary School
- Middle: Henry W Cowherd Middle School
- High: East High School
- District: 131
Source: MRED as distributed by MLS GRID. This data may not be complete. We recommend contacting the local school district to confirm school assignments for this home.
Similar homes
- $244,9003 bd2 ba1.1k sqft752 Four Seasons Blvd #752, Aurora, IL 60504Active
 MLS ID #12727237, George Sierra, RE/MAX LOYALTY. MRED as distributed by MLS GRID
 - $227,0002 bd2 ba1k sqft372 Springlake Ln #C, Aurora, IL 60504Active
 MLS ID #12739957, Willie Garcia, Real People Realty. MRED as distributed by MLS GRID
 - $300,0003 bd3 ba1.7k sqft804 Four Seasons Blvd #804, Aurora, IL 60504Active
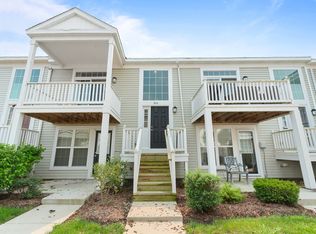 MLS ID #12675511, Karen Ringquist, ABR,CSC, Coldwell Banker Realty. MRED as distributed by MLS GRID
 - $324,9003 bd3 ba1.5k sqft2986 Waters Edge Cir, Aurora, IL 60504Active
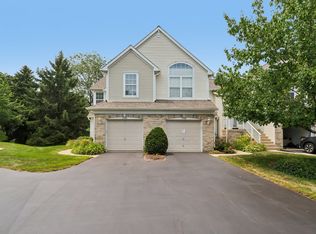 MLS ID #12742303, Kimberly Brown-Lewis, Redfin Corporation. MRED as distributed by MLS GRID
