Bring your ideas and make this 3-bedroom, 1.5-bath Bolingbrook townhome your own! Offering a spacious layout with plenty of potential, this home is ready for its next chapter. Enjoy a private balcony off the primary bedroom, an attached one-car garage, and a beautiful fenced garden patio entry that creates a charming outdoor retreat. While the home is ready for updates, it offers a great opportunity to customize and add value. New roof, exterior and HVAC & water heater. Conveniently located near shopping, dining, transportation, and everyday amenities. A fantastic opportunity for buyers looking to create a space that truly feels like home! Sold as-is.
New
$220,000
9 S Fernwood Dr, Bolingbrook, IL 60440
3beds
1,314sqft
Townhouse, Single Family Residence
Built in 1976
-- sqft lot
$-- Zestimate®
$167/sqft
$241/mo HOA
What's special
Attached one-car garageSpacious layoutNew roof
- --
- 316
- views
- 34
- saves
Likely to sell faster than
Zillow last checked:
Listing updated:
Listed by:
Stephanie Kramer 708-612-0584,
@properties Christies International Real Estate,
Patty Wardlow 630-291-9147,
@properties Christies International Real Estate
Source: MRED as distributed by MLS GRID,MLS#: 12768828
Facts & features
Interior
Bedrooms & bathrooms
- Bedrooms: 3
- Bathrooms: 2
- Full bathrooms: 1
- 1/2 bathrooms: 1
Rooms
- Room types: No additional rooms
Primary bedroom
- Level: Second
- Area: 216 Square Feet
- Dimensions: 18X12
Bedroom 2
- Level: Second
- Area: 108 Square Feet
- Dimensions: 12X9
Bedroom 3
- Level: Second
- Area: 108 Square Feet
- Dimensions: 12X9
Dining room
- Level: Main
- Area: 120 Square Feet
- Dimensions: 10X12
Kitchen
- Level: Main
- Area: 108 Square Feet
- Dimensions: 12X9
Laundry
- Level: Main
- Area: 32 Square Feet
- Dimensions: 8X4
Living room
- Level: Main
- Area: 204 Square Feet
- Dimensions: 12X17
Heating
- Has Heating (Unspecified Type)
Cooling
- Central Air
Features
- Basement: None
Interior area
- Total structure area: 1,314
- Total interior livable area: 1,314 sqft
Video & virtual tour
Property
Parking
- Total spaces: 1
- Parking features: Yes, Garage Owned, Attached, Garage
- Attached garage spaces: 1
Accessibility
- Accessibility features: No Disability Access
Details
- Parcel number: 1202152230100000
- Special conditions: None
Construction
Type & style
- Home type: Townhouse
- Property subtype: Townhouse, Single Family Residence
Materials
- Vinyl Siding
Condition
- New construction: No
- Year built: 1976
Utilities & green energy
- Sewer: Public Sewer
- Water: Lake Michigan, Public
Community & HOA
HOA
- Has HOA: Yes
- Services included: Insurance, Exterior Maintenance, Lawn Care, Snow Removal
- HOA fee: $241 monthly
Location
- Region: Bolingbrook
Financial & listing details
- Price per square foot: $167/sqft
- Tax assessed value: $206,964
- Annual tax amount: $5,972
- Date on market: 11/20/2026
- Ownership: Condo
Estimated market value
Not available
Estimated sales range
Not available
Not available
Price history
Price history is unavailable.
Public tax history
| Year | Property taxes | Tax assessment |
|---|---|---|
| 2024 | $5,633 +7.4% | $68,988 +11.1% |
| 2023 | $5,245 +12.8% | $62,073 +17% |
| 2022 | $4,650 +9.6% | $53,044 +10.2% |
| 2021 | $4,244 +8.2% | $48,152 +7.5% |
| 2020 | $3,922 +8.6% | $44,778 +9.2% |
| 2019 | $3,612 +18.8% | $41,005 +16.3% |
| 2018 | $3,040 +5.7% | $35,269 +5.5% |
| 2017 | $2,875 +8.8% | $33,431 +9.3% |
| 2016 | $2,642 +2.2% | $30,600 +4.4% |
| 2015 | $2,586 | $29,300 |
| 2014 | $2,586 +3% | $29,300 |
| 2013 | $2,509 -21.5% | $29,300 -23.5% |
| 2012 | $3,196 +1.5% | $38,300 -9.9% |
| 2011 | $3,148 +2.1% | $42,500 -7% |
| 2010 | $3,082 +0.7% | $45,700 -4% |
| 2009 | $3,061 +5.7% | $47,600 |
| 2008 | $2,898 | $47,600 +9.4% |
| 2007 | -- | $43,500 +5.1% |
| 2006 | $2,563 +5.9% | $41,400 +9.8% |
| 2005 | $2,421 +16.9% | $37,700 +14.9% |
| 2004 | $2,071 +11.8% | $32,800 +15.1% |
| 2003 | $1,853 | $28,500 |
Find assessor info on the county website
Monthly payment
Est. payment
Payment breakdown
Explore the cost of this home by adjusting the details. Changes won't be saved.Climate risks
Neighborhood: 60440
Nearby schools
Schools provided by the listing agent
- District: 365U
Source: MRED as distributed by MLS GRID. This data may not be complete. We recommend contacting the local school district to confirm school assignments for this home.

Similar homes
- $214,5002 bd1 ba1k sqft309 Candlelight Ct #309, Bolingbrook, IL 60440Active
 MLS ID #12746479, Eva Diaz, ExaRealty LLC. MRED as distributed by MLS GRID
- $284,0002 bd2 ba1.6k sqft103 Enclave Cir Unit D, Bolingbrook, IL 60440New
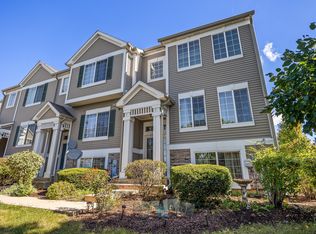 MLS ID #12812080, Hileary Cleary, Berkshire Hathaway HomeServices Chicago. MRED as distributed by MLS GRID
- $207,0002 bd1 ba1k sqft426 Greentree Ln, Bolingbrook, IL 60440Active
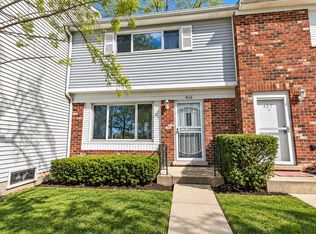 MLS ID #12751567, Sarah Leonard, e-PRO, Legacy Properties, A Sarah Leonard Company, LLC. MRED as distributed by MLS GRID
- $267,5003 bd2 ba1.3k sqft306 Beechwood Rd, Romeoville, IL 60446Price Change
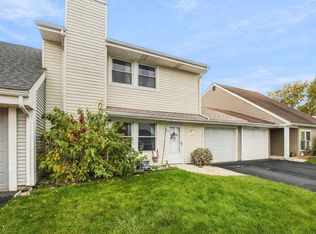 MLS ID #12788120, Debra Brisolara, Re/Max Ultimate Professionals. MRED as distributed by MLS GRID
